3 Beds
3 Baths
$1,049,900
2400 Sequoia Way, Oakville ON, L6M 4Z7
Property typeTownhomes
Overview
Active
New
Listed Sep 24, 2026
Updated 11h ago
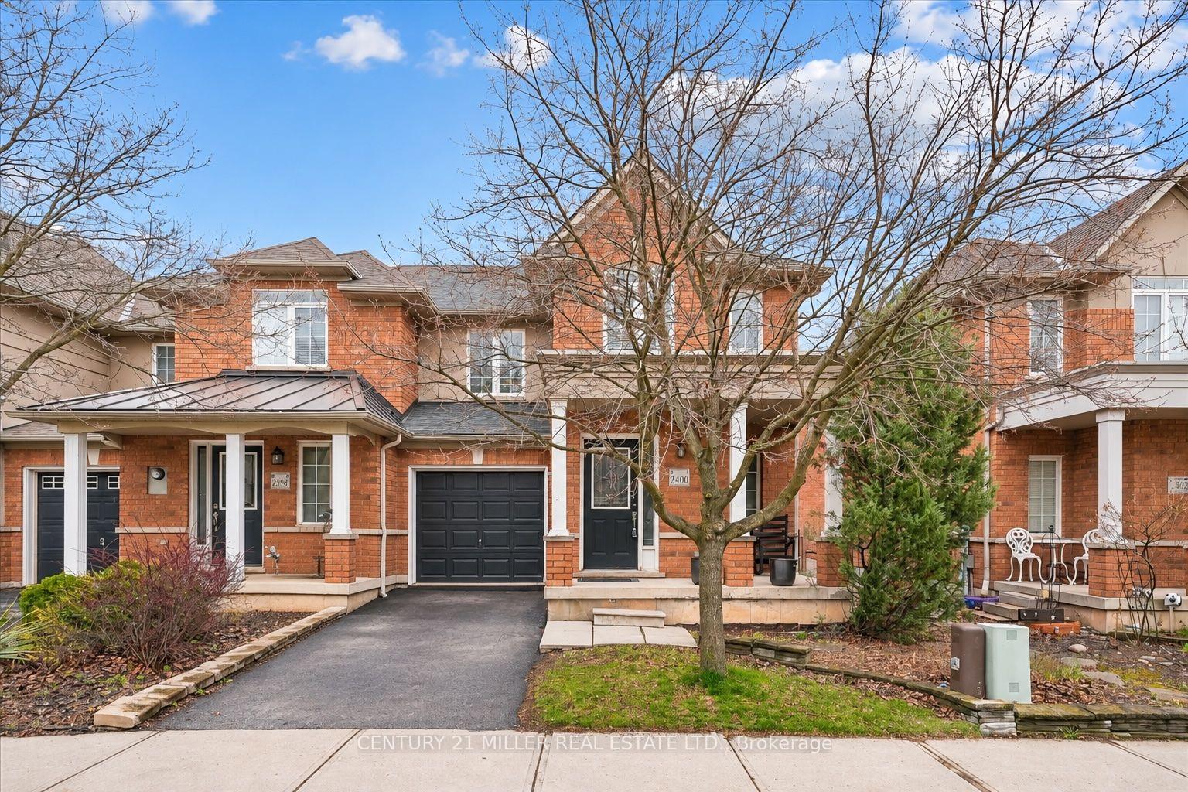
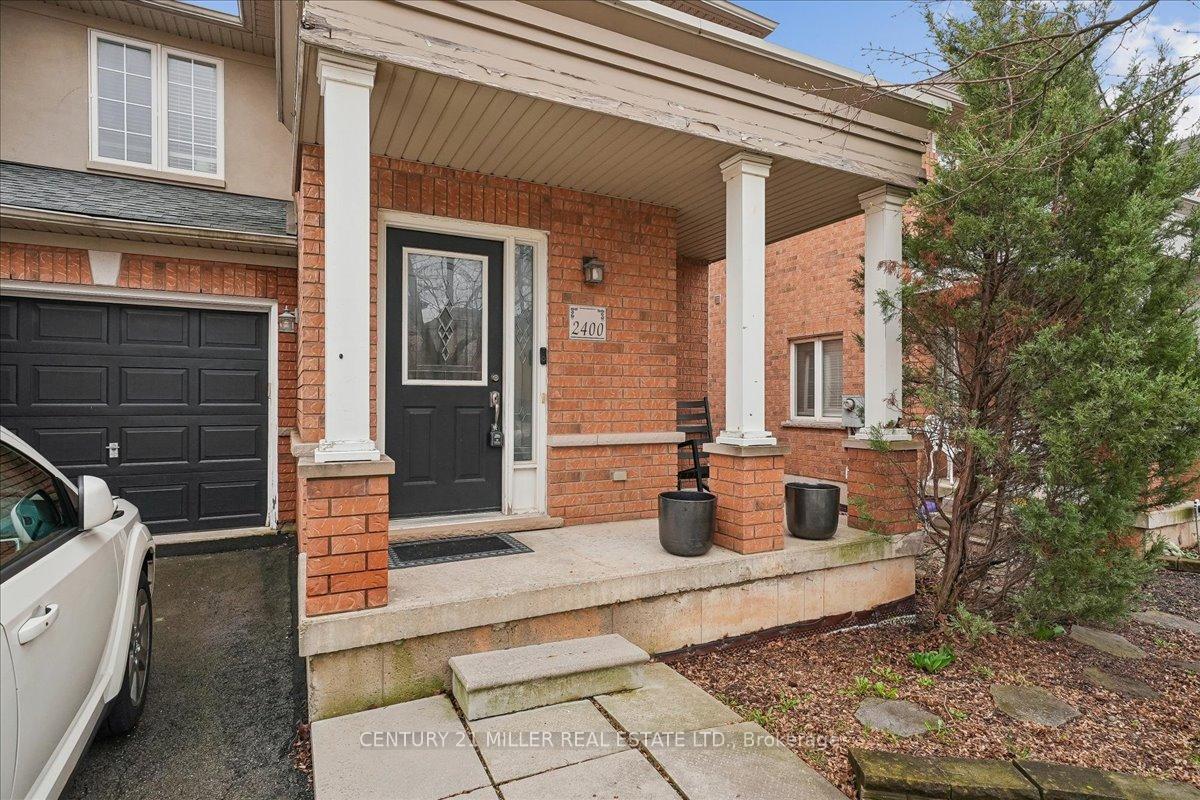
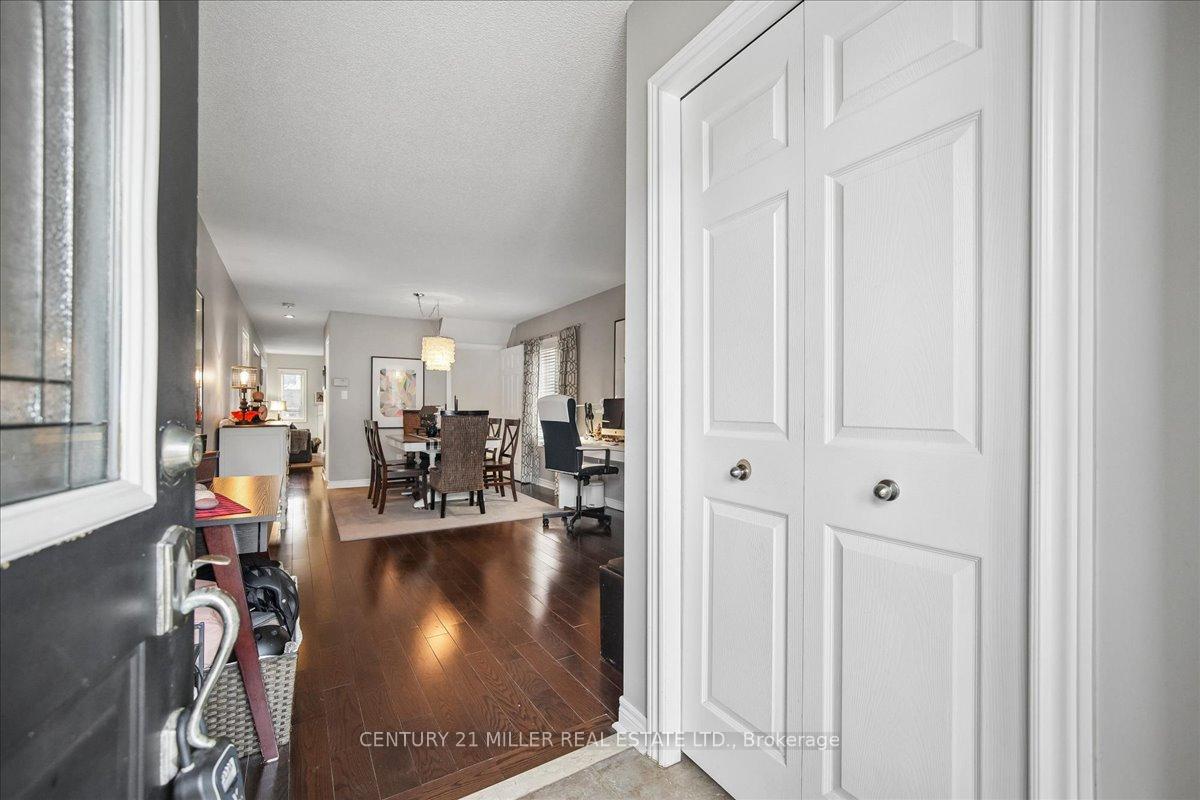
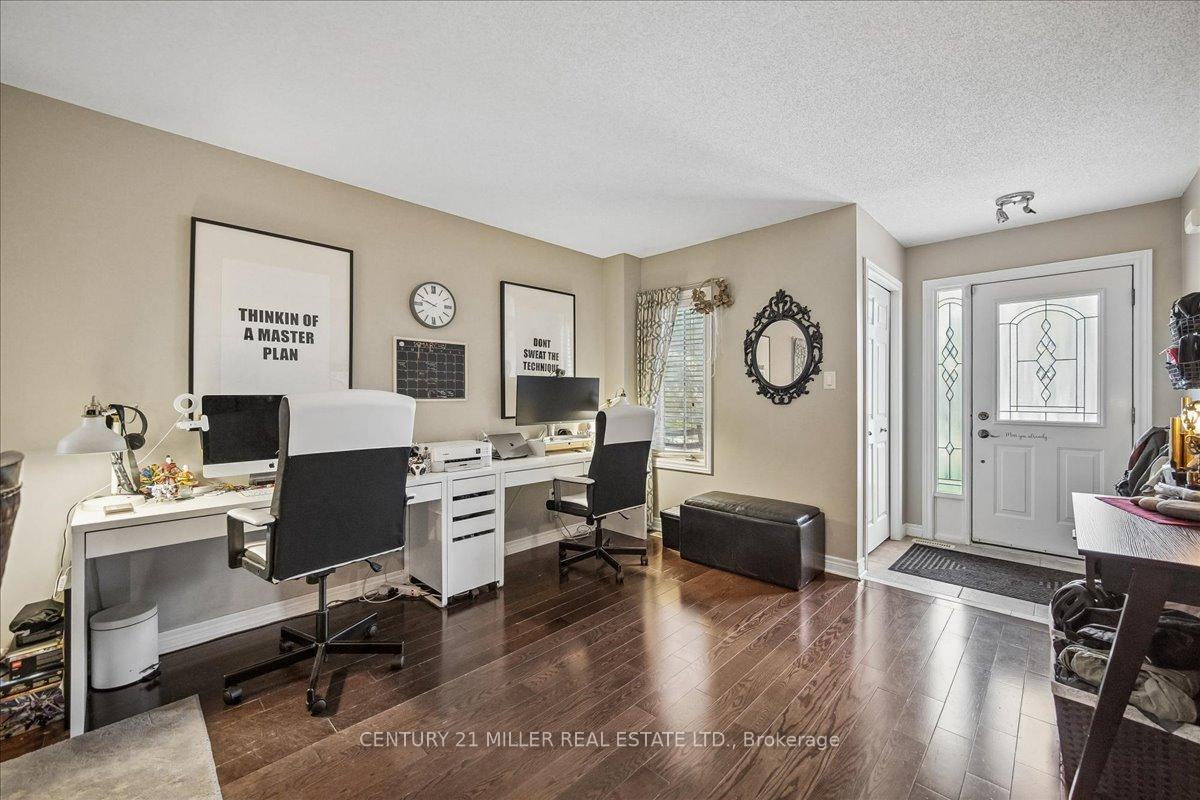
Welcome to this well-maintained end unit townhome tucked away on a quiet street in Oakville's desirable Westmount community. The spacious open concept main level features hardwood flooring throughout the principal living areas, with a combined living and dining room offering plenty of space for everyday living and entertaining. A separate family room with gas fireplace opens to the kitchen, which features stainless steel appliances, backsplash, and a bright breakfast area with sliding door access to the fully fenced backyard and large two-tiered deck. A convenient powder room completes the main level. Upstairs, you'll find three well-sized bedrooms, including a spacious primary bedroom with walk-in closet and private 4-piece ensuite featuring a corner soaker tub and separate shower. A second 4-piece bathroom and convenient upper-level laundry complete this floor. The finished lower level adds valuable living space with a large open concept rec room featuring Berber carpet, pot lights, and smooth ceilings. Ideally located close to schools, parks, trails, shopping, highways, and everyday amenities.
Additional information
- MLS® ID
- W13822386
Interior Features
- Bedrooms
- 3
- Bathrooms
- 3
- Fireplace
- Yes
- Cooling
- Yes
- Heating
- Yes
- Basement
- Yes
Other Property Details
- Taxes
- $4,632
- Tax Frequency
- Annually
- Garage
- Yes
Courtesy of Listed by , CENTURY 21 MILLER REAL ESTATE LTD.,
Based on information from the Toronto Regional Real Estate Board. The information provided herein must only be used by consumers that have a bona fide interest in the purchase, sale, or lease of real estate and may not be used for any commercial purpose or any other purpose. Information is deemed reliable but is not guaranteed accurate.
©2026 Toronto Real Estate Board. All rights reserved.
Data last updated 2:21 AM UTC, 9/25/2026