4 Beds
3 Baths
$859,900
272 Glenashton Drive, Oakville ON, L6H 6H5
Property typeTownhomes
Overview
Active
New
Listed Sep 22, 2026
Updated 1h ago
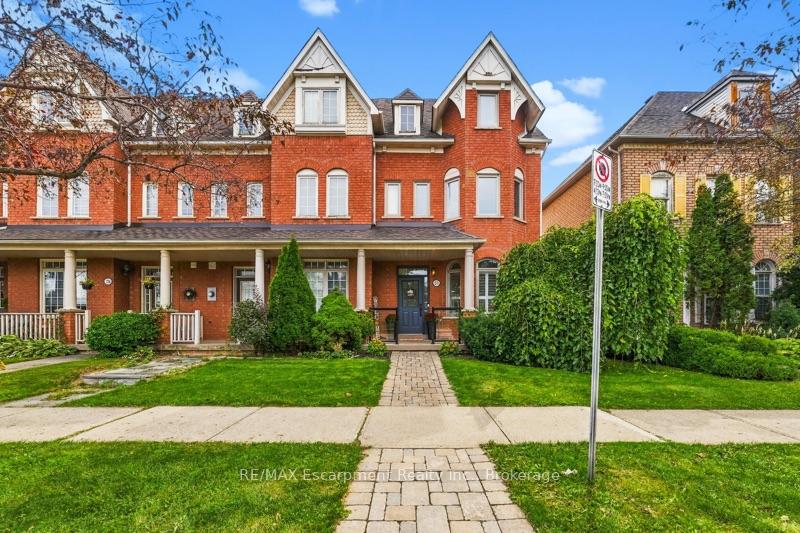
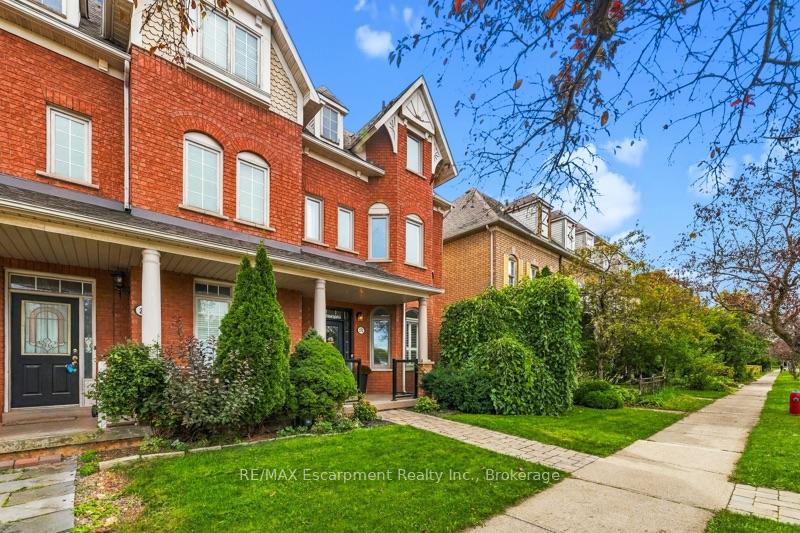
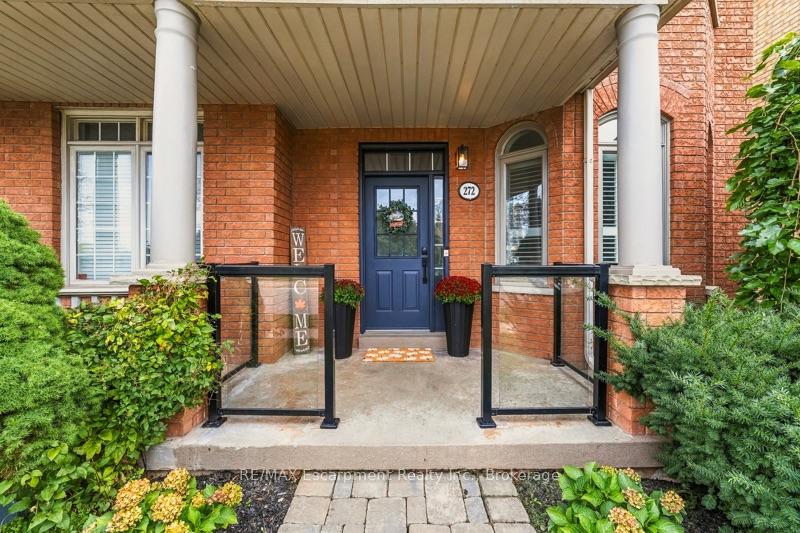
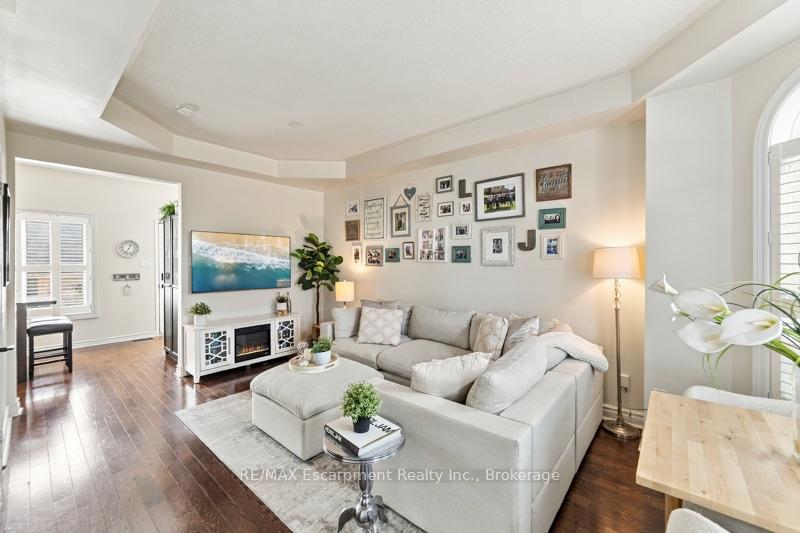
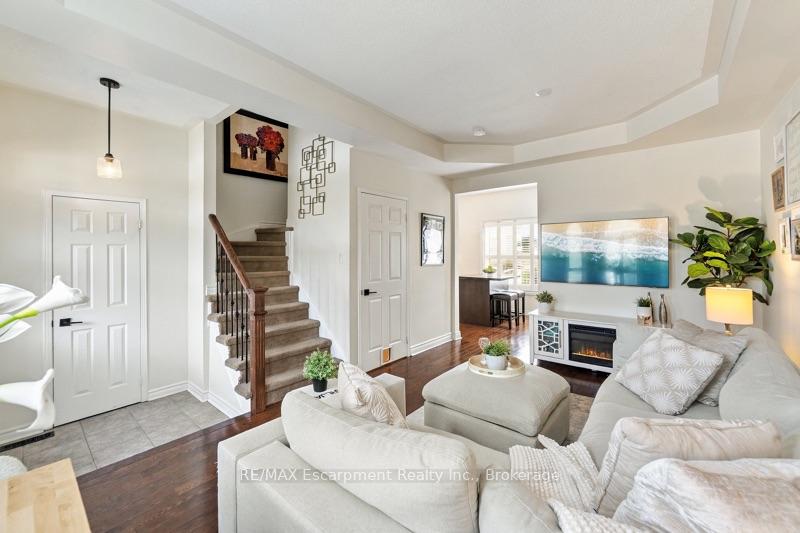
Parkside living begins at 272 Glenashton Drive, a lovingly maintained 3+1-bedroom, 2+1-bathroom end-unit townhome offering added privacy, abundant natural light, and green-space views in Oakville's sought-after River Oaks community.Freshly painted interiors provide a crisp, welcoming canvas for personal style, while a flexible floor plan accommodates both lively gatherings and quiet routines. The additional bedroom can readily serve as a home office, guest room, hobby space, or private retreat-an especially valuable feature for modern households. Thoughtful maintenance is evident throughout, an updated furnace and 2021 updates to the windows and attic insulation add meaningful comfort and efficiency.One of the home's greatest advantages is its connection to the outdoors. With a park directly across the street, spontaneous playtime, morning walks, and relaxed evenings outside become part of the daily rhythm. Castlefield Park and Millbank Park are also nearby, while the area's network of walking trails invites exploration in every season.Errands and commutes fit easily into the schedule. Walmart Supercentre, Real Canadian Superstore Oak Park Drive, and Uptown Core Terminal are within convenient reach. Holy Trinity Catholic Secondary School and other respected local schools further enhance the neighborhood's family-friendly appeal.Offering adaptable space, practical improvements, and a location shaped by parks, trails, schools, shopping, and transit, this Oakville townhouse is ready for its next owner. Explore the possibilities at 272 Glenashton Drive and imagine the life you could create here.
Additional information
- MLS® ID
- W13816176
Interior Features
- Bedrooms
- 4
- Bathrooms
- 3
- Cooling
- Yes
- Heating
- Yes
- Basement
- Yes
Other Property Details
- Taxes
- $4,356
- Tax Frequency
- Annually
- Garage
- Yes
Courtesy of Listed by , RE/MAX Escarpment Realty Inc., Brokerage,
Based on information from the Toronto Regional Real Estate Board. The information provided herein must only be used by consumers that have a bona fide interest in the purchase, sale, or lease of real estate and may not be used for any commercial purpose or any other purpose. Information is deemed reliable but is not guaranteed accurate.
©2026 Toronto Real Estate Board. All rights reserved.
Data last updated 3:49 AM UTC, 10/2/2026