3 Beds
3 Baths
C$799,000
2272 Mowat Avenue 9, Oakville ON, L6H 5L8
Property typeTownhomes
Overview
Under contract
Sold Conditional
Listed Sep 24, 2026
Updated 2 days ago
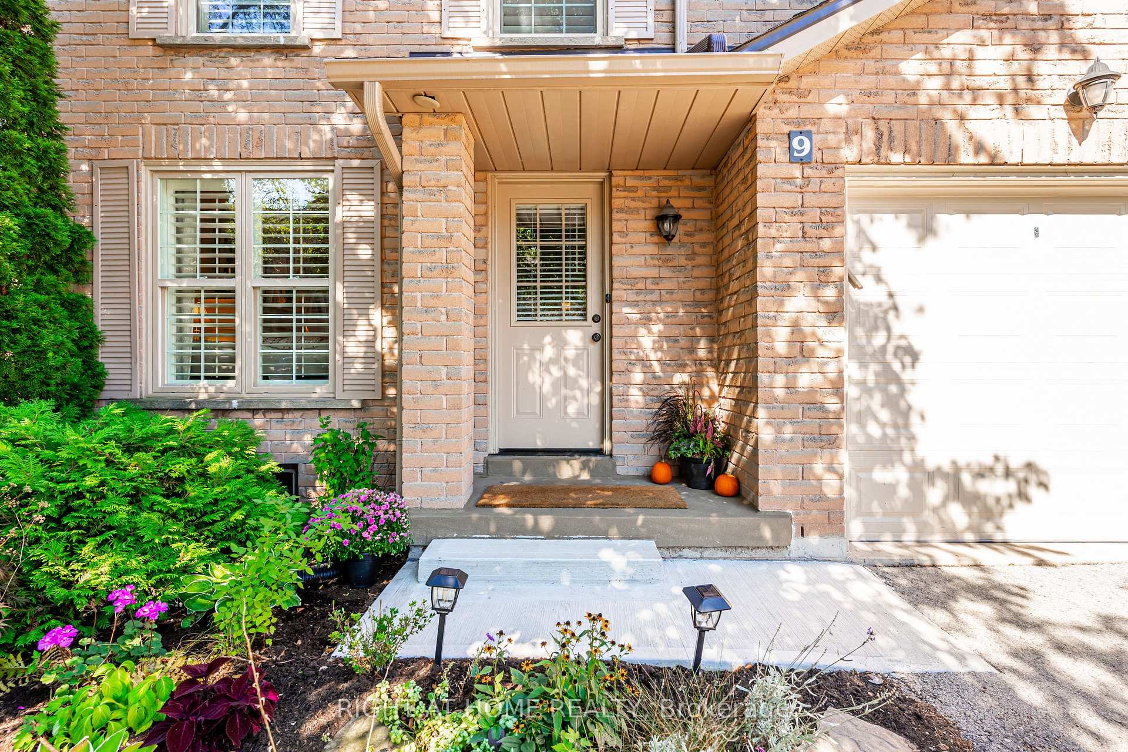
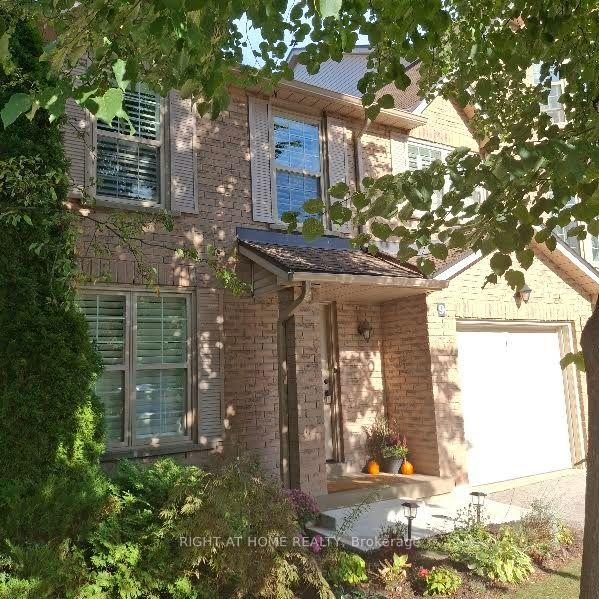
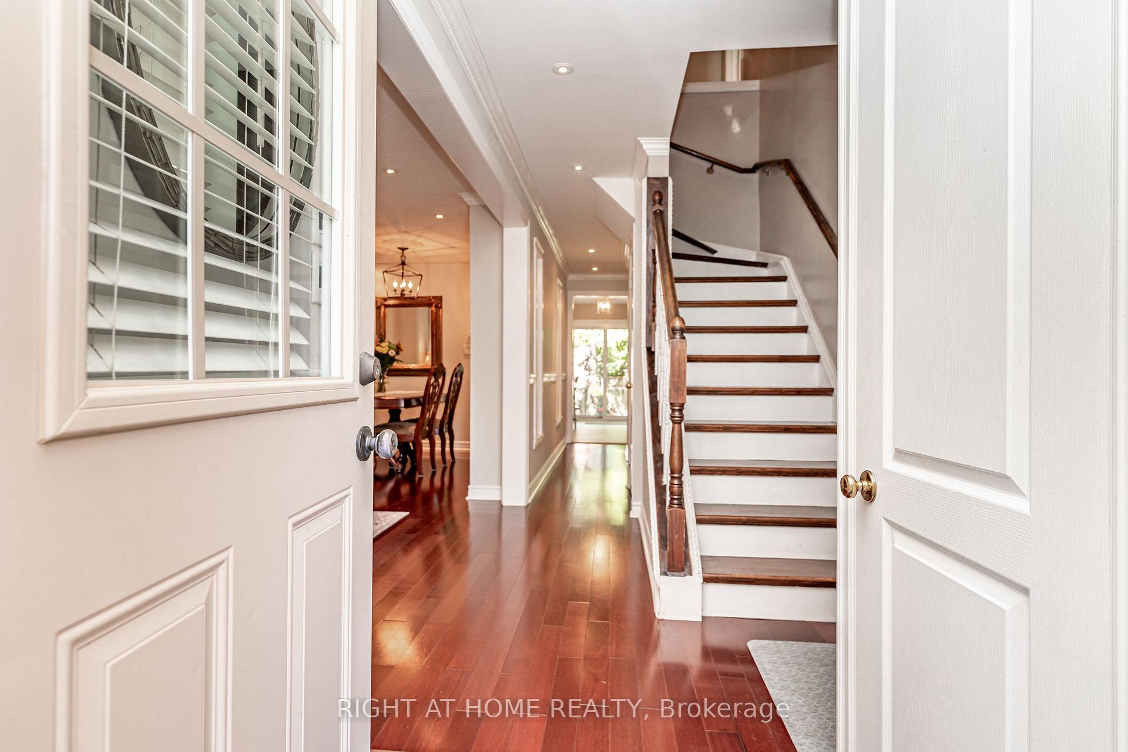
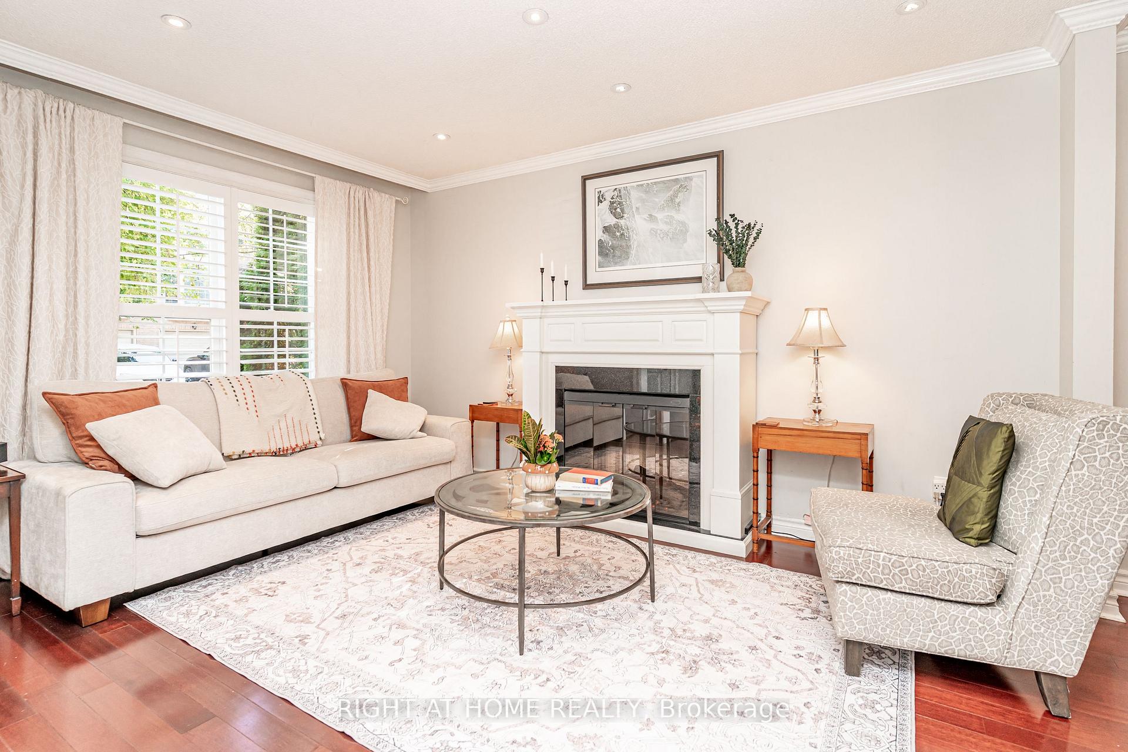
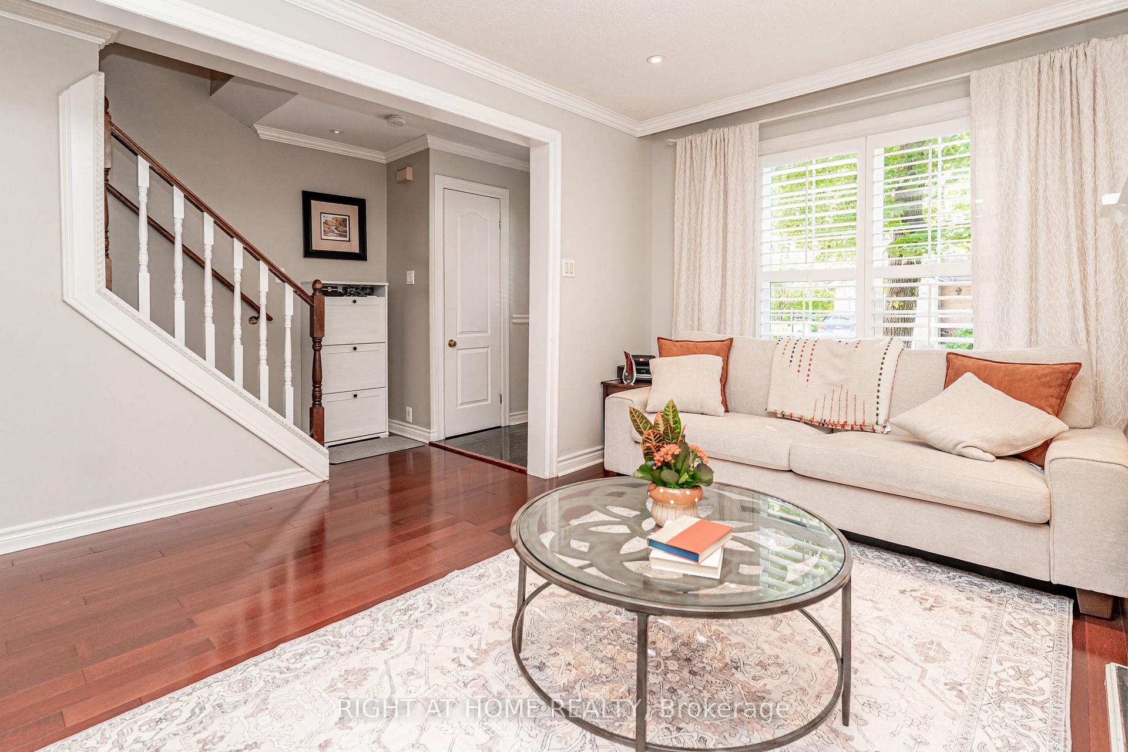
*Largest two storey End Unit in Mature Treed highly desired complex in popular River Oaks* Over 1550 sq.ft.* Plus over 700 Sq. Ft. of finished Basement* Renovated Greenhouse kitchen with Quartz countertops and custom backsplash open to large main floor Family room with Gas Fireplace* Spacious Living and Dining combo for comfortable family gatherings* Cornice Molding throughout main floor* California Shutters* Spacious master retreat featuring renovated ensuite bath with large shower stall* W/I Closet * Large main bath with double sinks* Professionally Finished Recreation and Exercise rooms with cold storage room and lots of closet space * W/O from Kitchen to oversized private Custom back patio* Walk to many Kilometers of trails with breathtaking views by Sixteen Mile Creek for Nature Lovers* Waterpark and Playground in park close to the complex* Highly rated Oakville Schools* Three minute drive to Absolutely Spectacular new Sixteen Mile Sports Centre with many acres of all types of sporting areas * Wonderful setting for a growing Family or Retiring couples* Maintenance Free living! * Low Maintenance fee includes all exterior yard work plus Building insurance, roofs, windows, patio doors, front doors, patios, decks, improved insulation and lots of guest parking* Furnace and ducts recently serviced and cleaned. Extremely well run complex.
Additional information
- MLS® ID
- W13824740
Interior Features
- Bedrooms
- 3
- Bathrooms
- 3
- Fireplace
- Yes
- Cooling
- Yes
- Heating
- Yes
- Basement
- Yes
Other Property Details
- Taxes
- $3,655
- Tax Frequency
- Annually
- Garage
- Yes
Courtesy of Listed by , RIGHT AT HOME REALTY,
Based on information from the Toronto Regional Real Estate Board. The information provided herein must only be used by consumers that have a bona fide interest in the purchase, sale, or lease of real estate and may not be used for any commercial purpose or any other purpose. Information is deemed reliable but is not guaranteed accurate.
©2026 Toronto Real Estate Board. All rights reserved.
Data last updated 3:28 AM UTC, 10/20/2026