4 Beds
3 Baths
$1,798,000
551 Cochise Crescent, Mississauga ON, L5H 1Y3
Property typeResidential
Overview
Active
New
Listed Sep 25, 2026
Updated 6 days ago
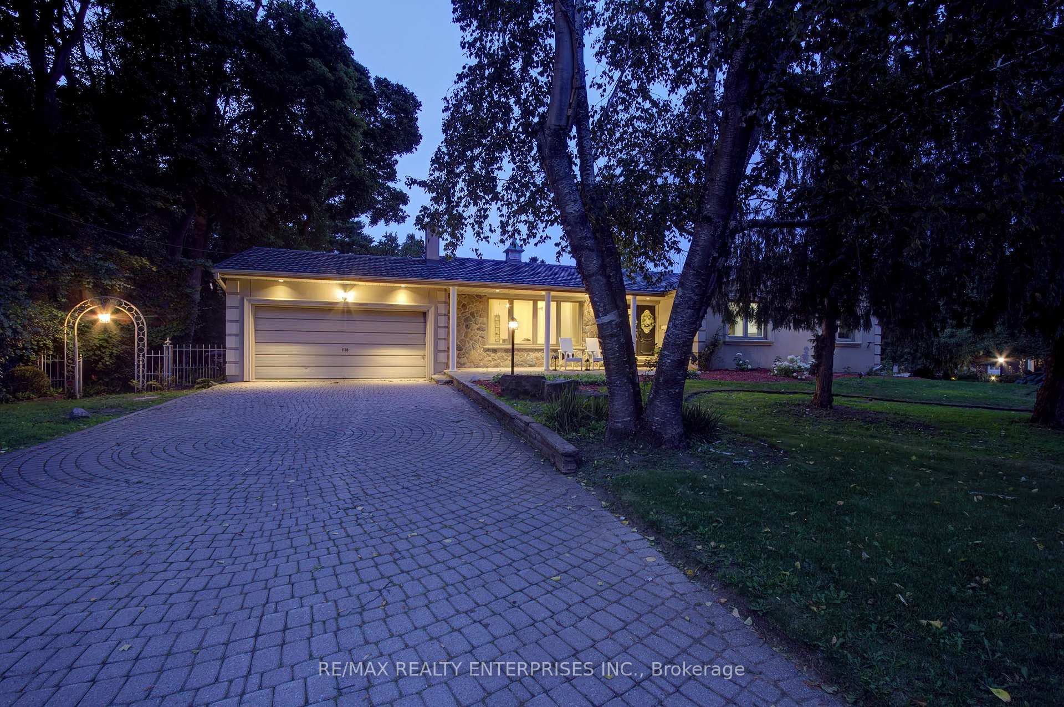
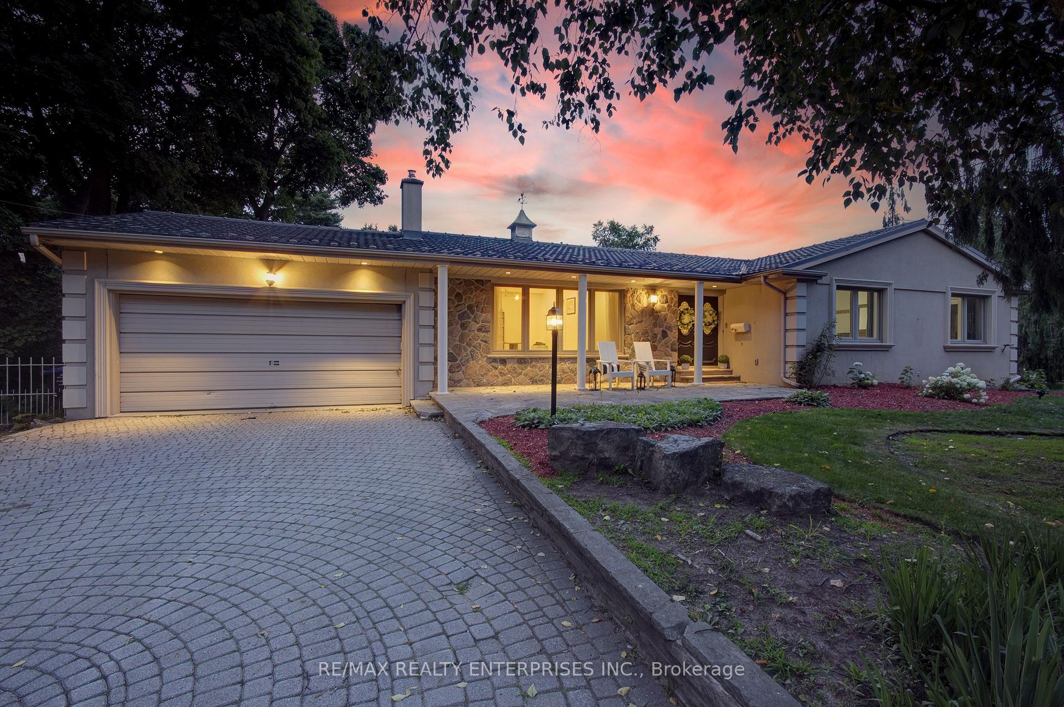
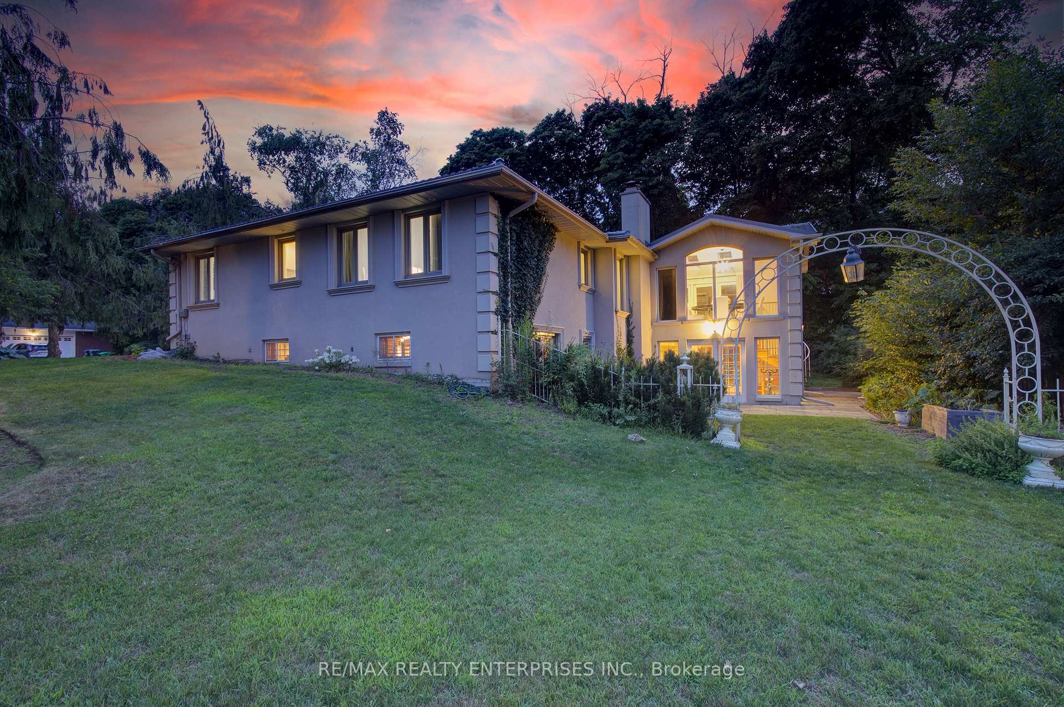
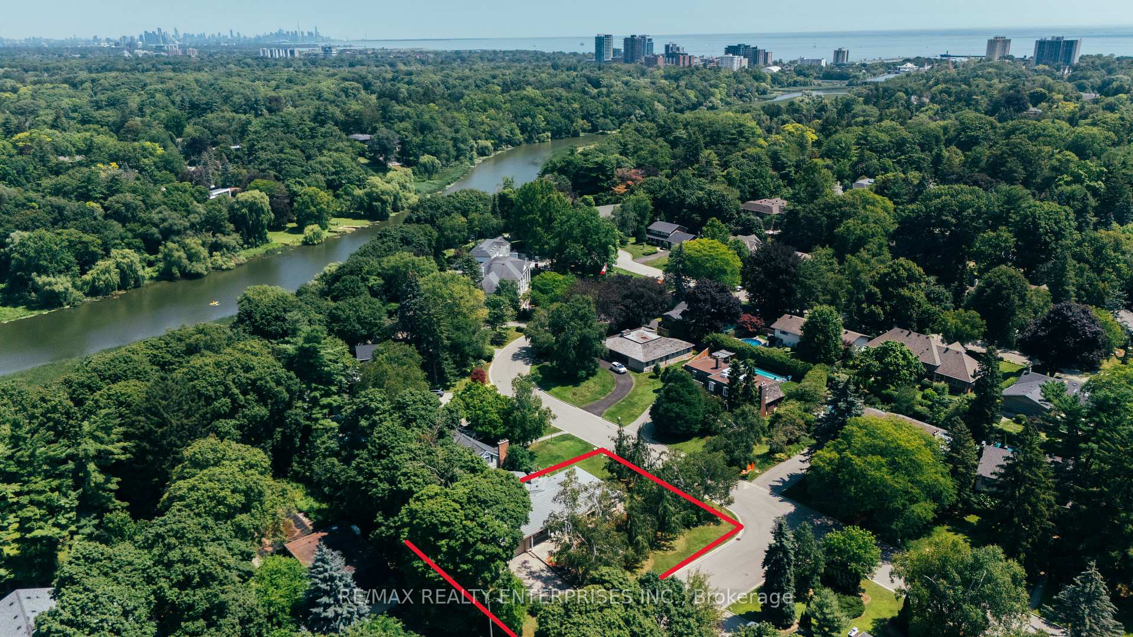
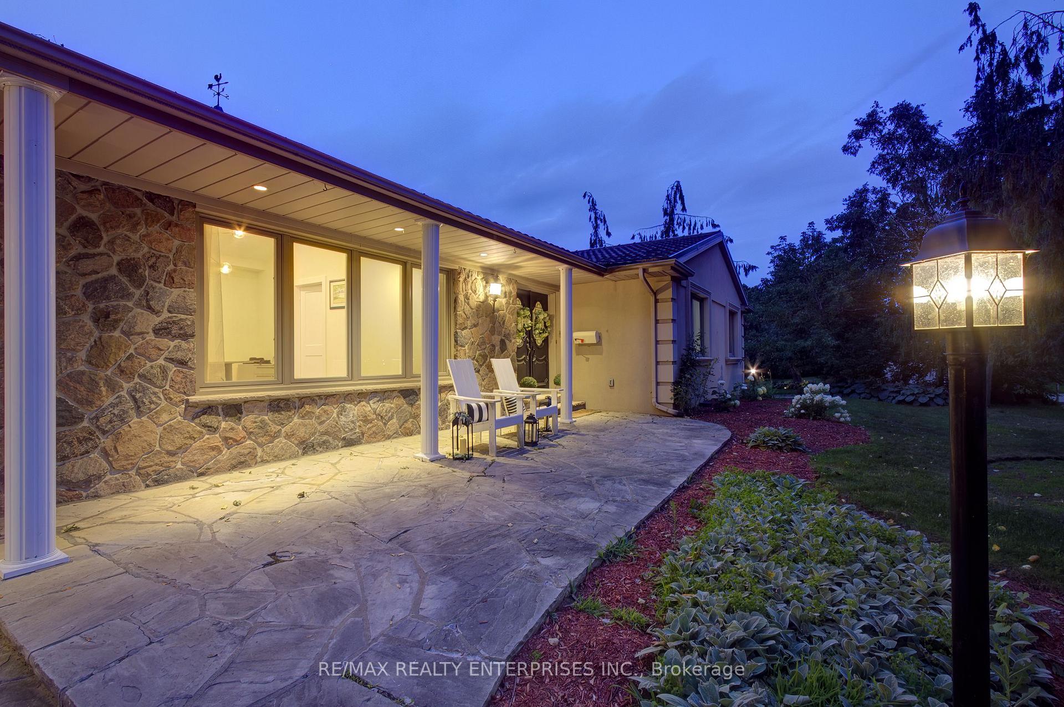
Nestled within a picturesque riverfront community surrounded by sprawling estate homes, this timeless bungalow is set on a spacious 125-foot corner lot in one of Lorne Park's most sought-after neighbourhoods. Blending classic design with thoughtful modern updates, this home offers the charm and privacy of an established community with unique flexibility to customize and move in, renovate, expand, or redevelop. Light oak hardwood floors flow throughout the bright, inviting main level. At the heart of the home is the beautifully updated kitchen, featuring porcelain countertops, a large centre island, hidden pantry storage and warm open wood shelving that perfectly balances style andfunction. Open to the kitchen, the welcoming family room features a cozy gas fireplace, creating the perfect gathering space for everyday living and entertaining. Start your mornings watching the sunrise from the airy dining room, complete with a walk-out to the deck, a spiral staircase to the lower level, vaulted ceilings and striking arched windows overlooking the mature, private backyard. A versatile front room offers the flexibility to serve as a home office, den or additional bedroom, complete with a rough-in for a future bathroom.The primary suite features hardwood floors, a walk-in closet and a 4-piece ensuite, while two additional bedrooms provide comfortable accommodation for family or guests. The partially finished walk-out lower level offers outstanding potential, already featuring a 4th bedroom and bathroom, with ample space to create additional living areas, a custom recreation room or an in-law or secondary suite with its own separate entrance. Located in the heart of Lorne Park, you'll enjoy top-rated schools, parks, trails, lakefront amenities and convenient access to Clarkson GO, Port Credit GO and major highways. A rare opportunity to secure a premium property in one of Mississauga's most desirable neighbourhoods and make it your own.
Additional information
- MLS® ID
- W13828772
Interior Features
- Bedrooms
- 4
- Bathrooms
- 3
- Fireplace
- Yes
- Cooling
- Yes
- Heating
- Yes
- Basement
- Yes
Exterior Features
- Lot Size
- 0.29 Acres
Other Property Details
- Taxes
- $14,241
- Tax Frequency
- Annually
- Garage
- Yes
- 55+/Senior Community
- No
Courtesy of Listed by , RE/MAX REALTY ENTERPRISES INC.,
Based on information from the Toronto Regional Real Estate Board. The information provided herein must only be used by consumers that have a bona fide interest in the purchase, sale, or lease of real estate and may not be used for any commercial purpose or any other purpose. Information is deemed reliable but is not guaranteed accurate.
©2026 Toronto Real Estate Board. All rights reserved.
Data last updated 2:12 AM UTC, 9/26/2026