4 Beds
2 Baths
$1,599,000
1957 Delaney Drive, Mississauga ON, L5J 3L3
Property typeResidential
Overview
Active
New
Listed Sep 18, 2026
Updated 6 days ago
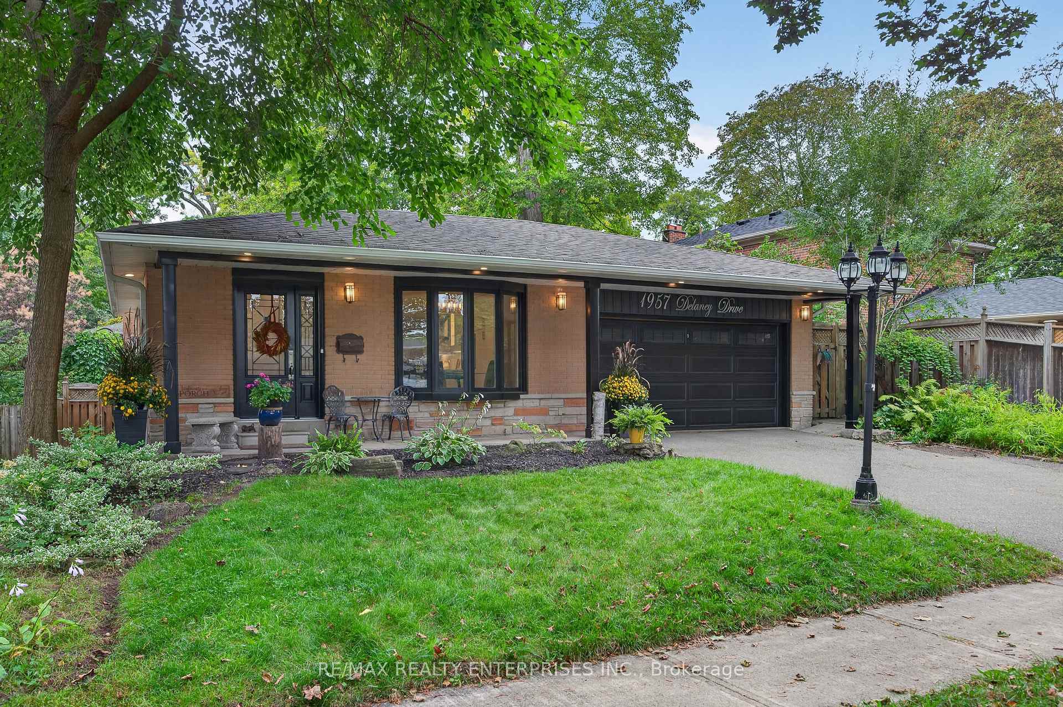
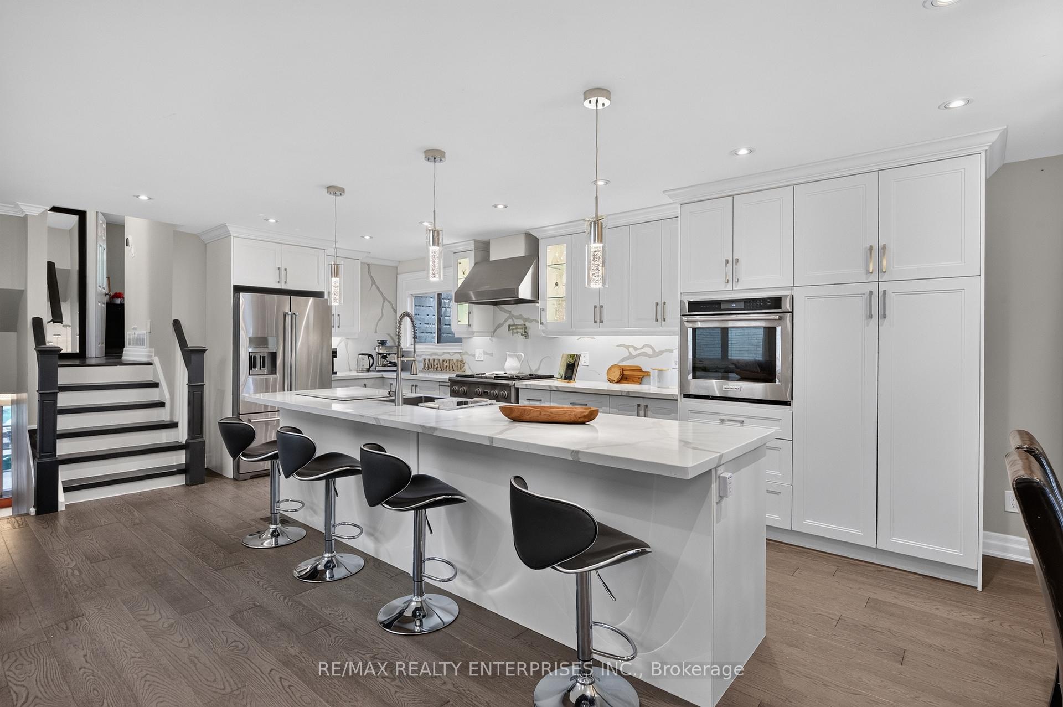
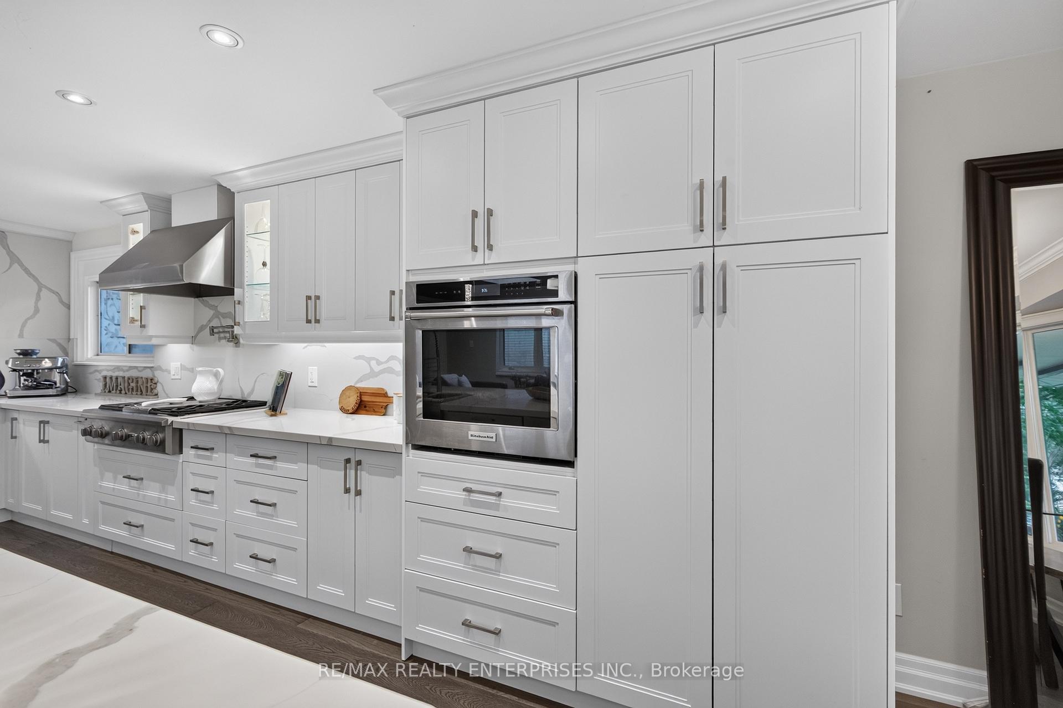
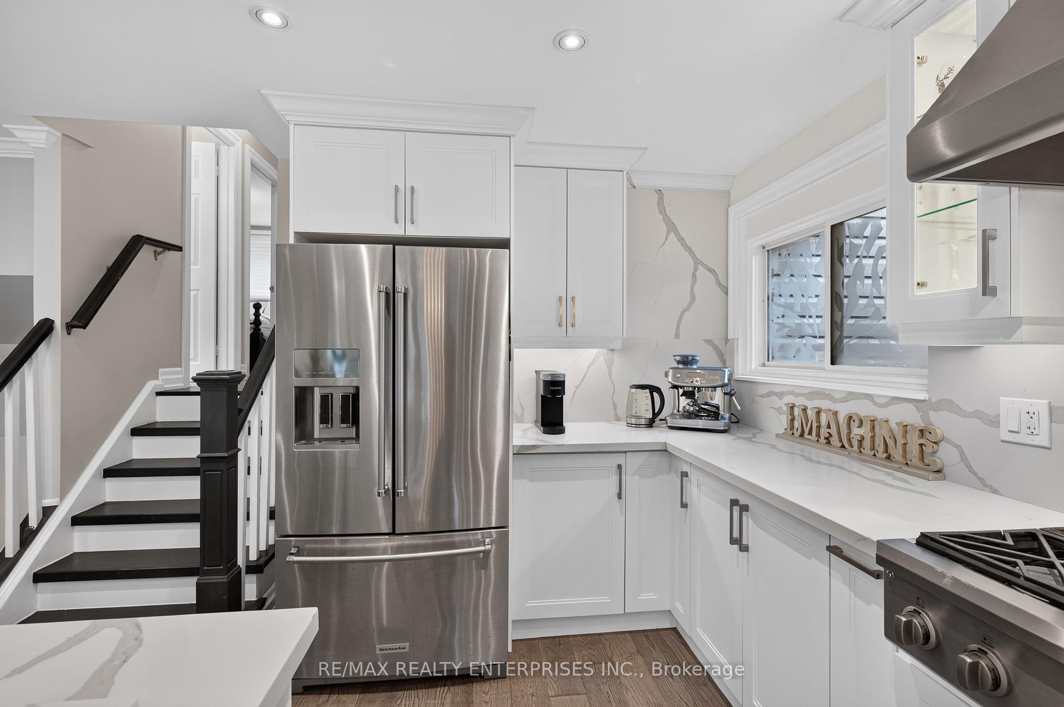
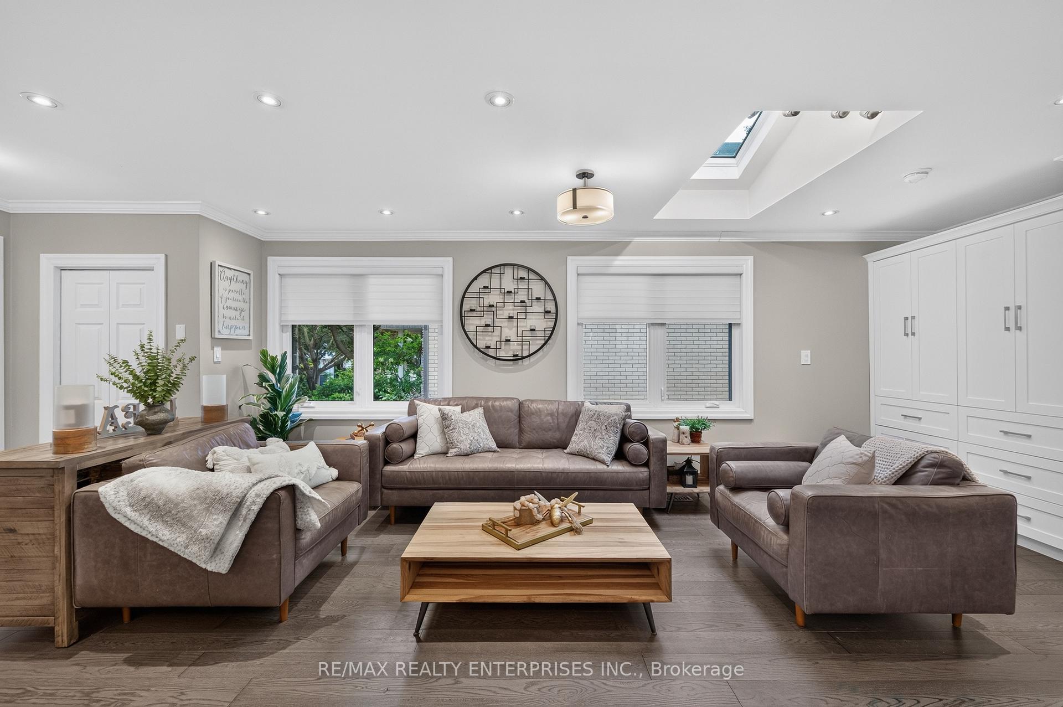
Welcome to 1957 Delaney Drive, a beautifully updated 3+1 bdrm, 2 bath, 4-level backsplit with an in-ground pool, set on a mature, tree-lined street in the heart of Clarkson. Offering a fantastic combination of style, space and functionality, this move-in-ready home features a bright, open-concept floor plan designed for easy everyday living & entertaining. The renovated kitchen is the heart of the home, featuring stone countertops, stainless steel appliances & modern finishes, with a seamless flow into the spacious living & dining areas. Hardwood flooring runs throughout, adding warmth and character. A skylight fills the living room with natural light, while custom built-in cabinetry provides stylish storage & cleverly conceals the TV when not in use. Upstairs, you'll find three well-proportioned bedrooms & a beautifully renovated 5-piece bathroom, offering plenty of space for busy family mornings. A few steps down, the large family room is made for relaxing, complete with a wood-burning fireplace & walk-out to the backyard. Designed for effortless summer living, this private outdoor retreat centres around an inviting in-ground pool with multiple spaces to entertain & unwind. A generous seating area, dedicated dining space and private gazebo make it easy to host a crowd or enjoy a quiet evening outdoors. Low-maintenance landscaping keeps weekends free for enjoying the pool, while established perennial gardens are woven throughout the backyard, adding colour, texture and greenery to the space throughout the seasons. The lower level adds even more versatility with a generous recreation room, additional bedroom ideal for guests, teens or a home office, plus a large laundry room with excellent storage. Complete with a double car garage & double private driveway, this home offers the space & convenience today's families are looking for. Ideally situated in an established Clarkson neighbourhood close to parks, schools, shopping, transit & Clarkson GO.
Additional information
- MLS® ID
- W13804008
Interior Features
- Bedrooms
- 4
- Bathrooms
- 2
- Fireplace
- Yes
- Cooling
- Yes
- Heating
- Yes
- Basement
- Yes
Other Property Details
- Taxes
- $8,550
- Tax Frequency
- Annually
- Garage
- Yes
- 55+/Senior Community
- No
Courtesy of Listed by , RE/MAX REALTY ENTERPRISES INC.,
Based on information from the Toronto Regional Real Estate Board. The information provided herein must only be used by consumers that have a bona fide interest in the purchase, sale, or lease of real estate and may not be used for any commercial purpose or any other purpose. Information is deemed reliable but is not guaranteed accurate.
©2026 Toronto Real Estate Board. All rights reserved.
Data last updated 2:12 AM UTC, 9/26/2026