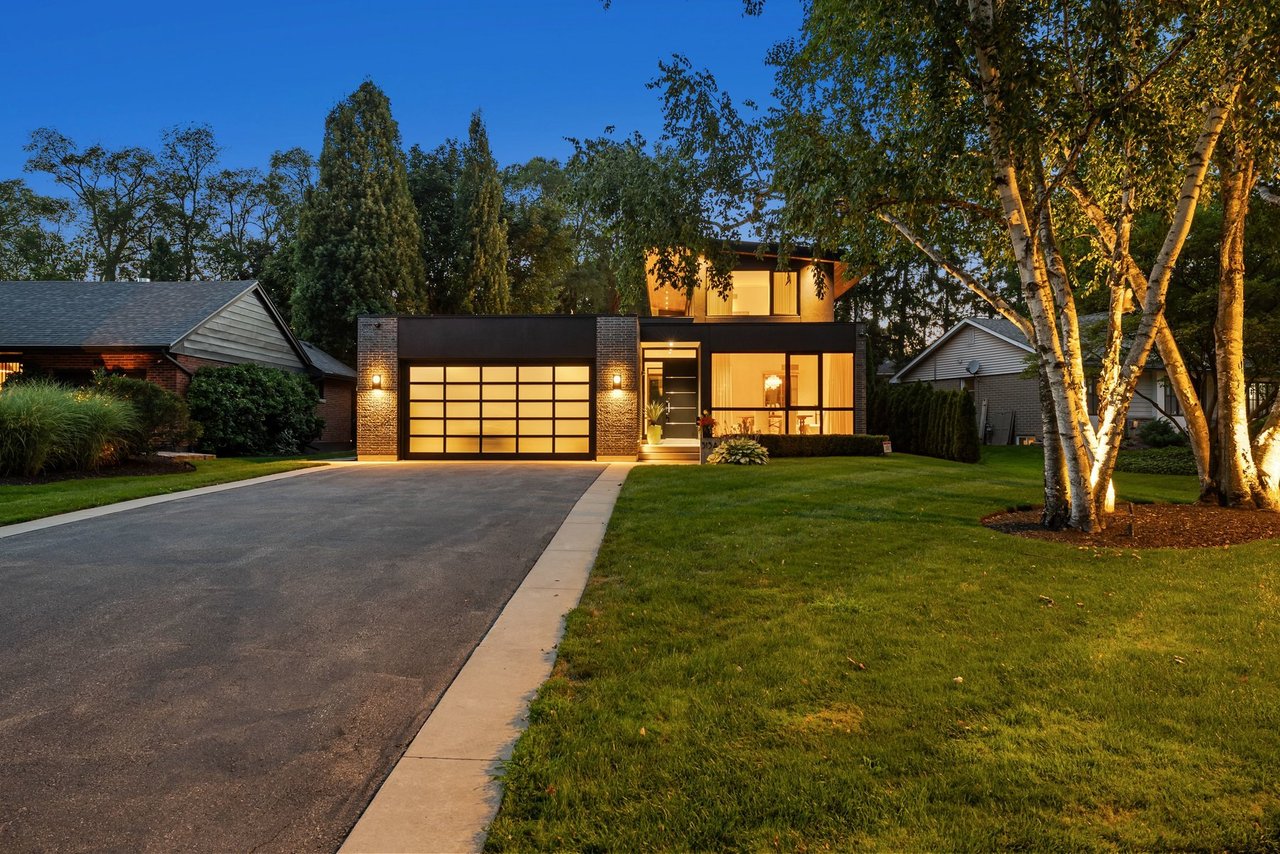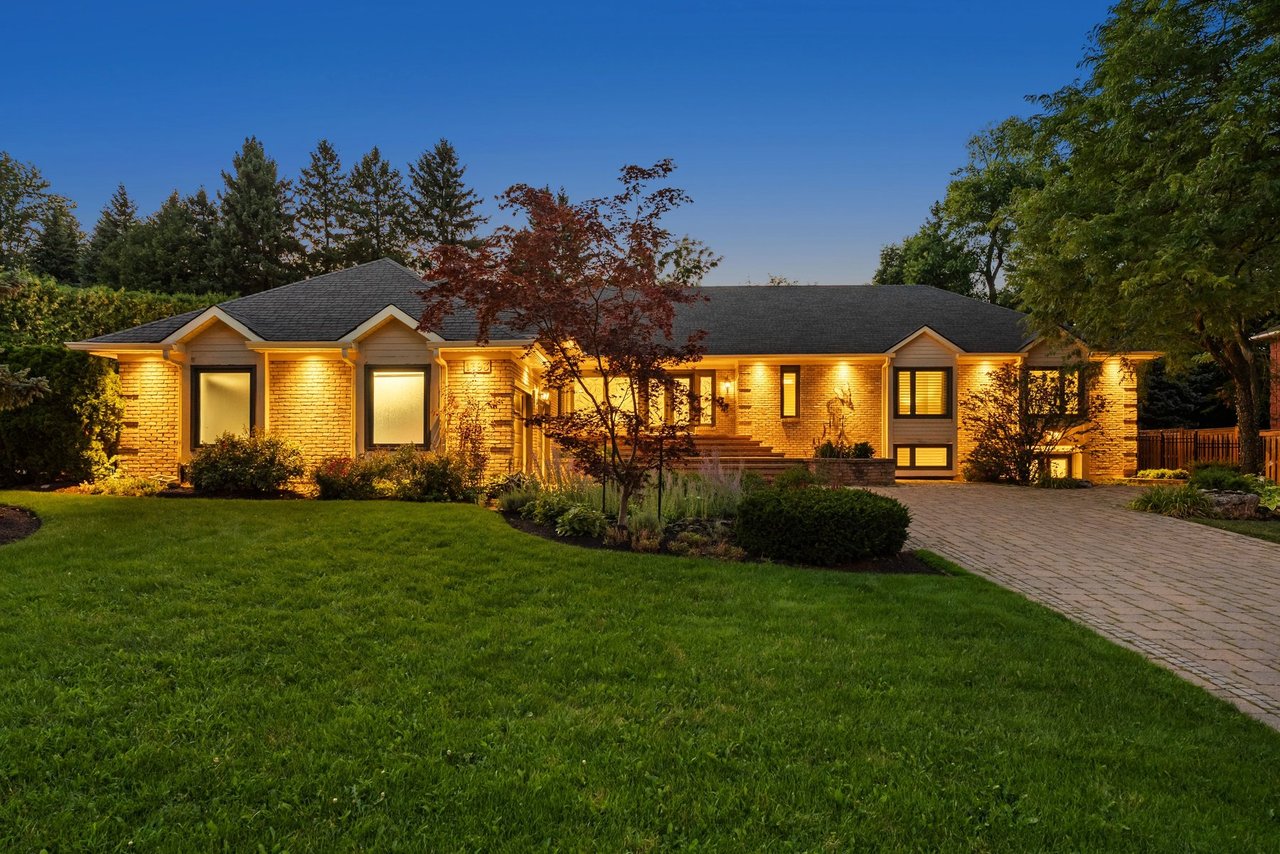
Single-story brick home glowing at dusk, framed by mature trees and a landscaped lawn.
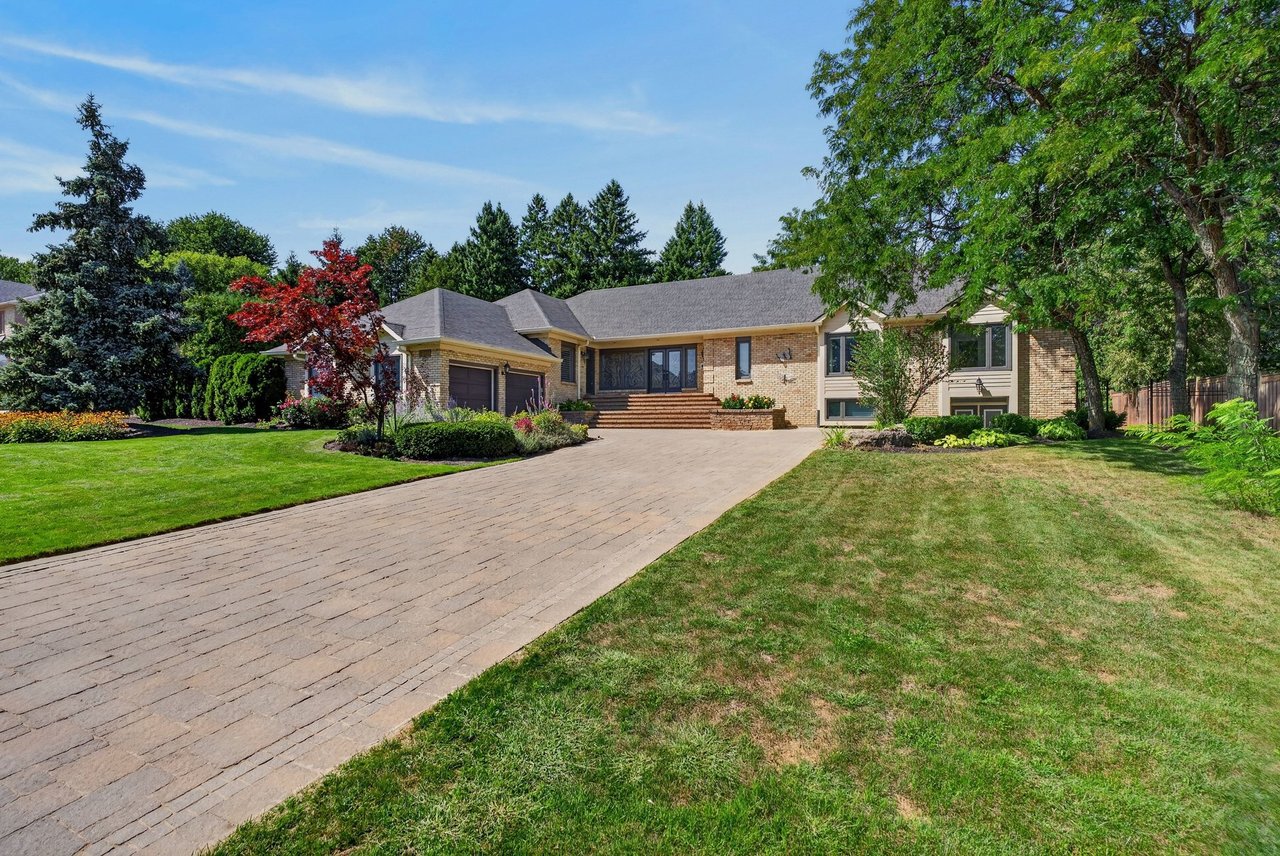
Brick residence with a broad paved driveway, landscaped lawn, and mature trees.
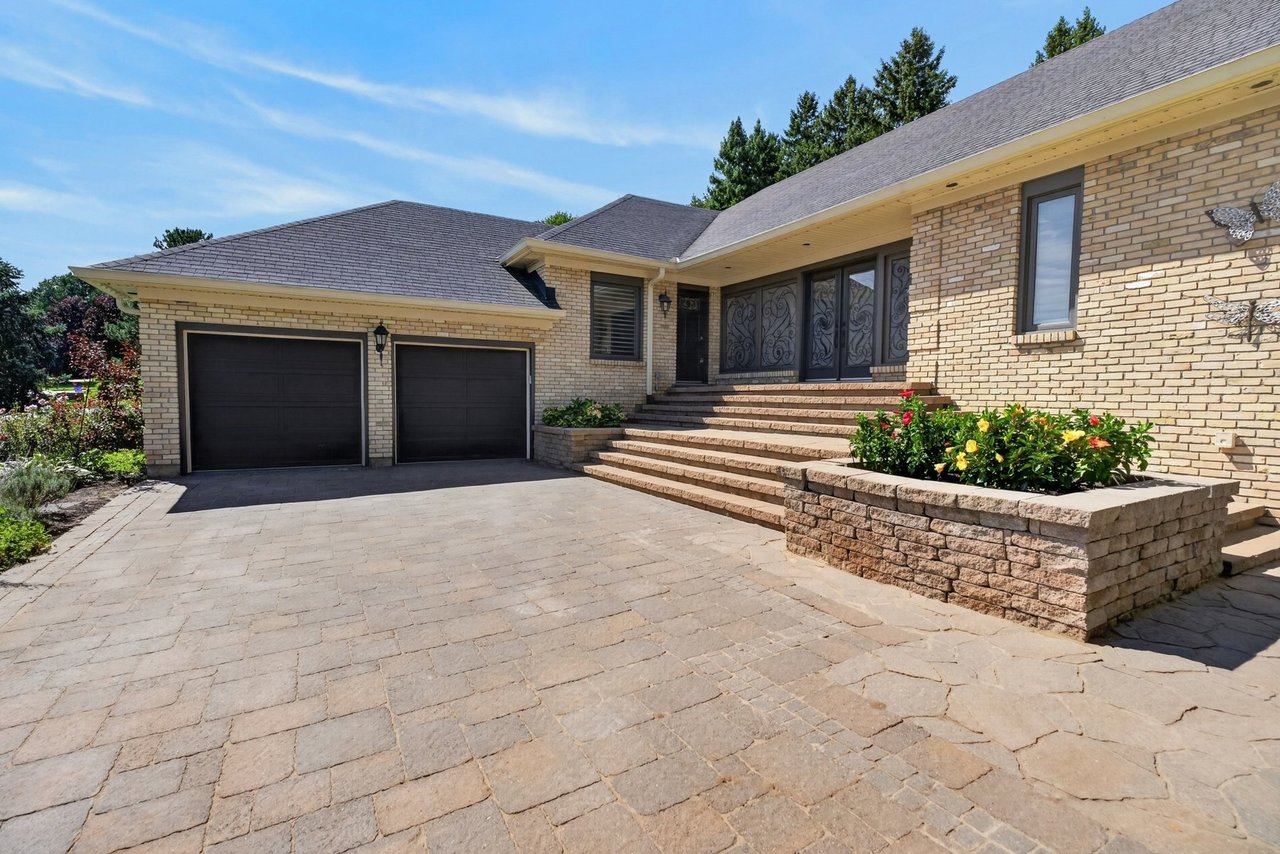
Tan brick home with a two-car garage, stone-paver driveway, and raised flower beds.
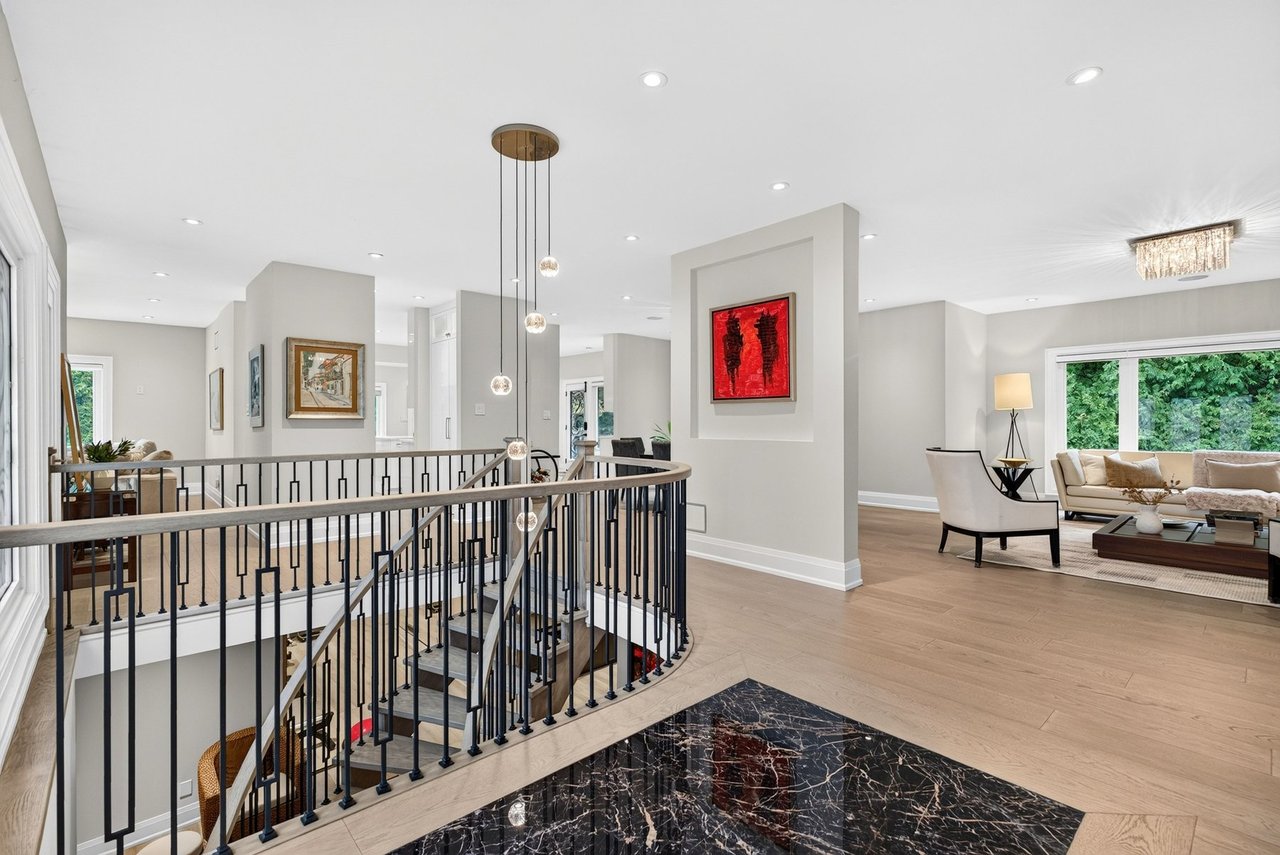
Open home interior with a curved staircase railing, marble floor inset, and living area beside garden-view windows.
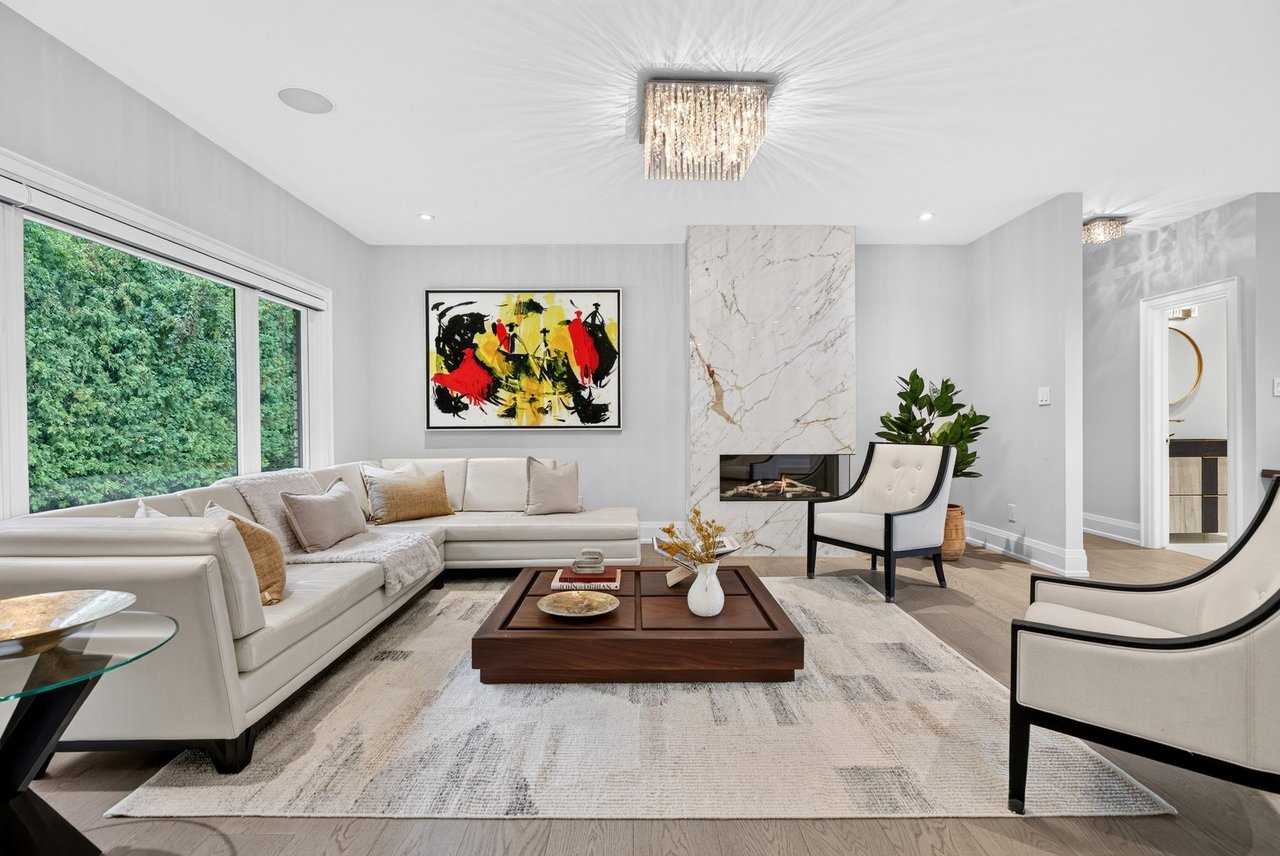
Staged living room with a white sectional, marble fireplace, and large windows overlooking greenery.
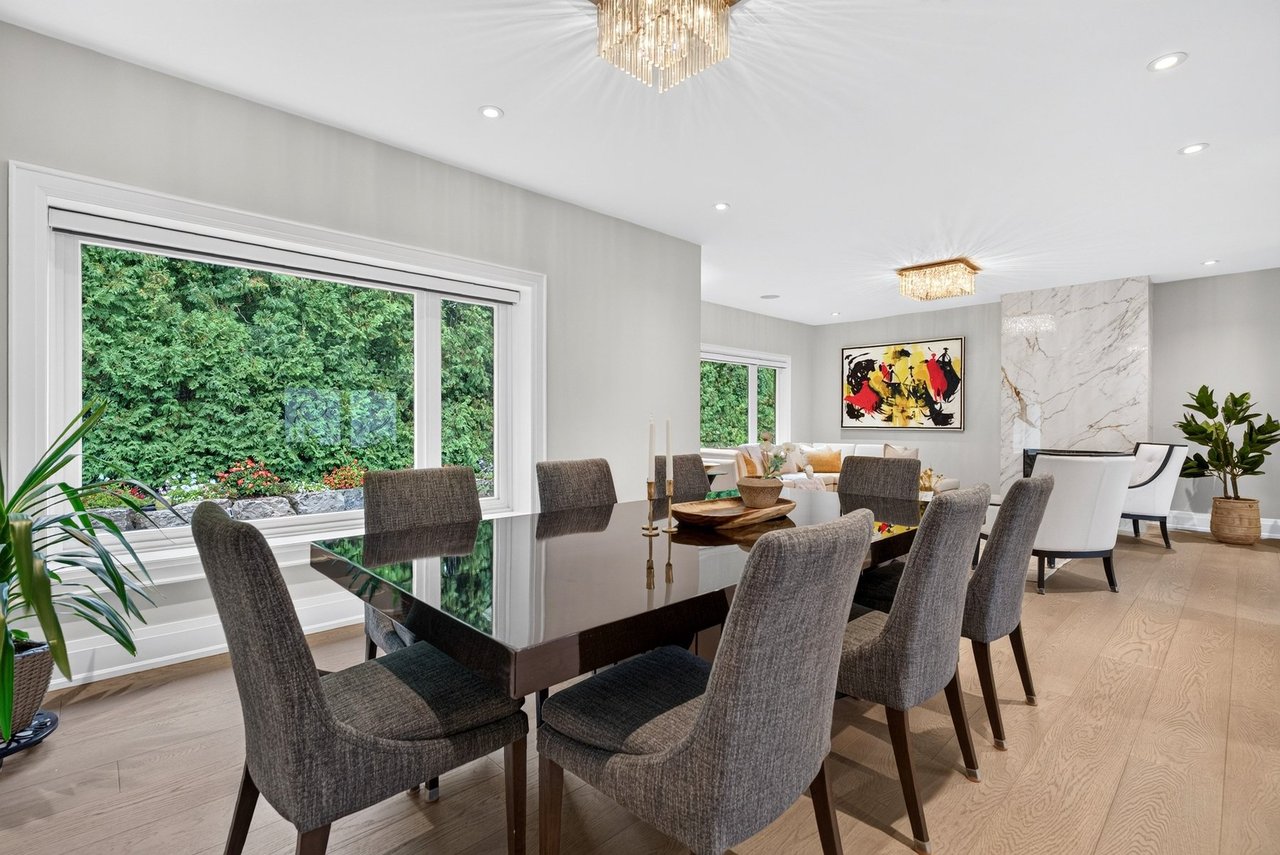
Dining room with a long dark table, gray chairs, and large windows overlooking greenery.
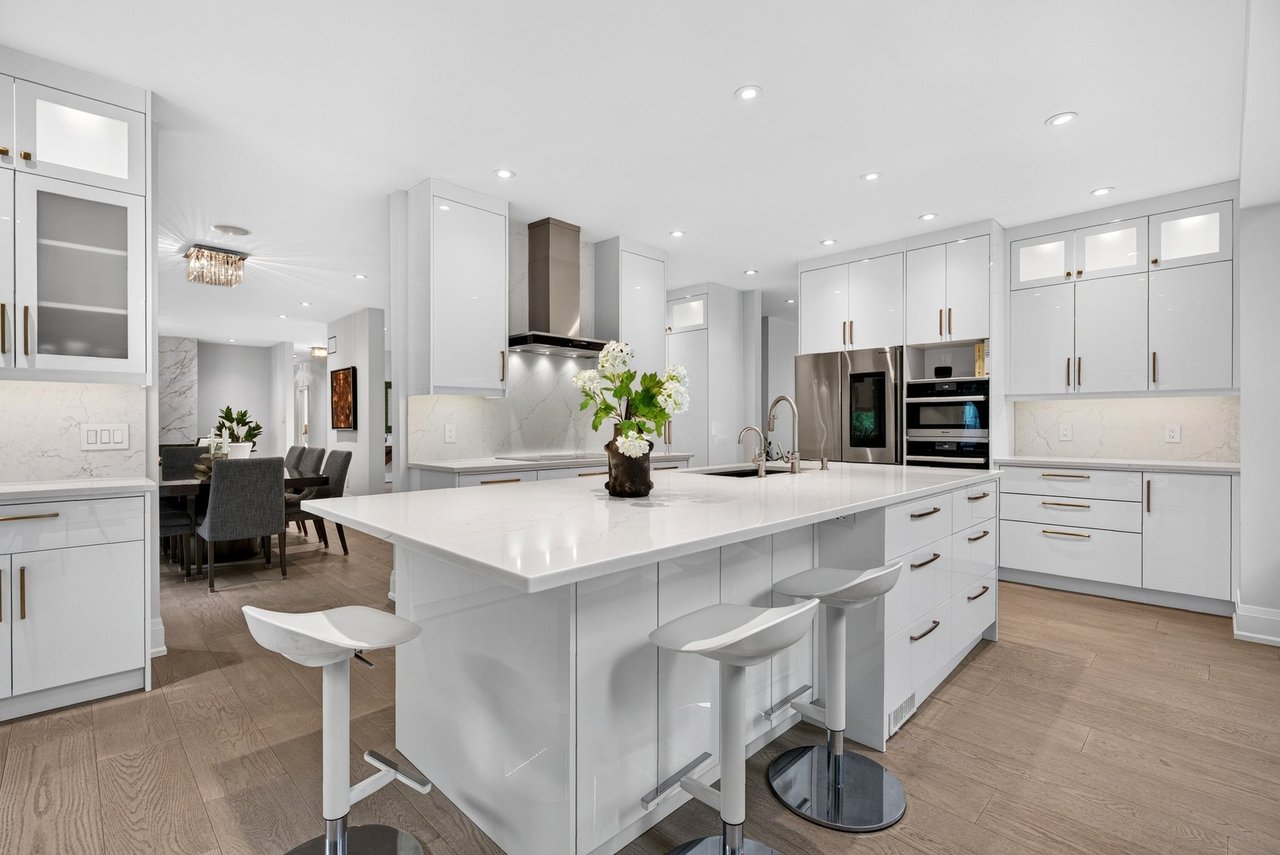
Renovated white kitchen with a large island, seating, and stainless steel appliances.
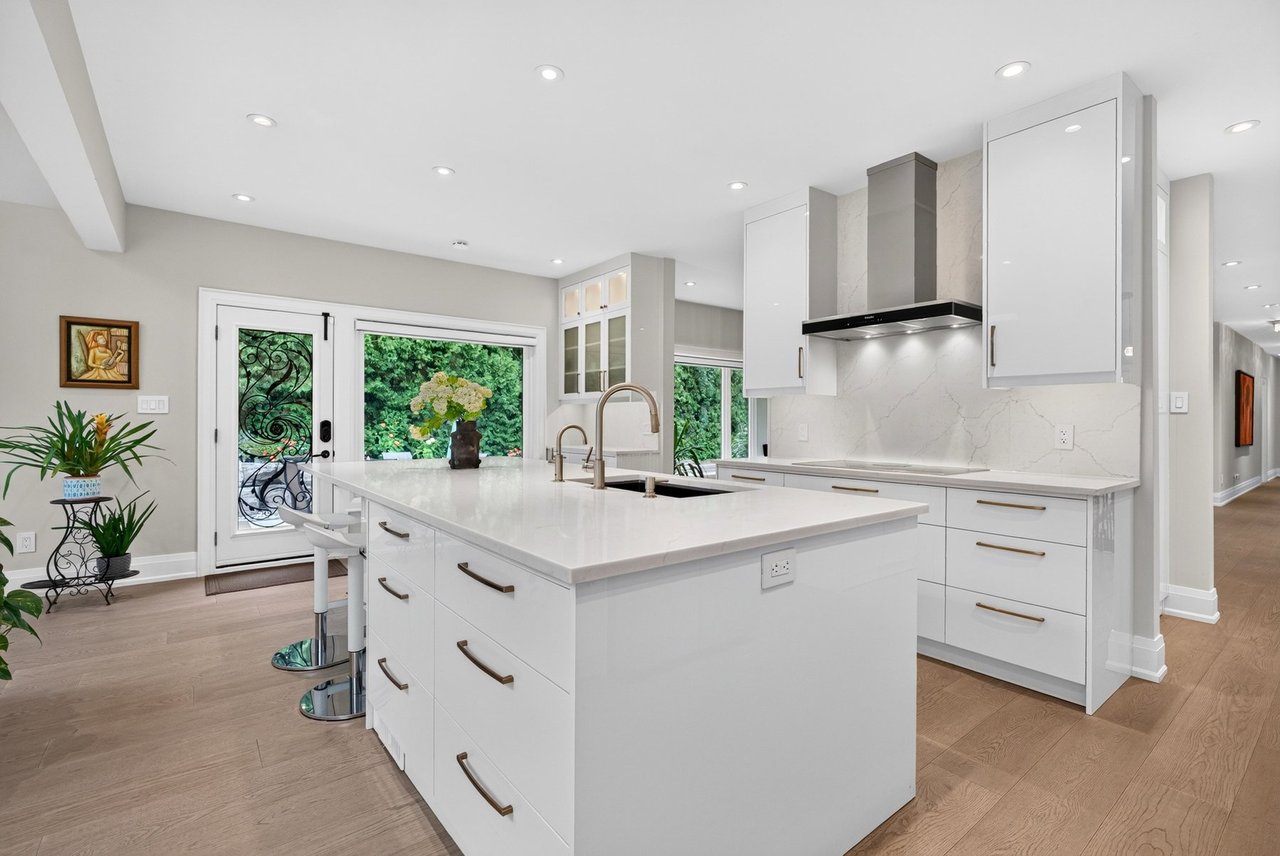
Renovated white kitchen with a large quartz island, brass fixtures, and garden views through the windows.
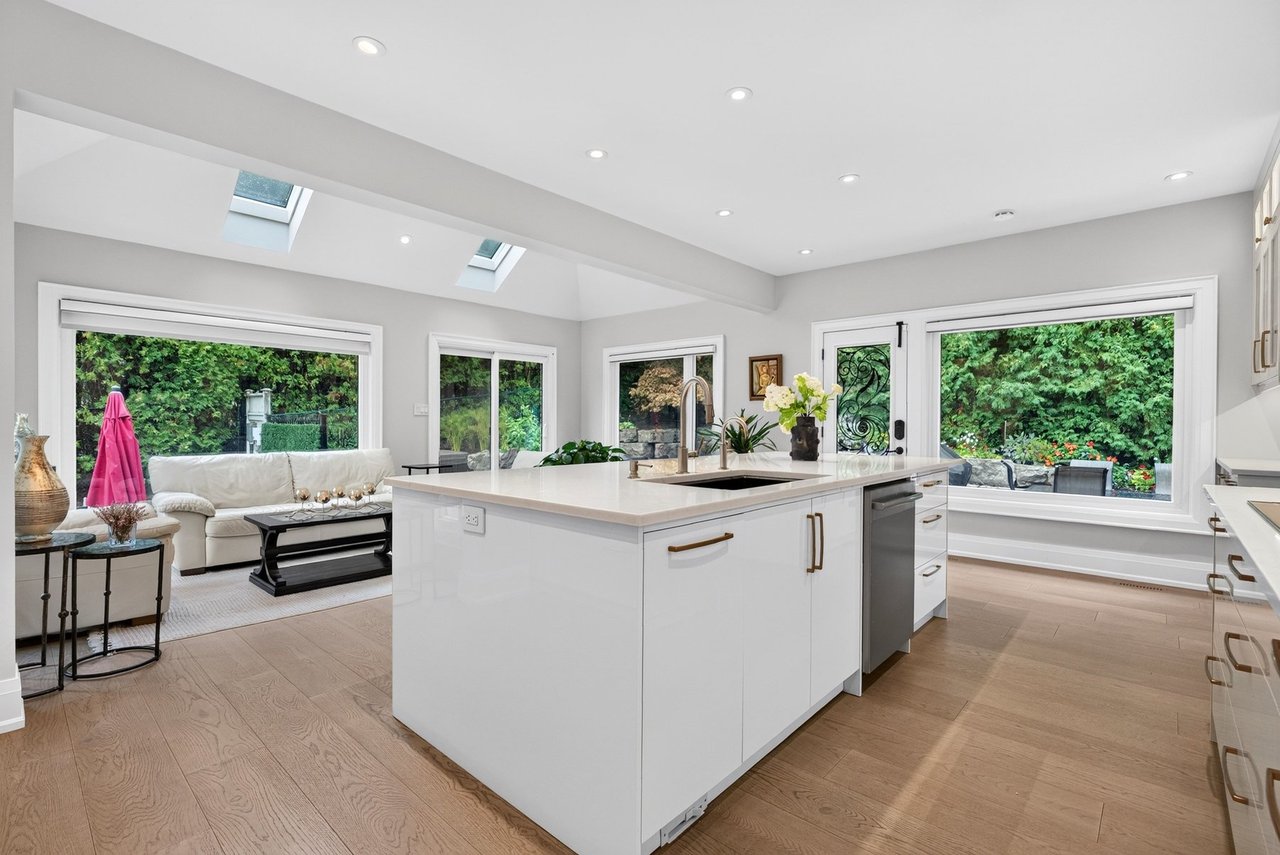
Open-plan kitchen with a large white island, skylights, and garden-facing windows beside a sitting area.
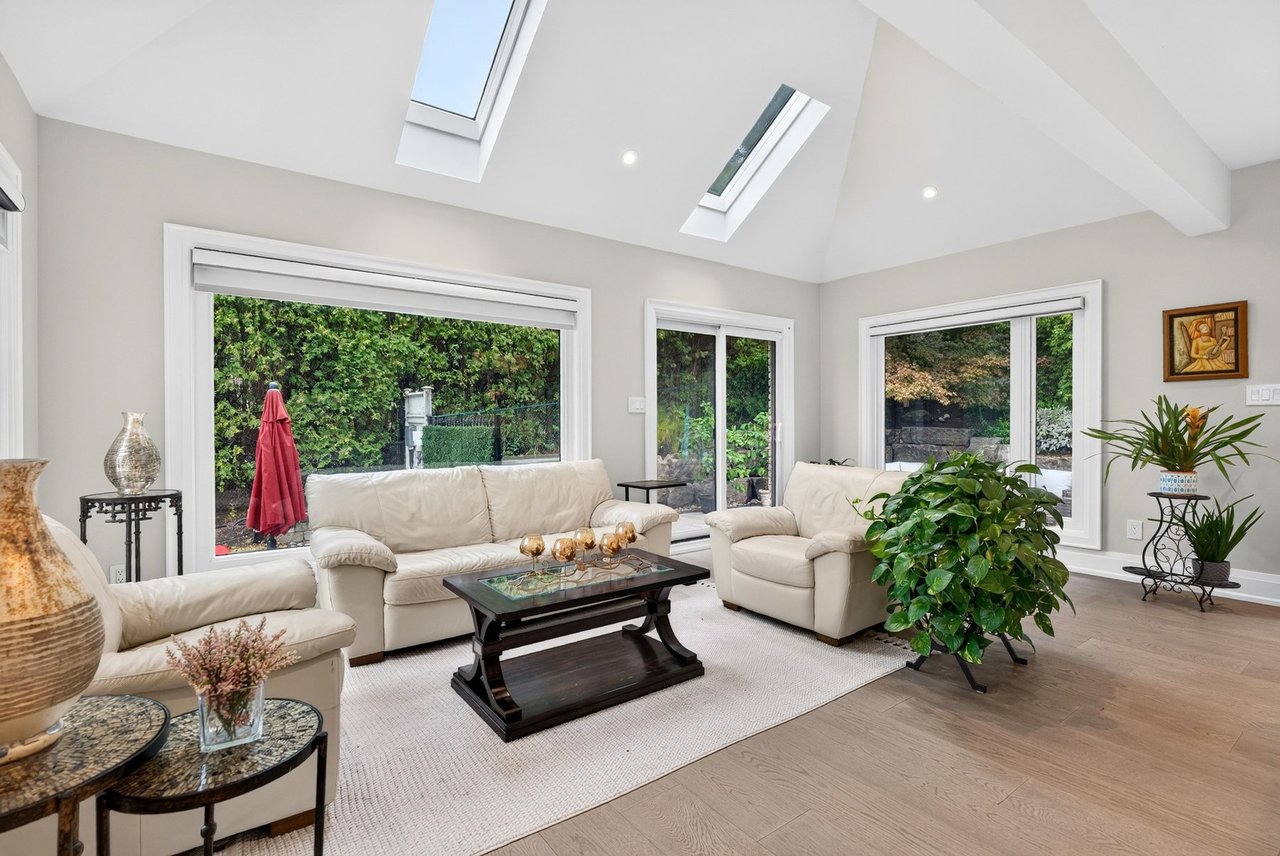
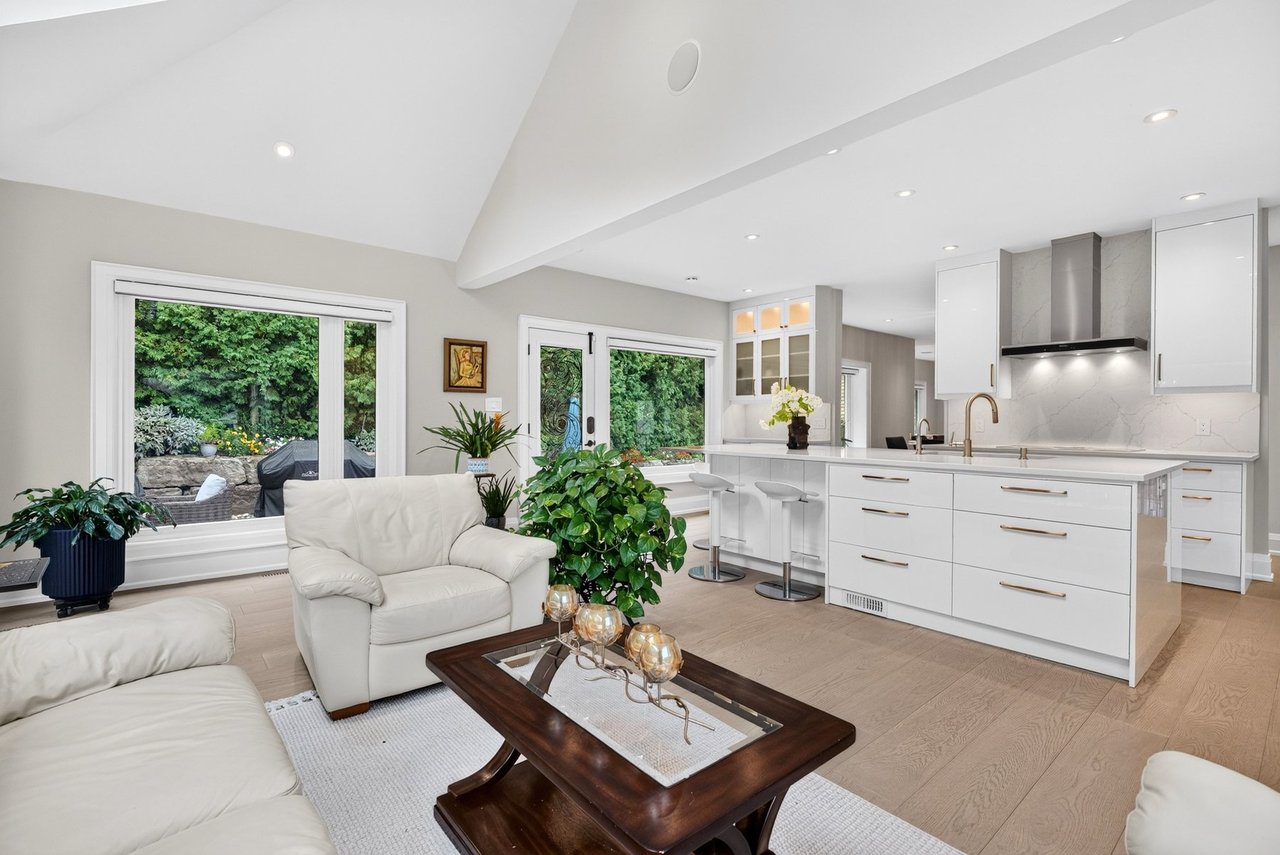
Living room with vaulted ceiling, skylights, cream seating, and large windows overlooking a leafy garden.
Open-plan living room and kitchen with a white island and large garden-facing windows.
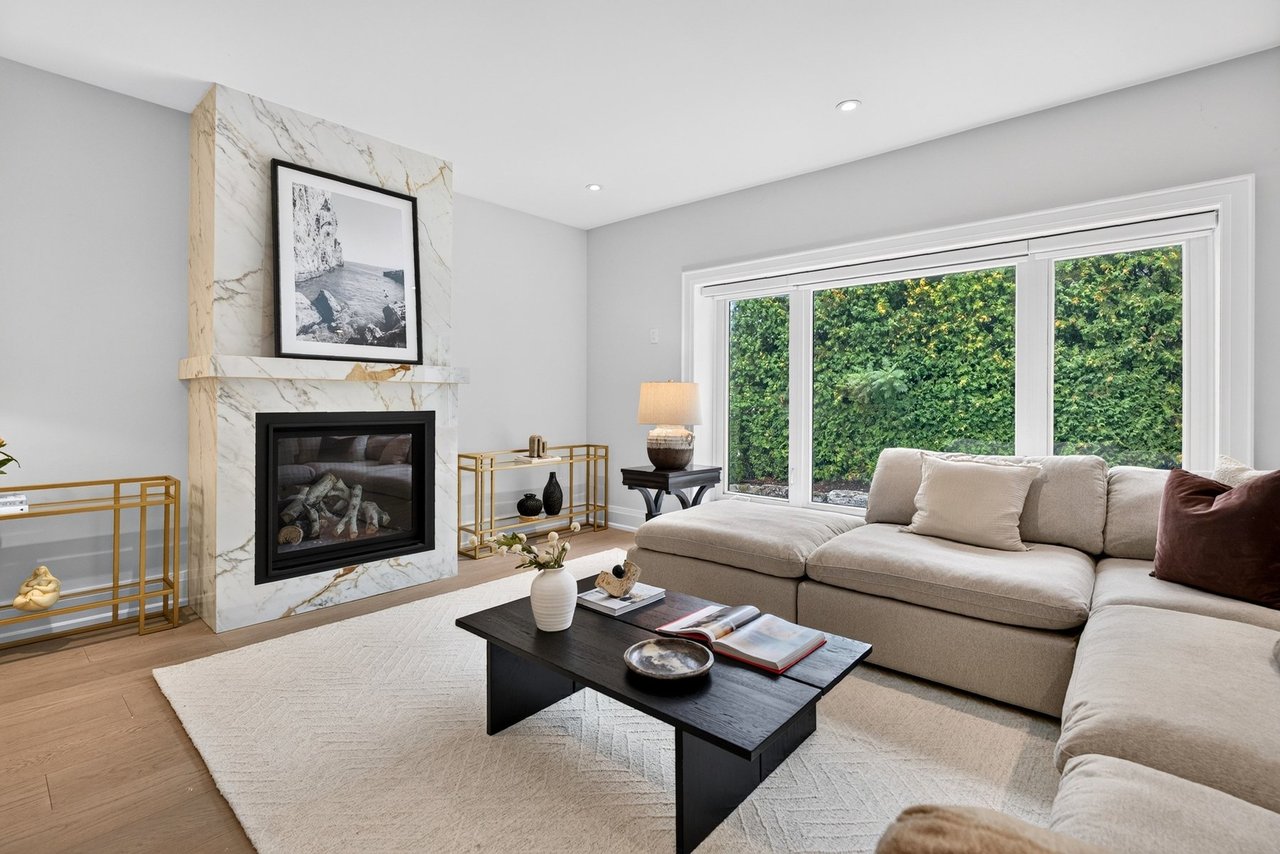
Living room with a marble fireplace, pale sectional sofa, and large windows overlooking a green hedge.
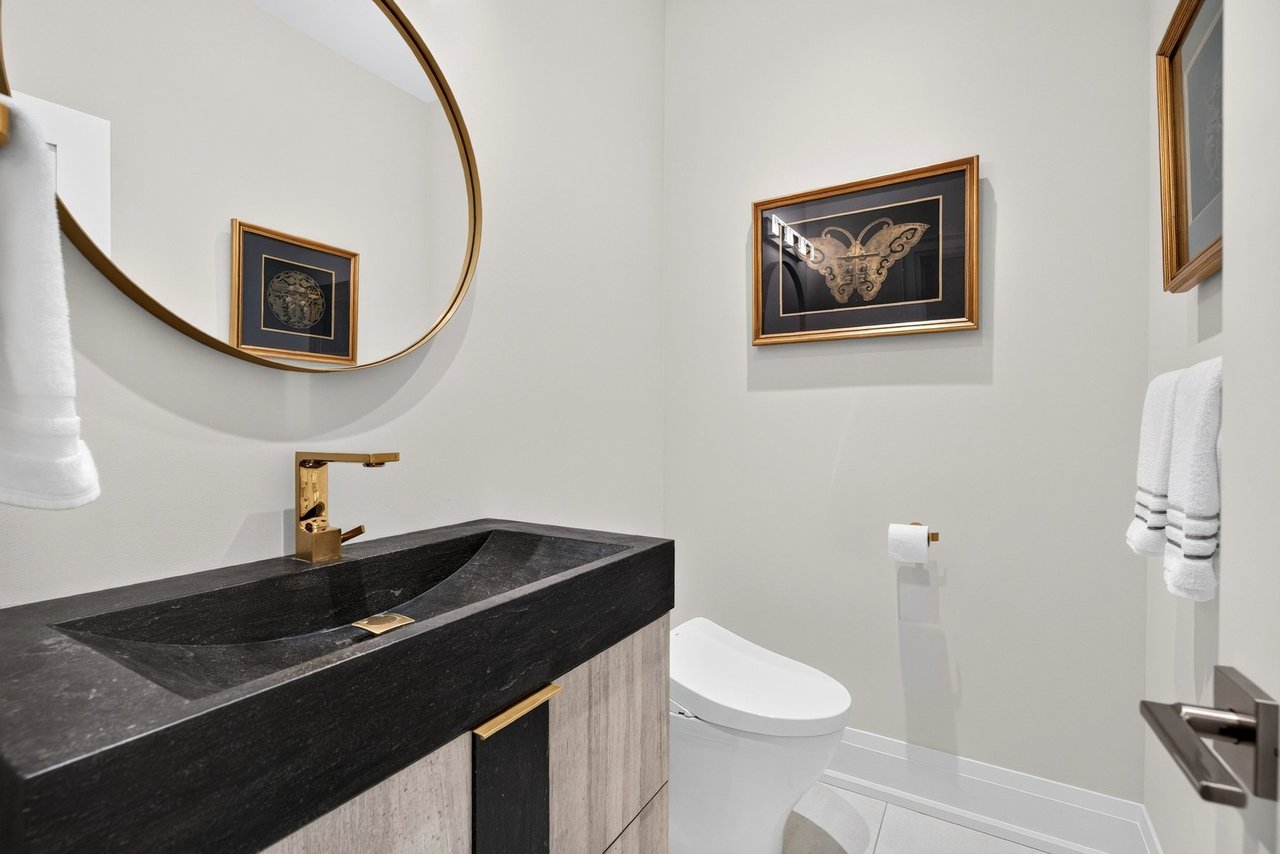
Modern bathroom with a black stone vanity, gold faucet, and round gold-framed mirror.
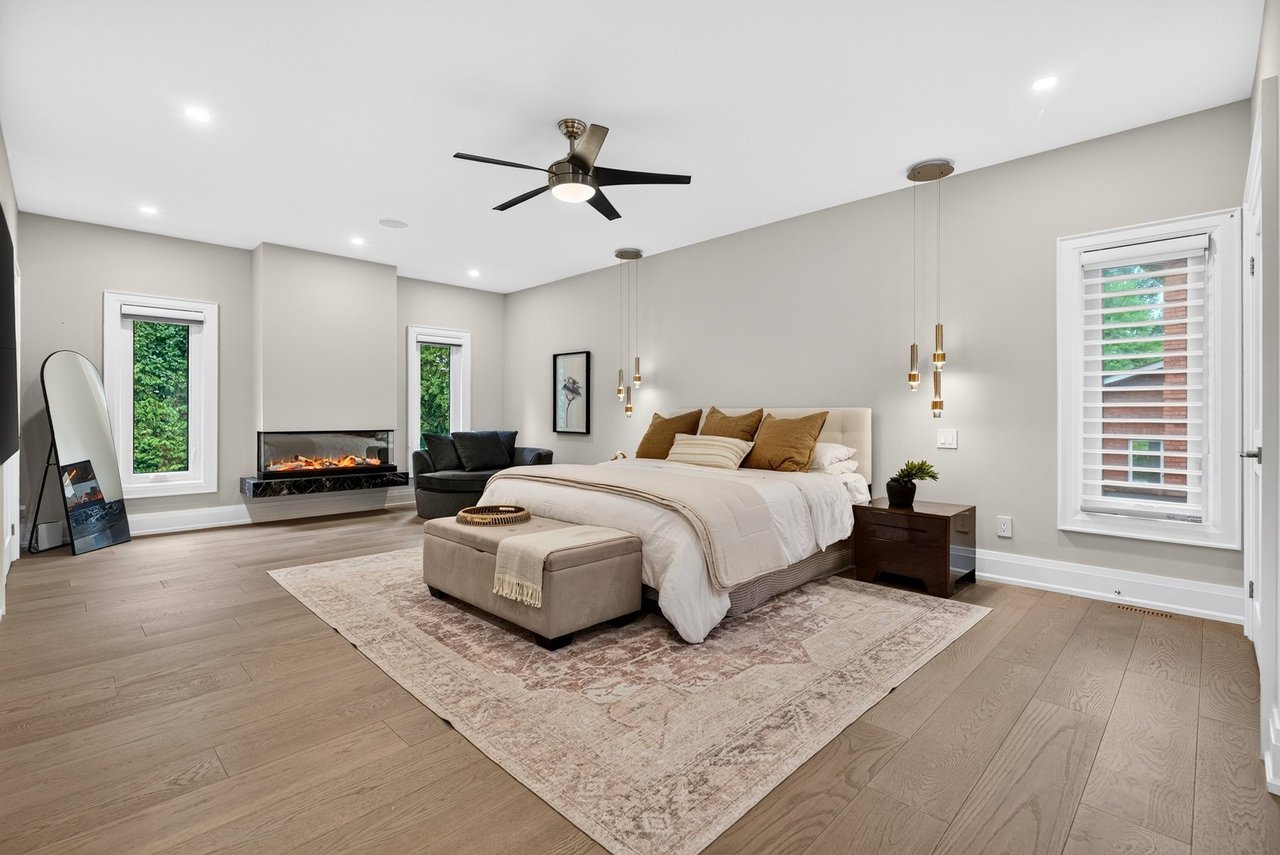
Staged primary bedroom with a king bed, modern fireplace, and large windows overlooking greenery.
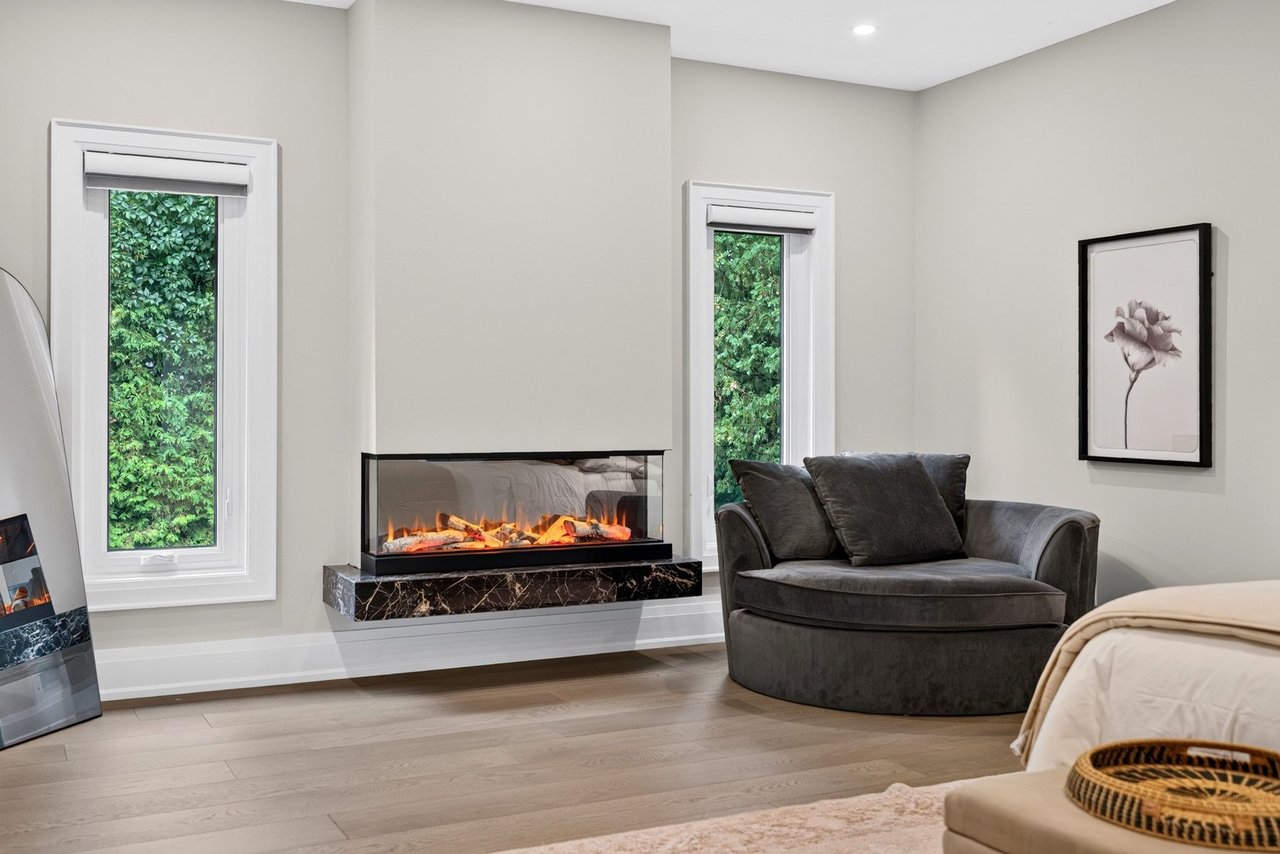
Sitting area with a modern fireplace, curved gray loveseat, and tall windows overlooking greenery.
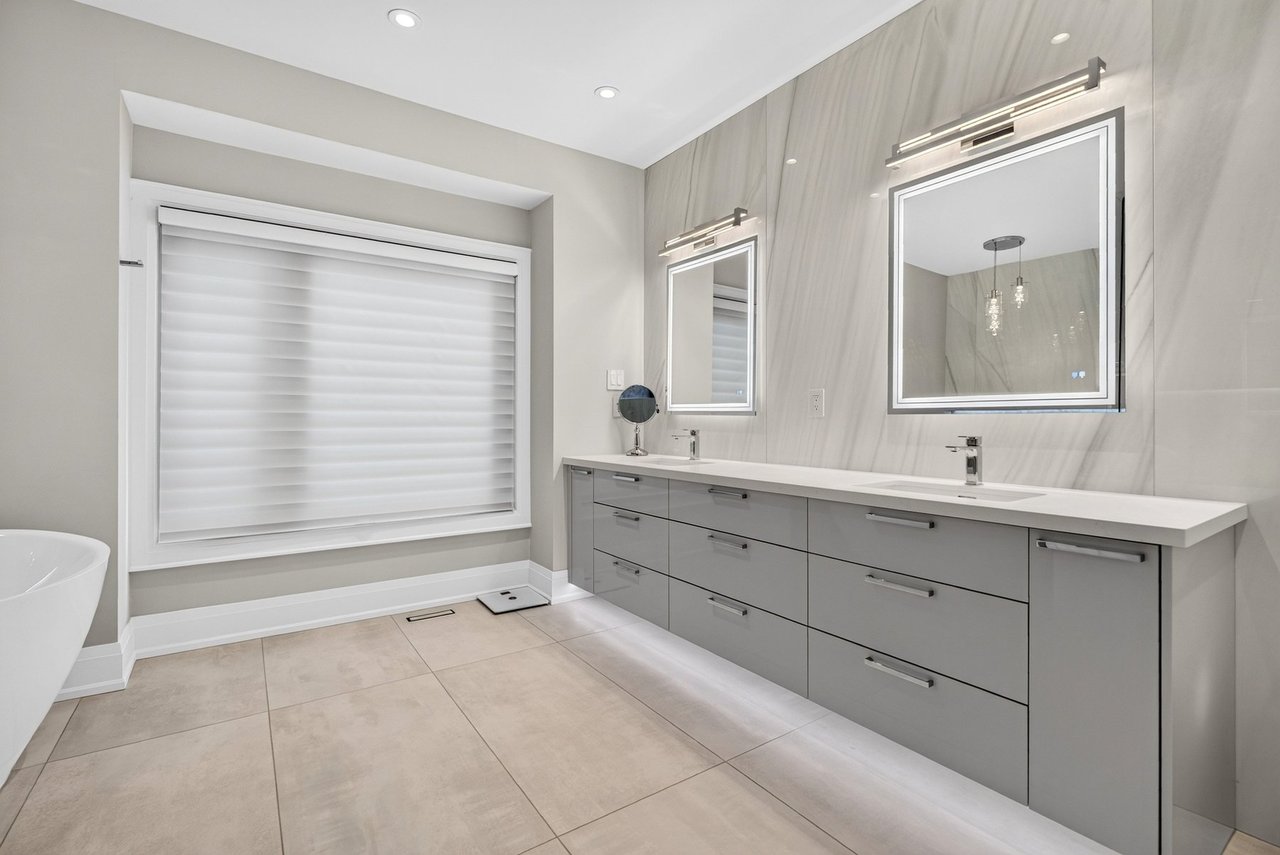
Modern bathroom with a long double vanity, framed mirrors, marble-look walls, and a shaded window.
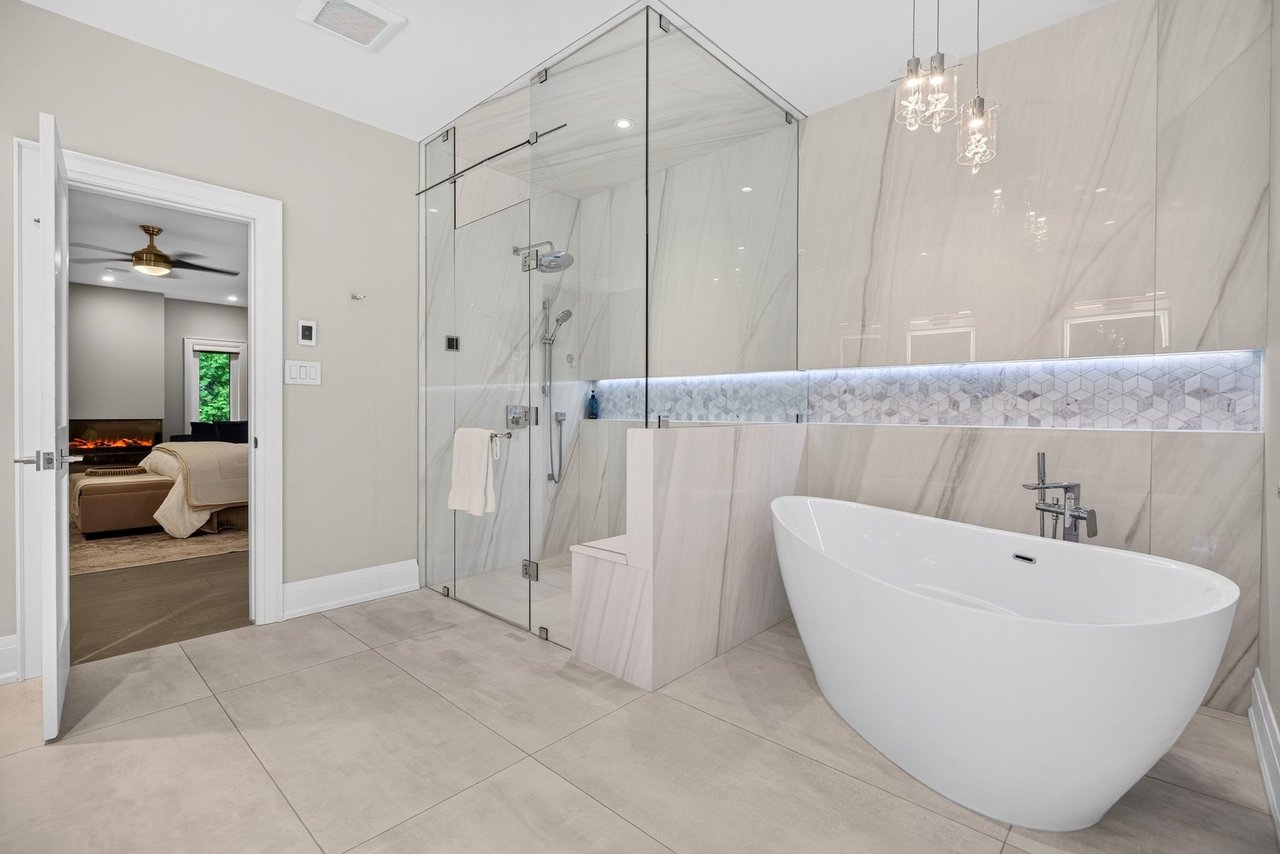
Contemporary bathroom with a freestanding soaking tub, glass shower, and illuminated mosaic accent.
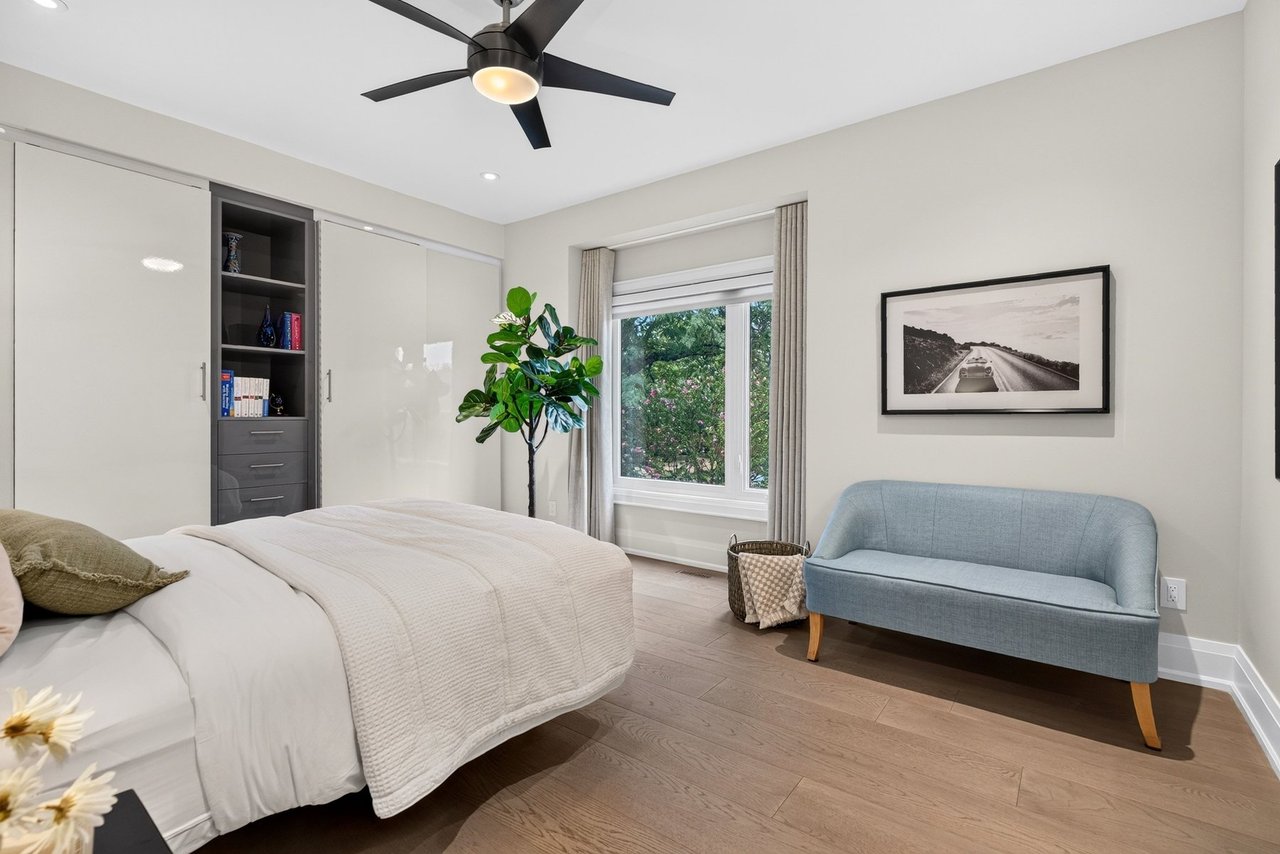
Staged bedroom with built-in wardrobes, a blue loveseat, and a large window.
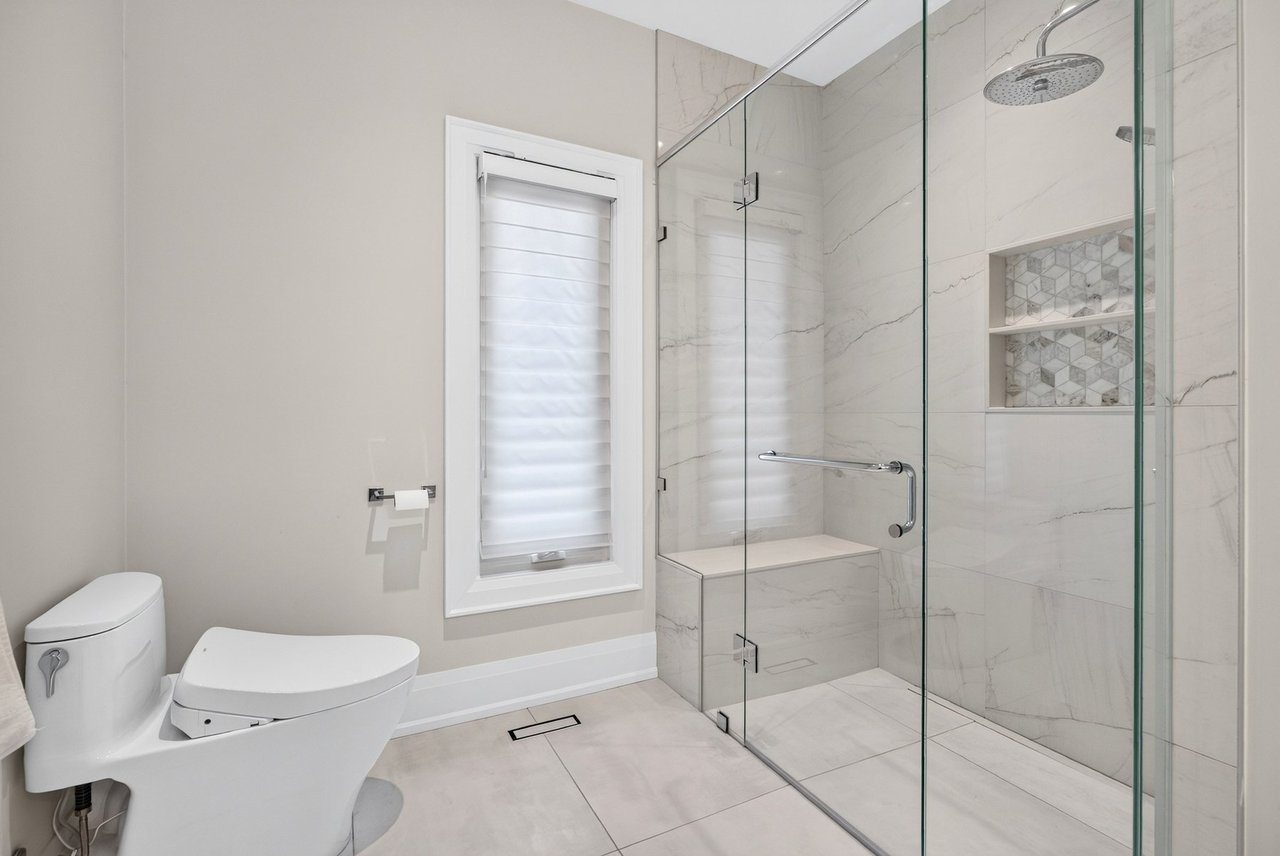
Modern bathroom with a marble-look glass shower, built-in bench, patterned niche, and tall window.
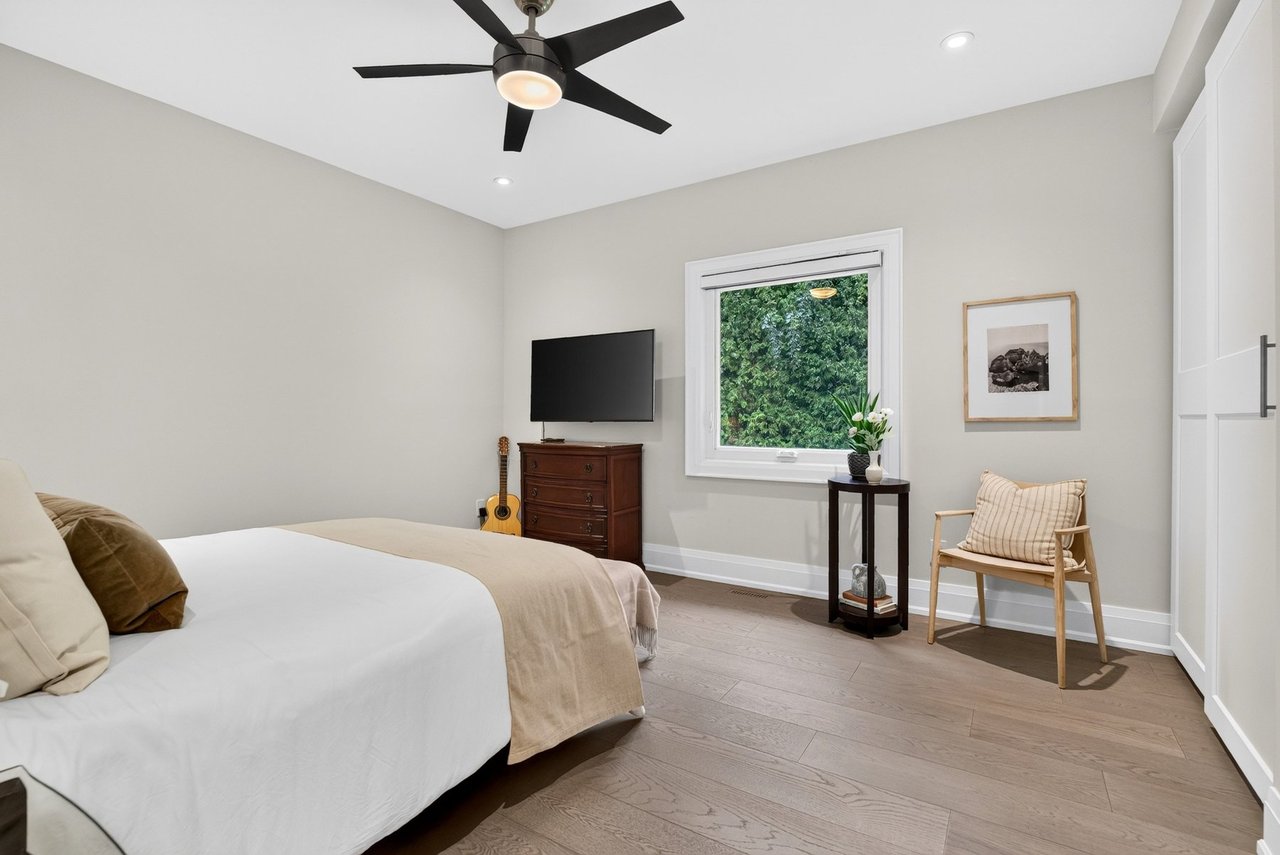
Bedroom with a white bed, black ceiling fan, television, and window overlooking greenery.
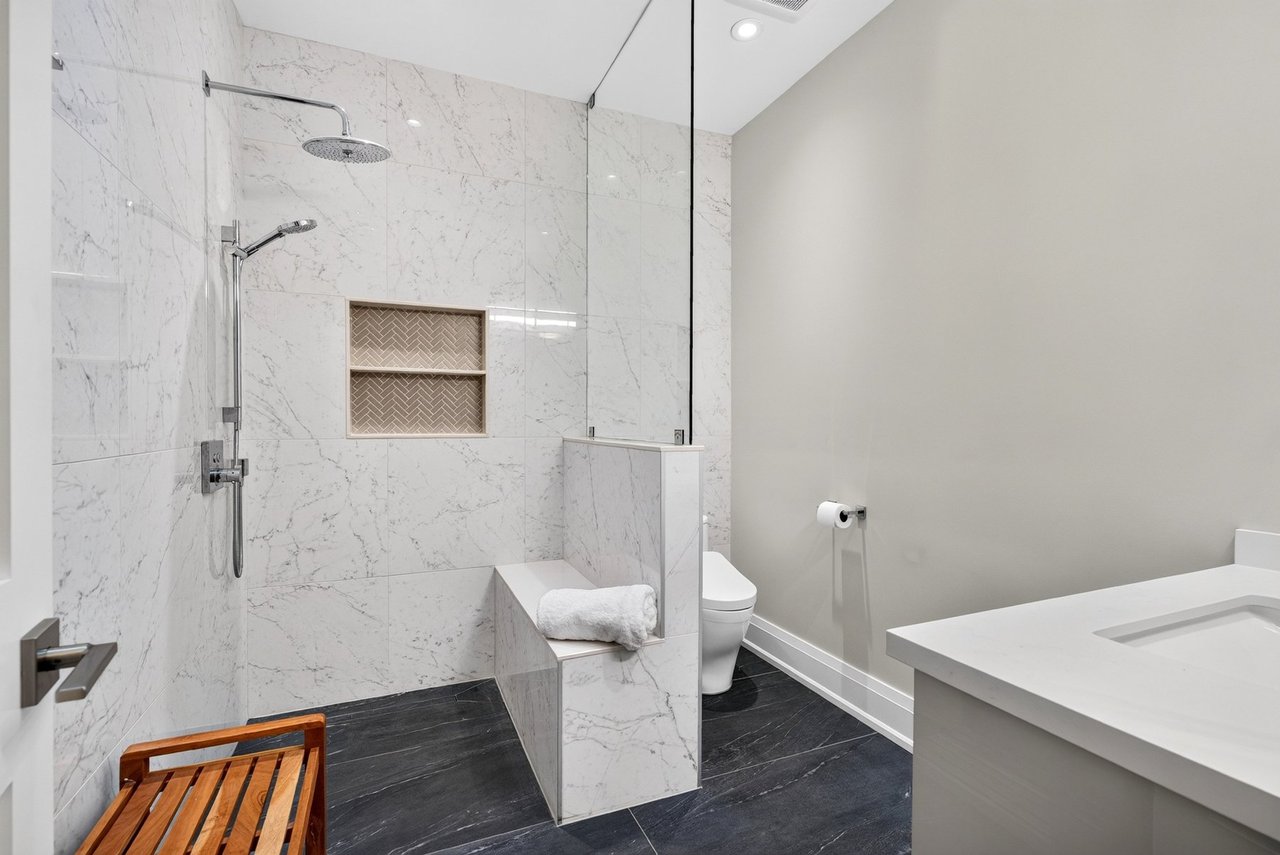
Modern bathroom with a marble-look walk-in shower and recessed herringbone tile niche.
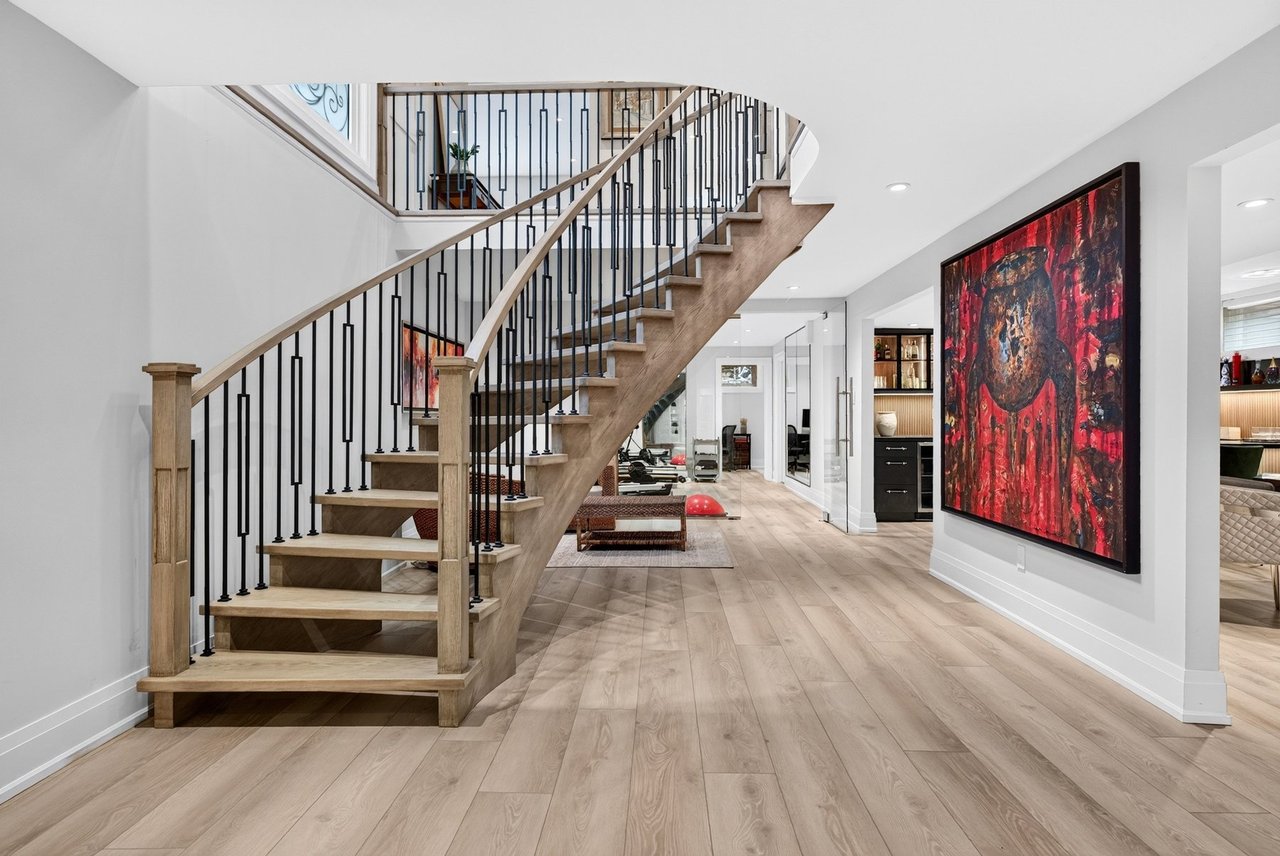
Home entryway with a sweeping wood staircase, black metal railings, and colorful wall art.
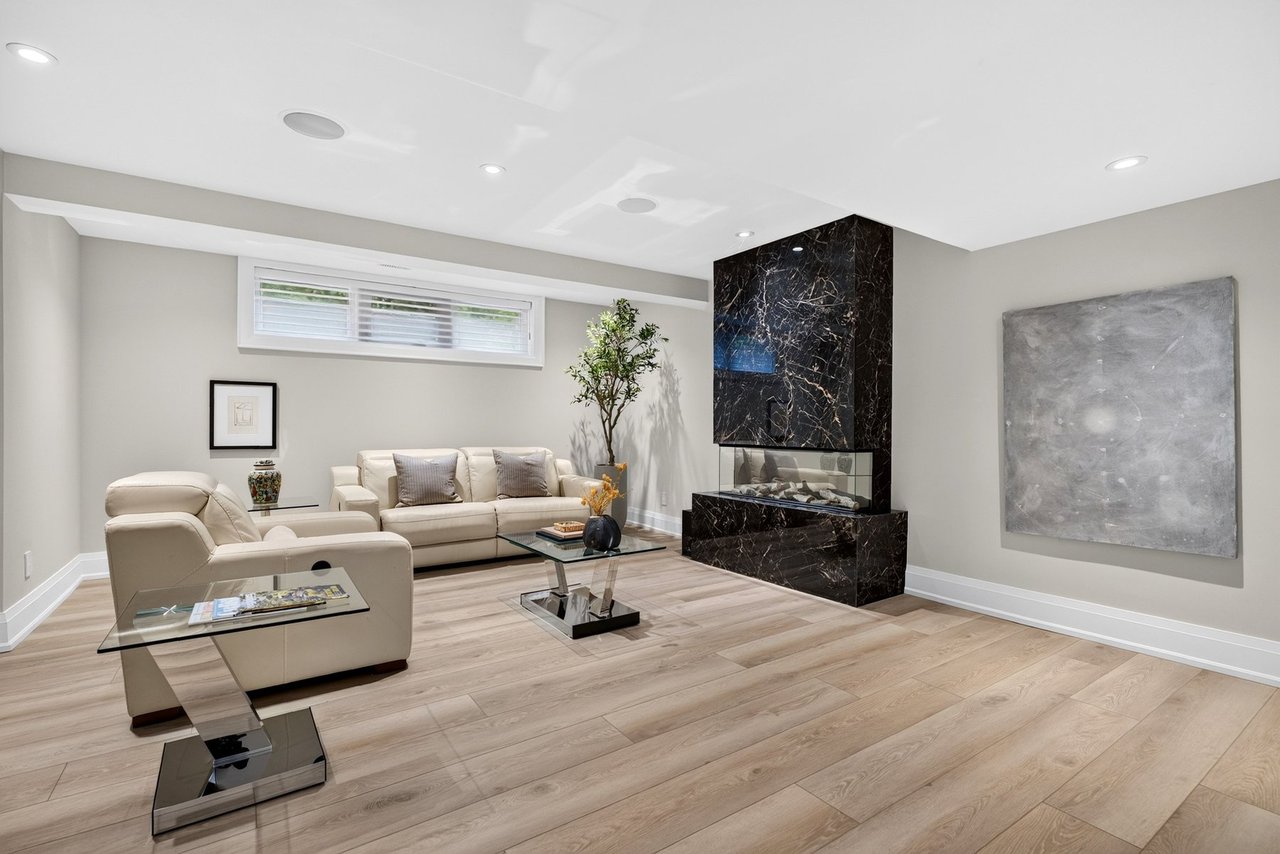
Furnished living room with cream sofas, pale wood floors, and a black marble fireplace.
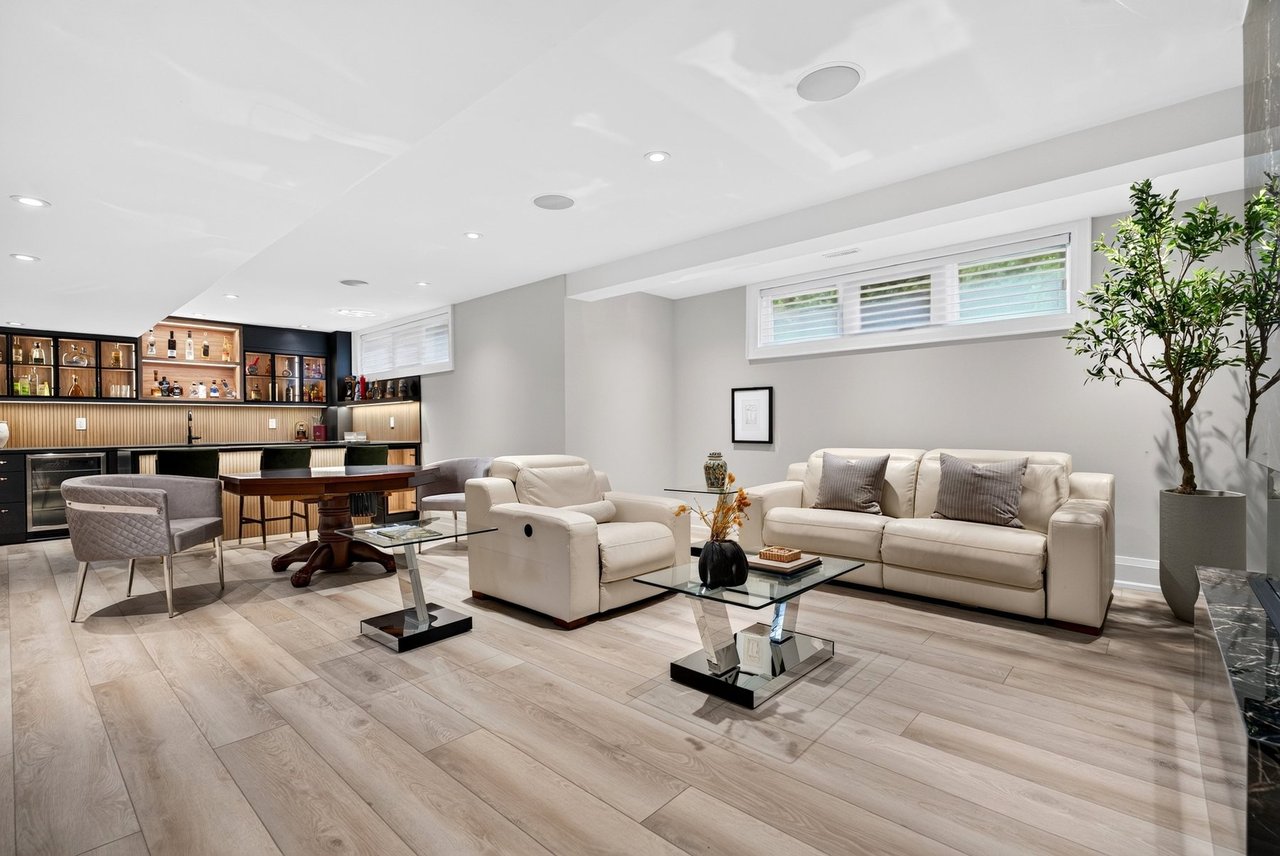
Basement lounge with cream sofas, glass coffee tables, and a built-in bar with illuminated shelves.
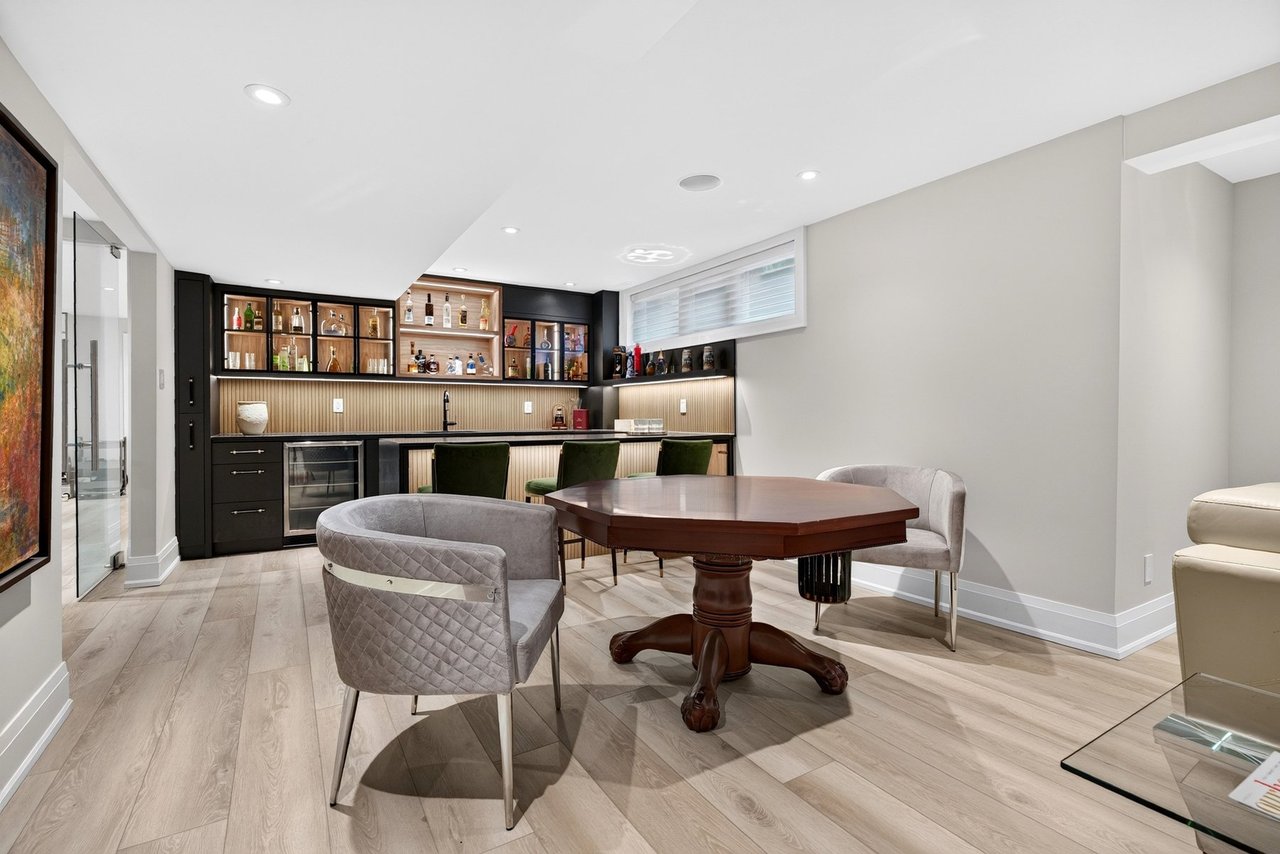
Recreation room with a built-in bar and a large wooden table surrounded by upholstered chairs.
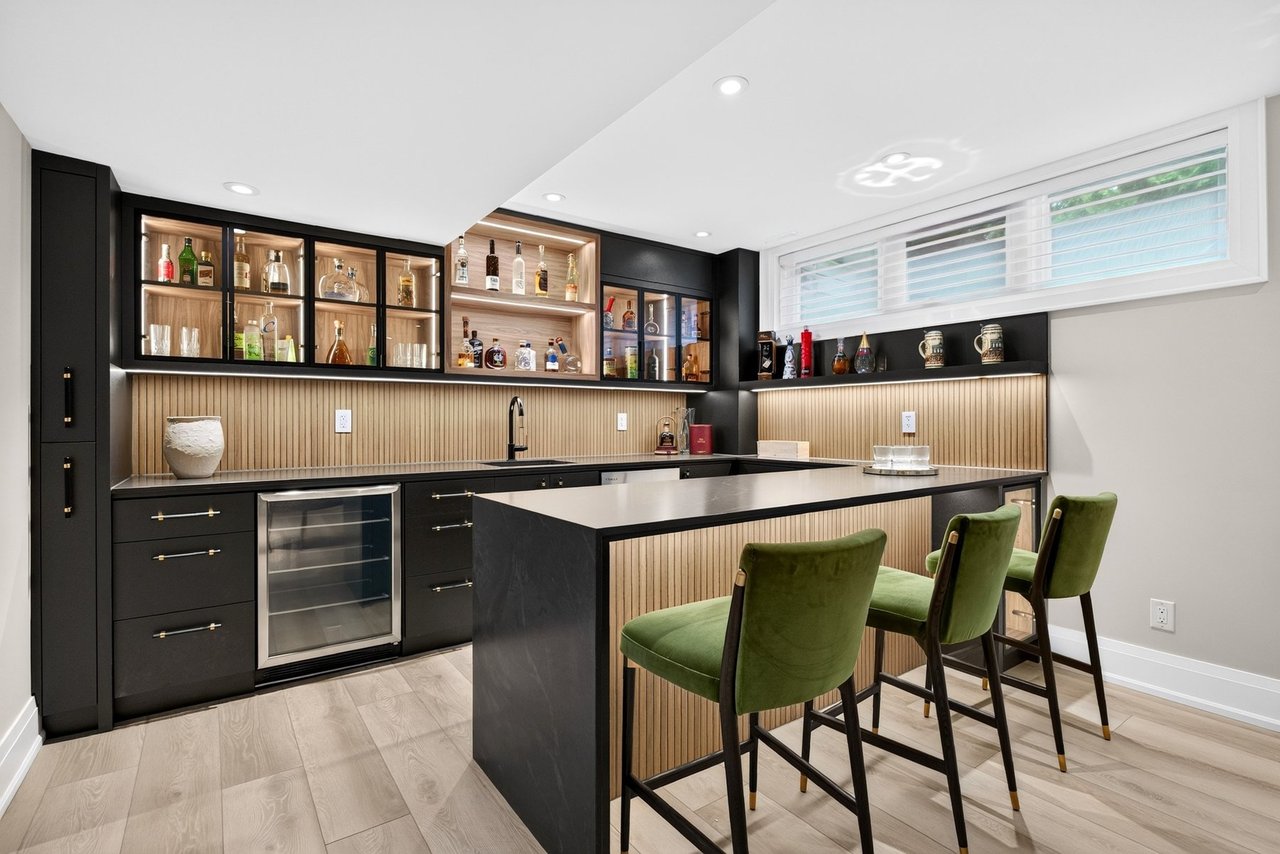
Home bar with illuminated liquor shelves, a wood-slat island, and green upholstered stools.
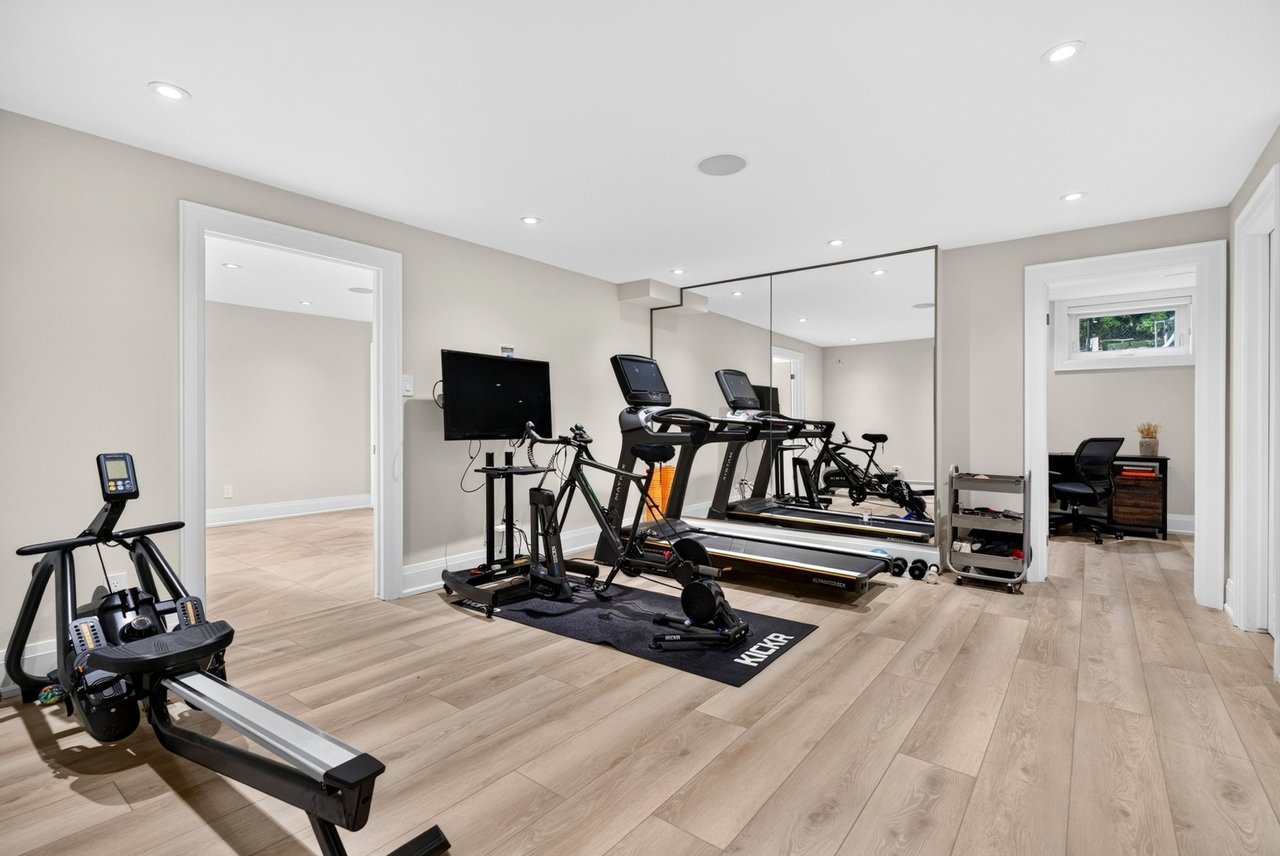
Home gym with rowing machines, treadmills, and a large wall mirror.
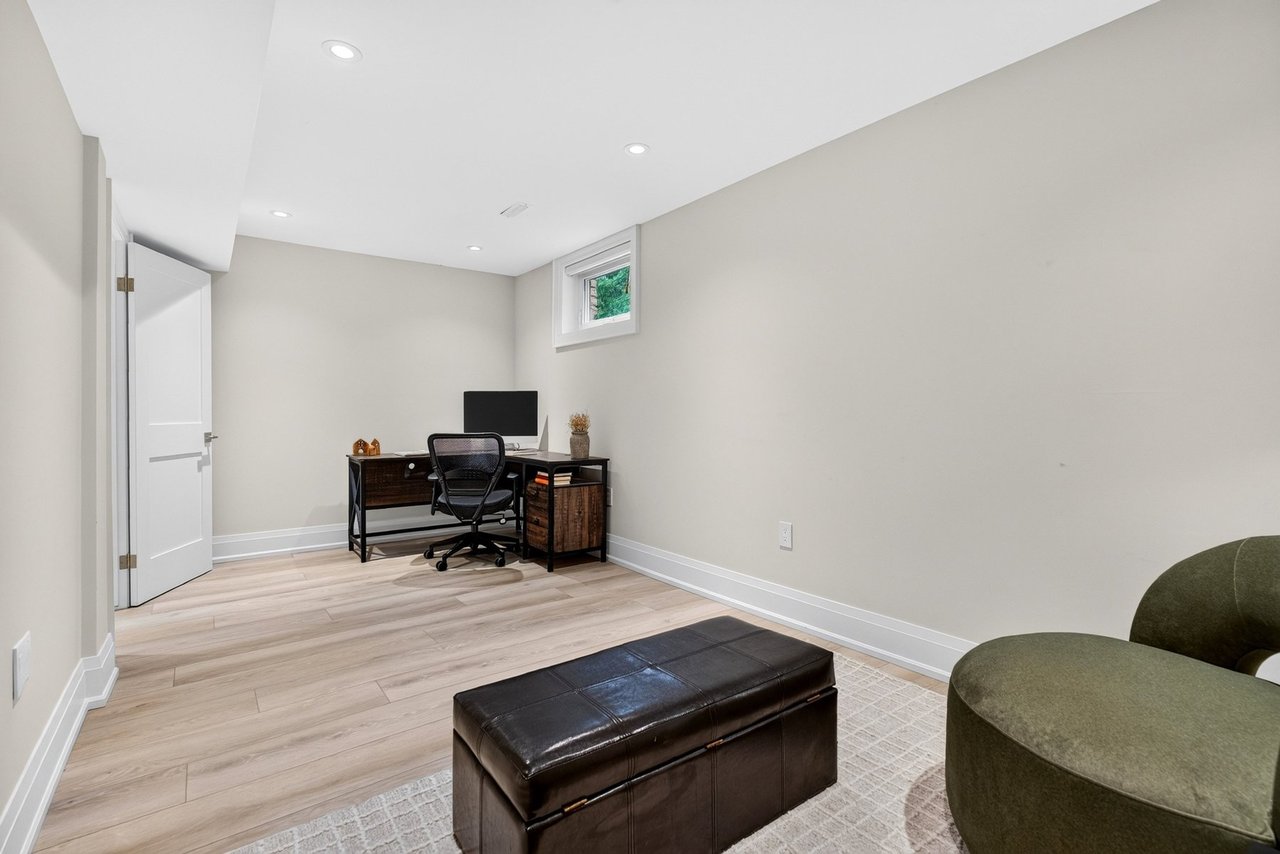
Home office with a desk beneath a small high window and a leather ottoman on light wood flooring.
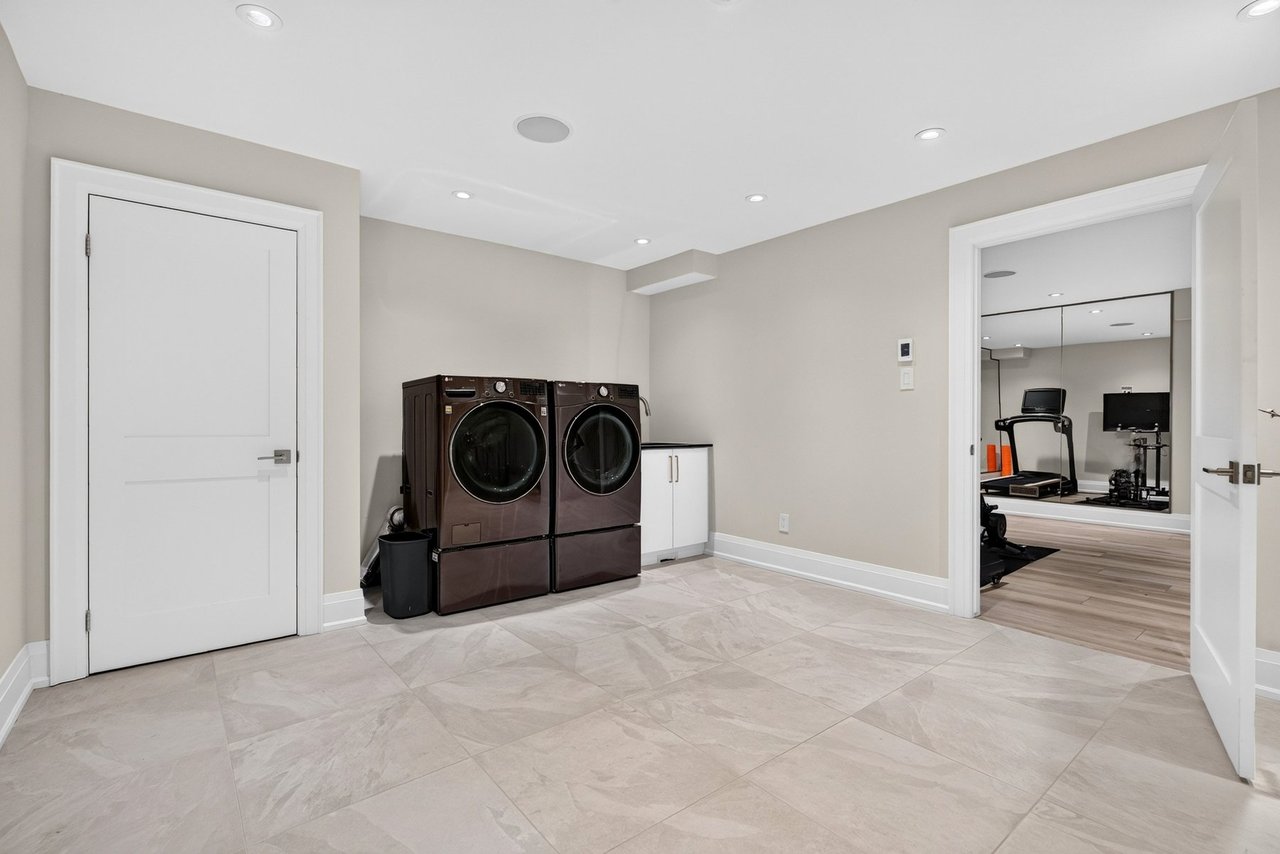
Tiled laundry room with dark front-loading washer and dryer beside a doorway to a home gym.
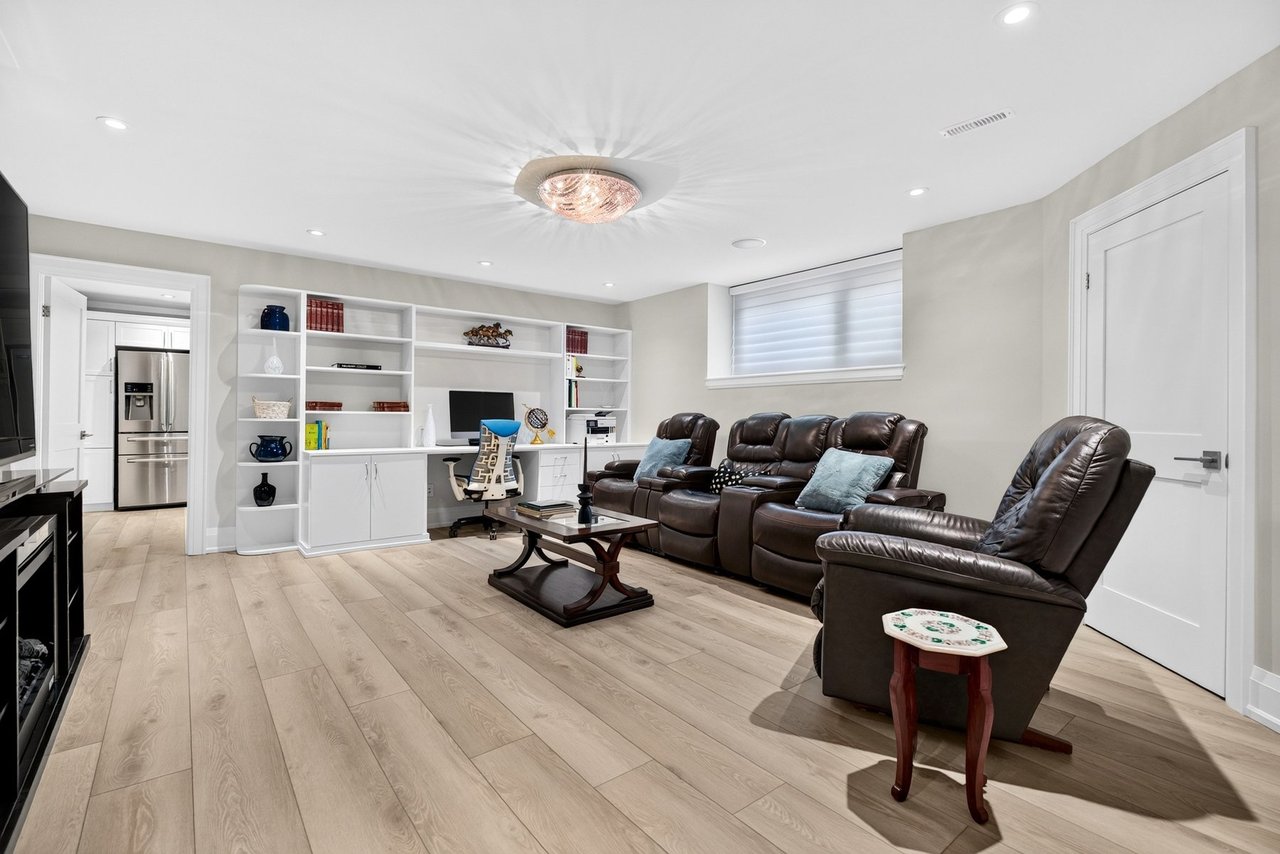
Furnished living room with leather recliners, built-in desk and shelving, and light wood flooring.
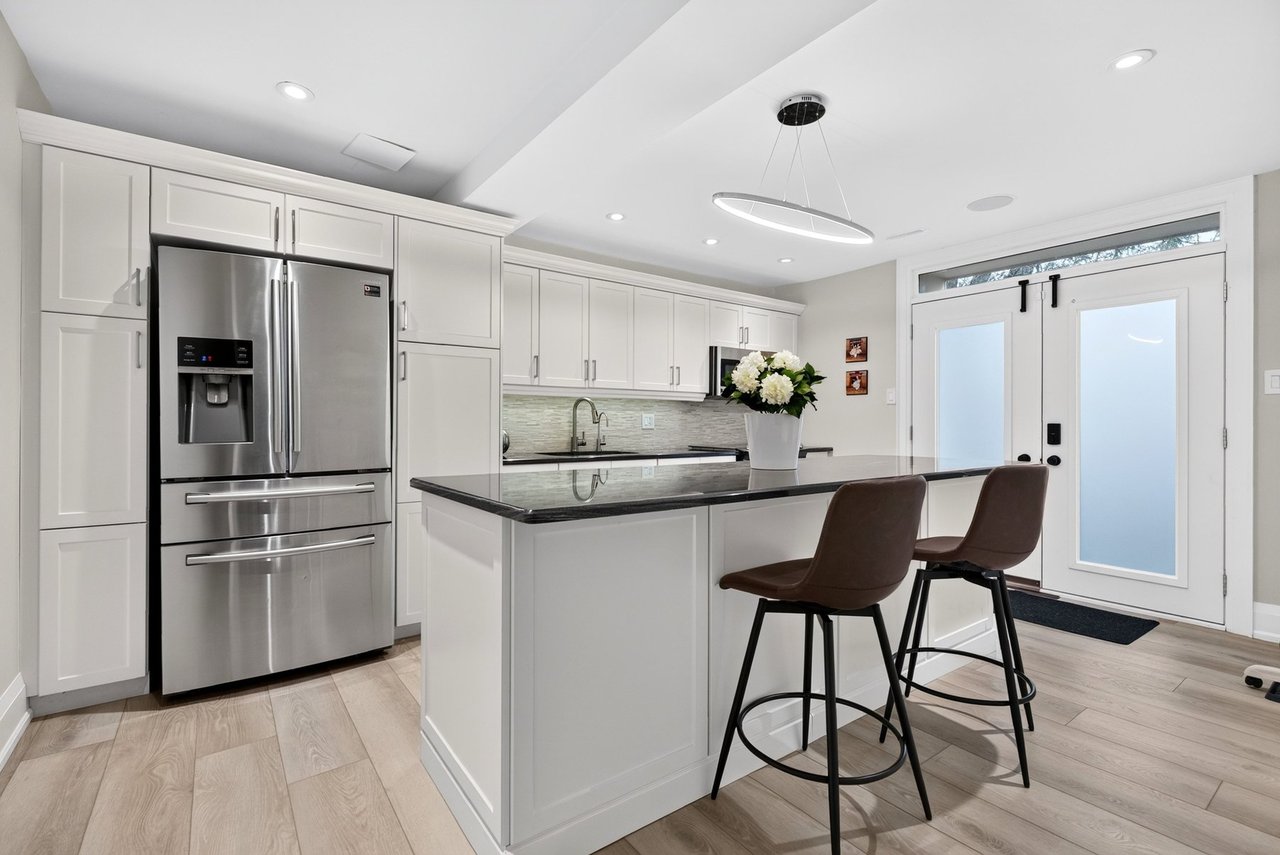
White kitchen with a large island, dark countertops, stainless-steel appliances, and frosted-glass doors.
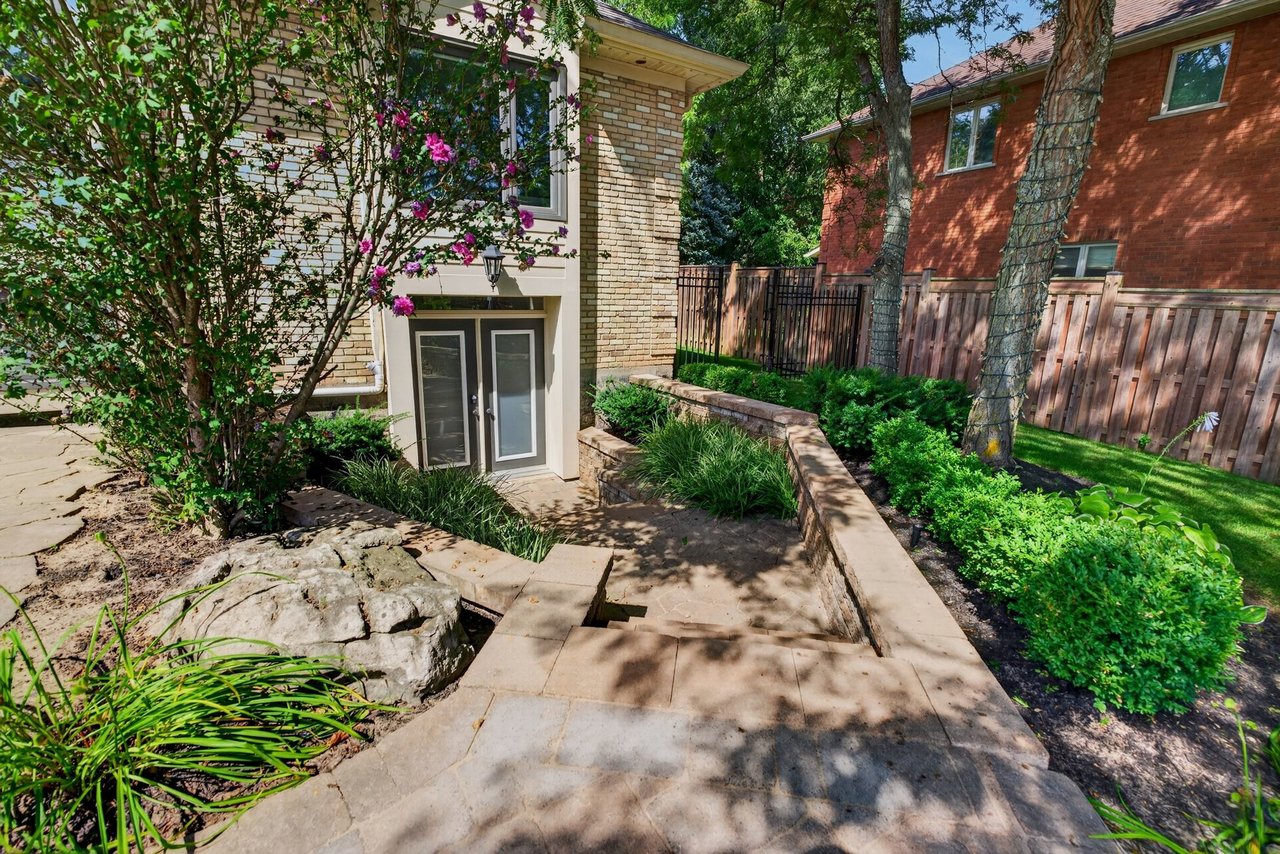
Brick home entrance with stone steps, flowering shrubs, and landscaped garden beds.
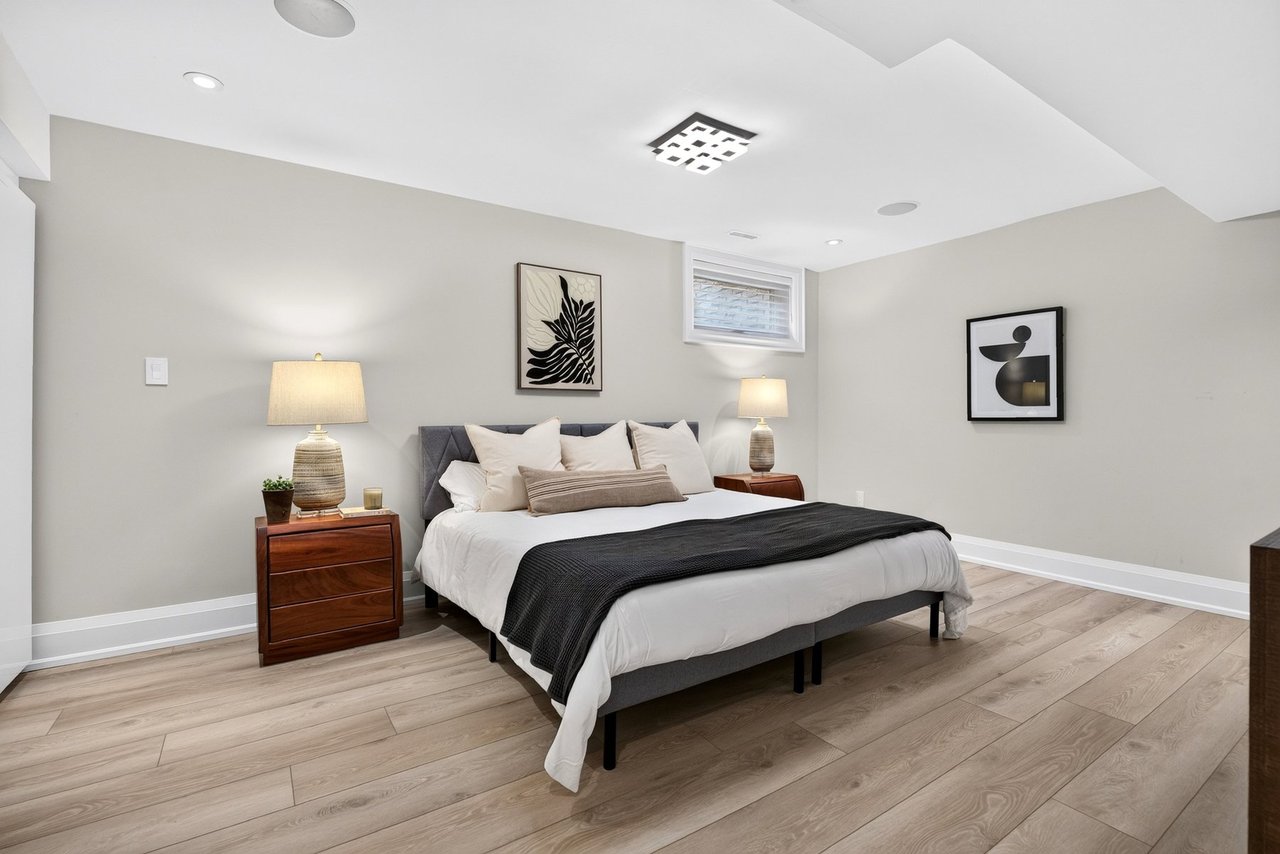
Staged bedroom with a gray bed, wooden nightstands, framed art, and light wood-look flooring.
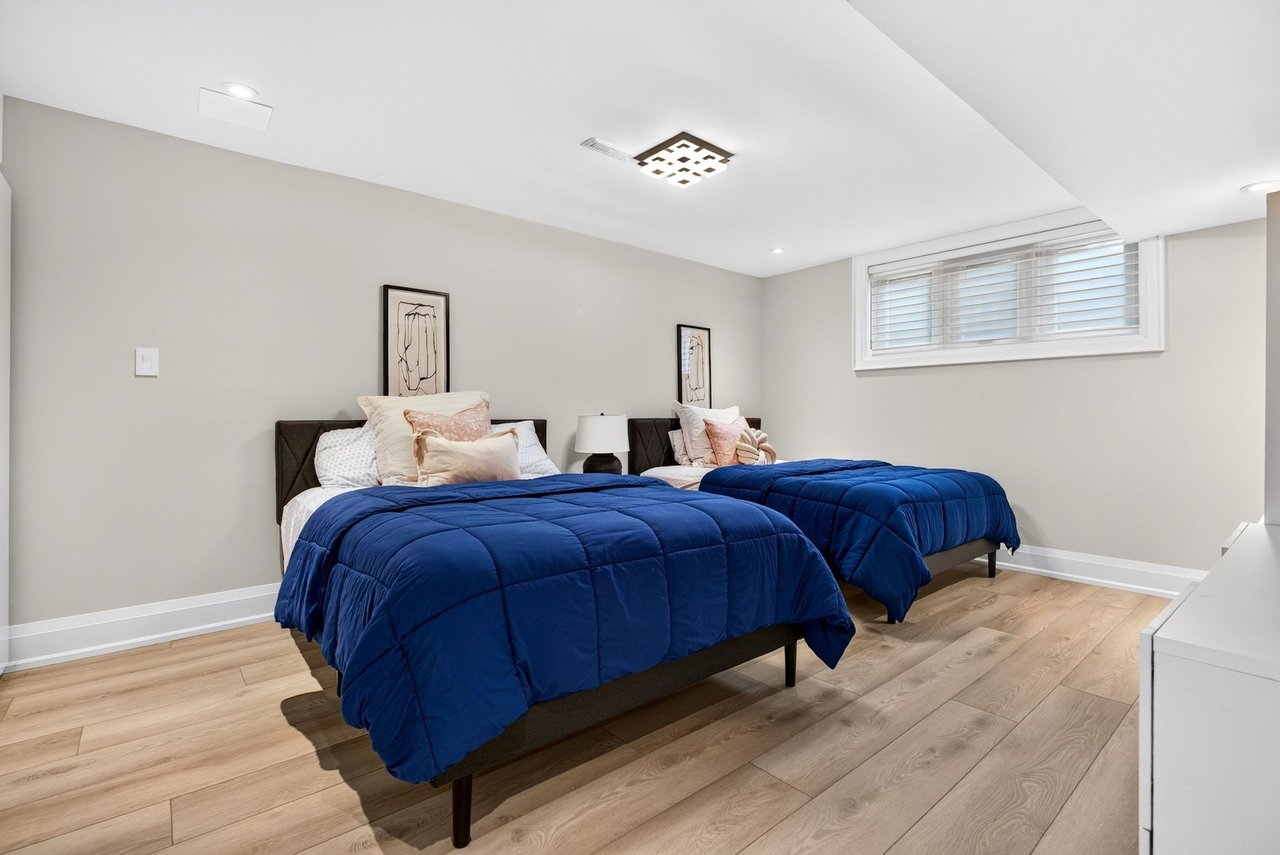
Bedroom with two blue-covered beds, light wood floors, and a high window with blinds.
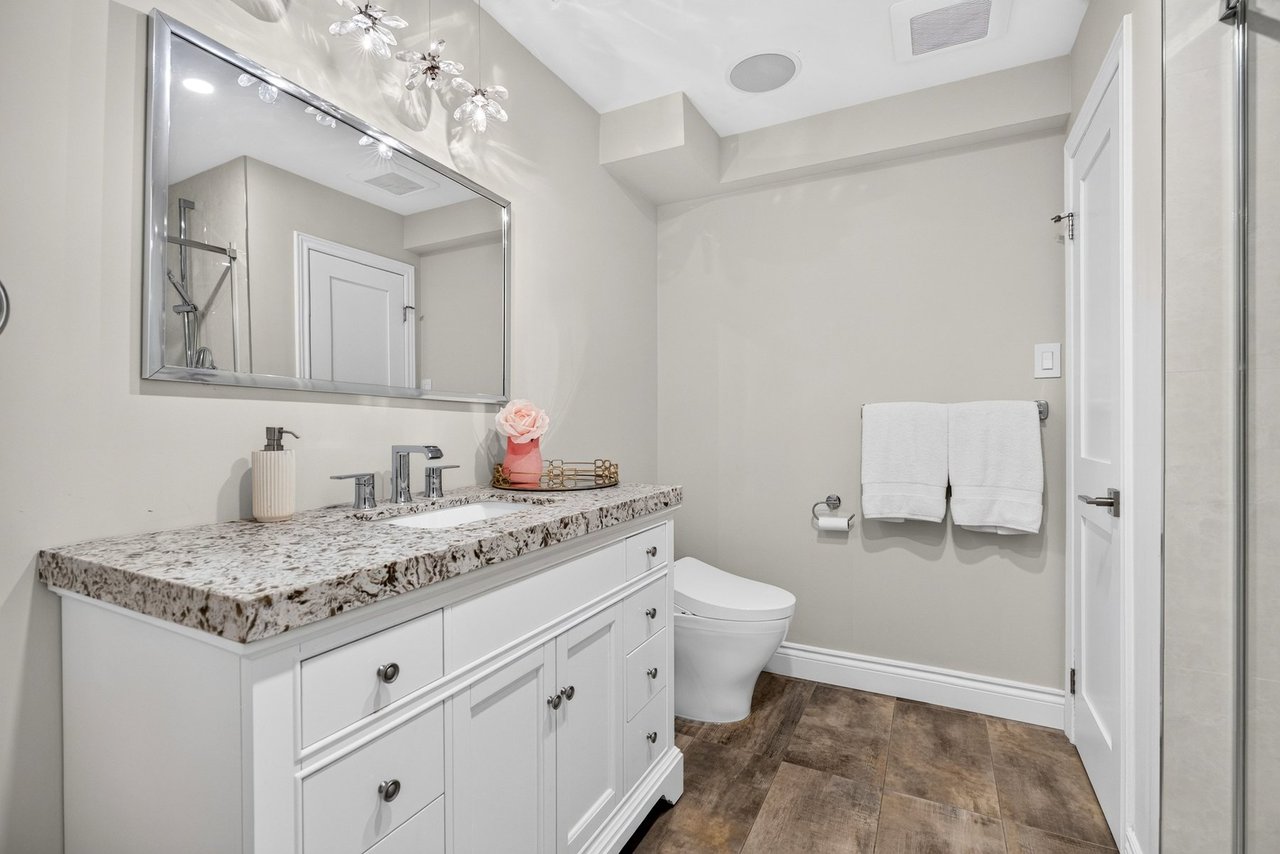
Bathroom with a white vanity, speckled stone countertop, large mirror, and brown tile floor.
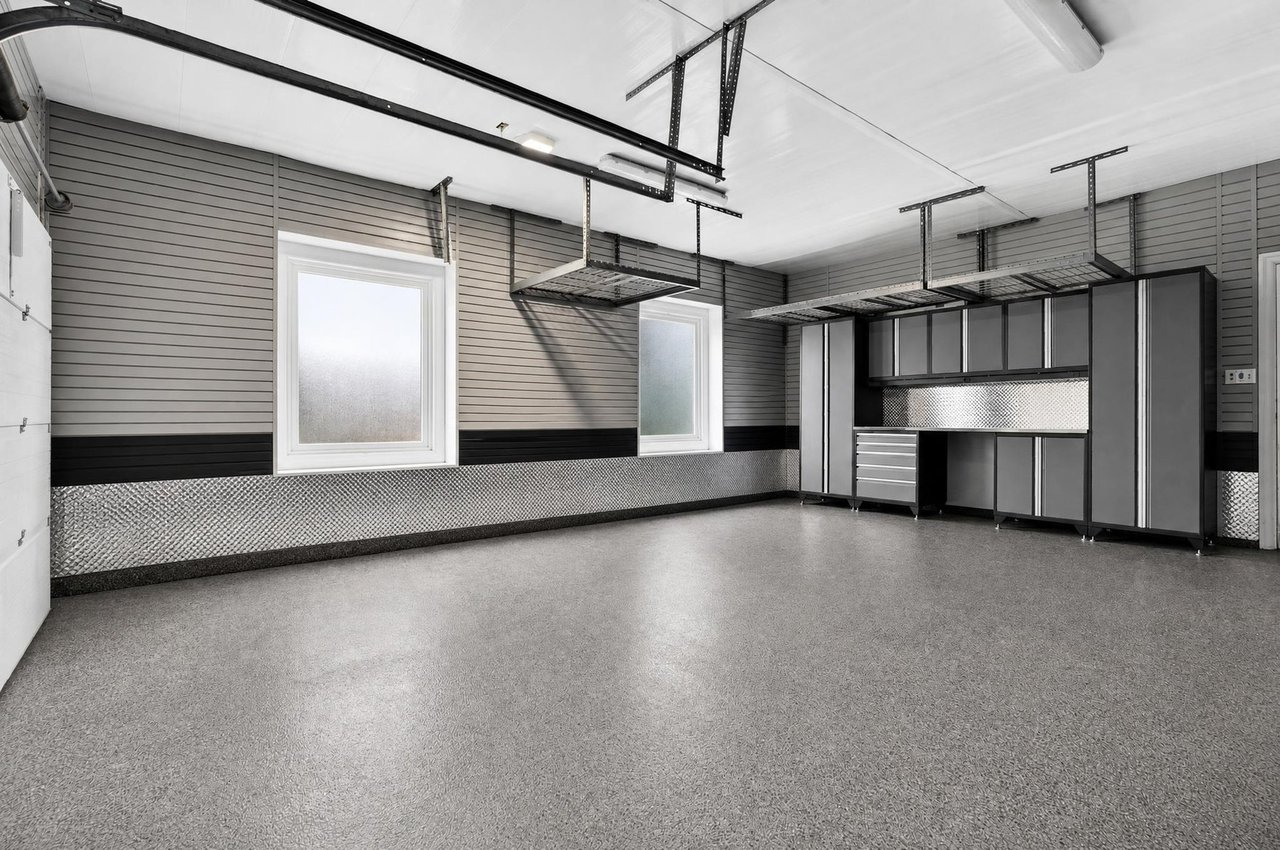
Empty garage with built-in cabinets, overhead storage racks, and two frosted windows.
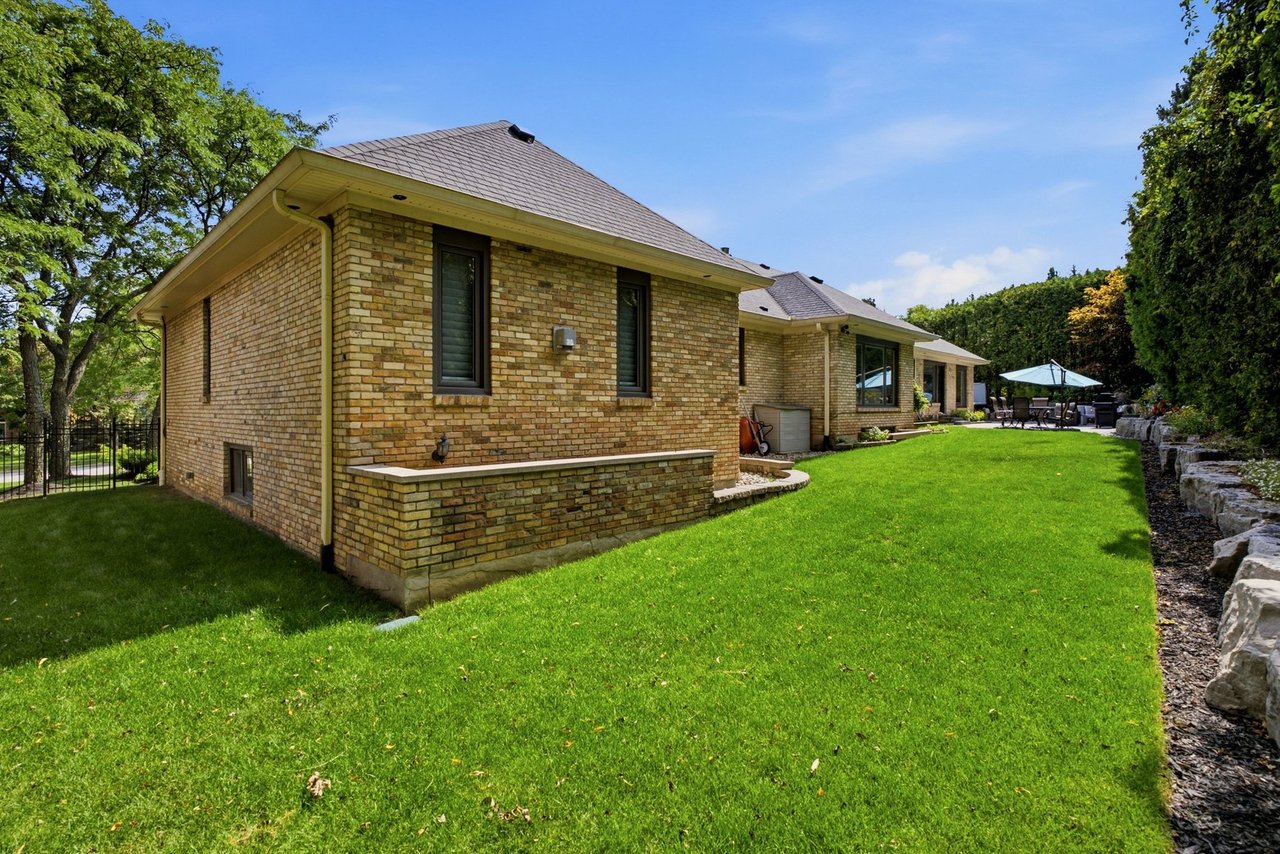
Brick home beside a broad green lawn, with a stone-edged garden and patio seating.
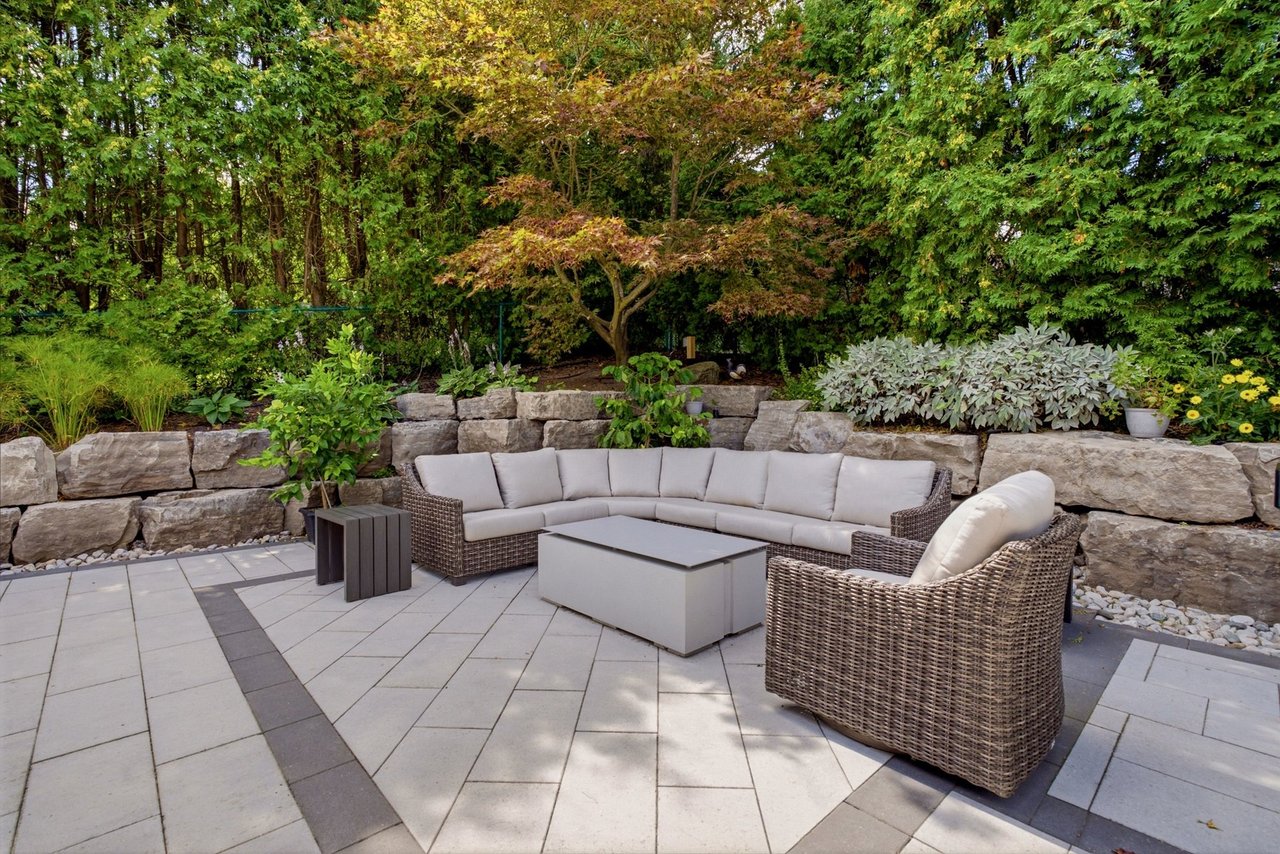
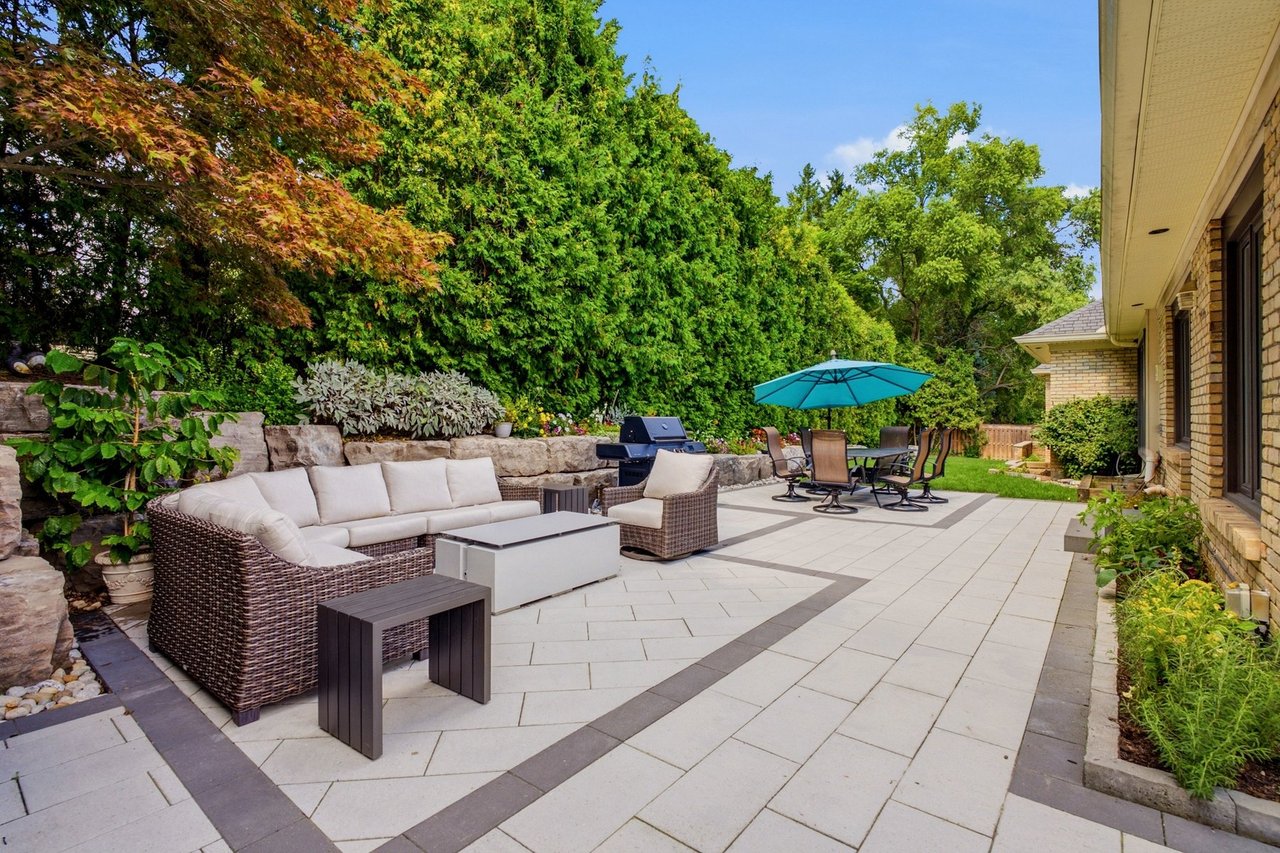
Stone-paved patio with wicker seating, a retaining wall, and a leafy landscaped garden.
Backyard stone patio with wicker lounge seating, dining set, turquoise umbrella, and mature trees.
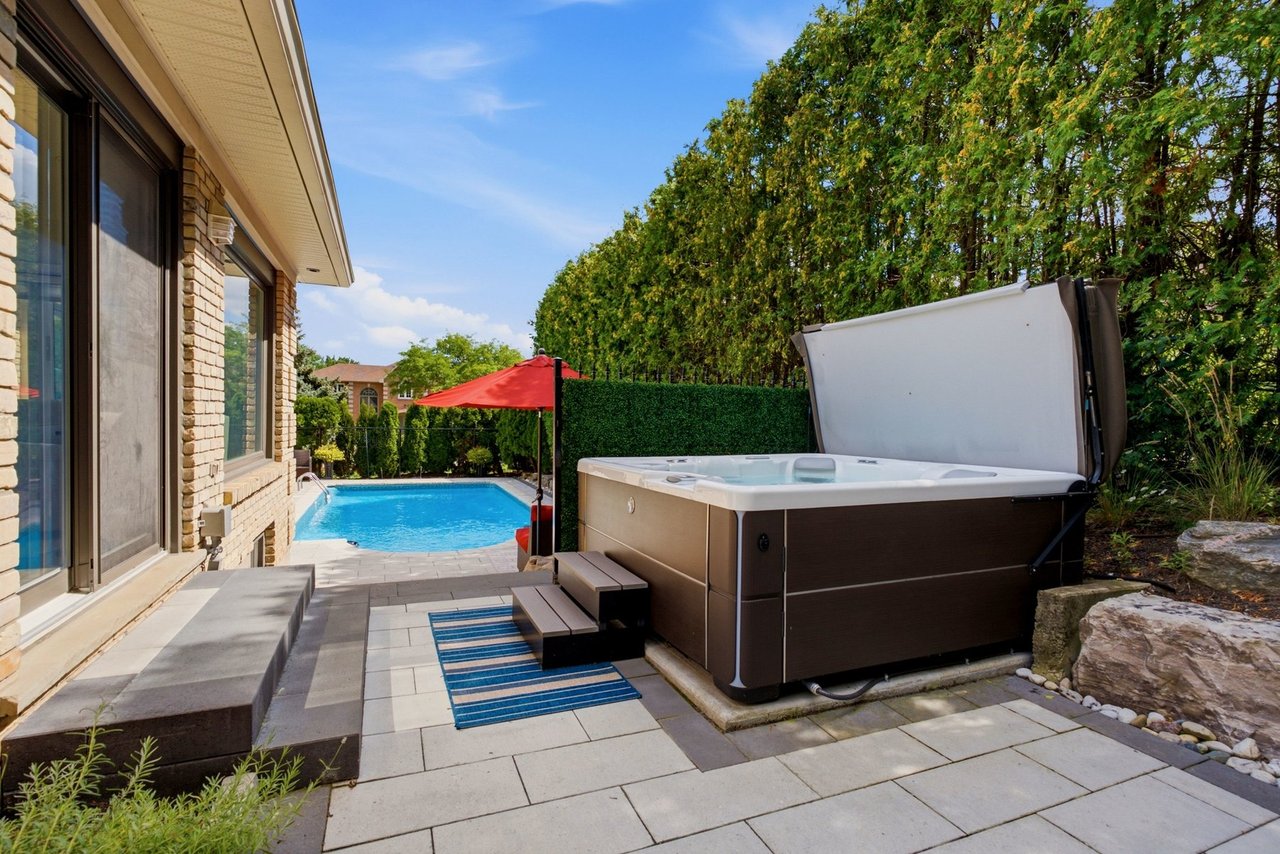
Backyard patio with a large hot tub beside a swimming pool and red umbrella.
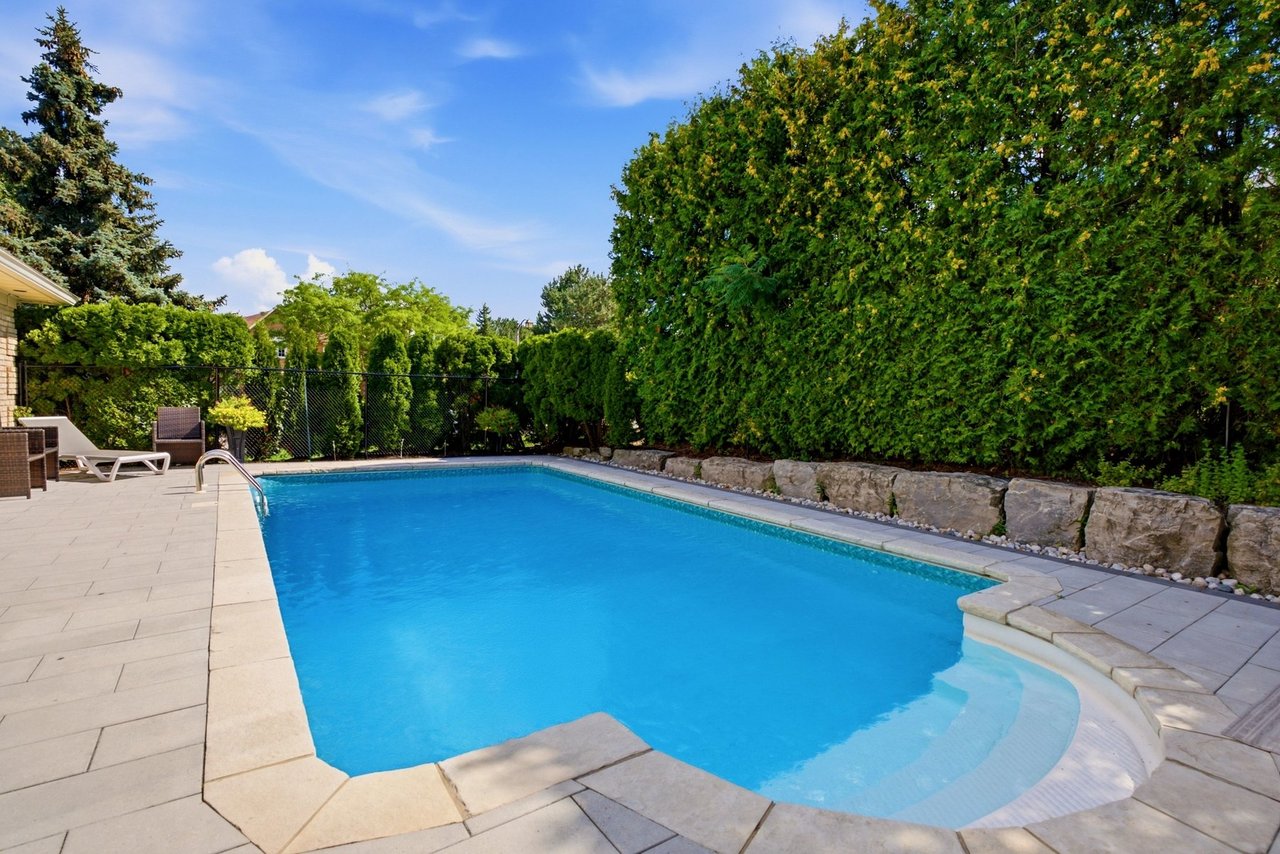
Outdoor swimming pool with a stone patio, lounge chairs, and tall privacy hedges.
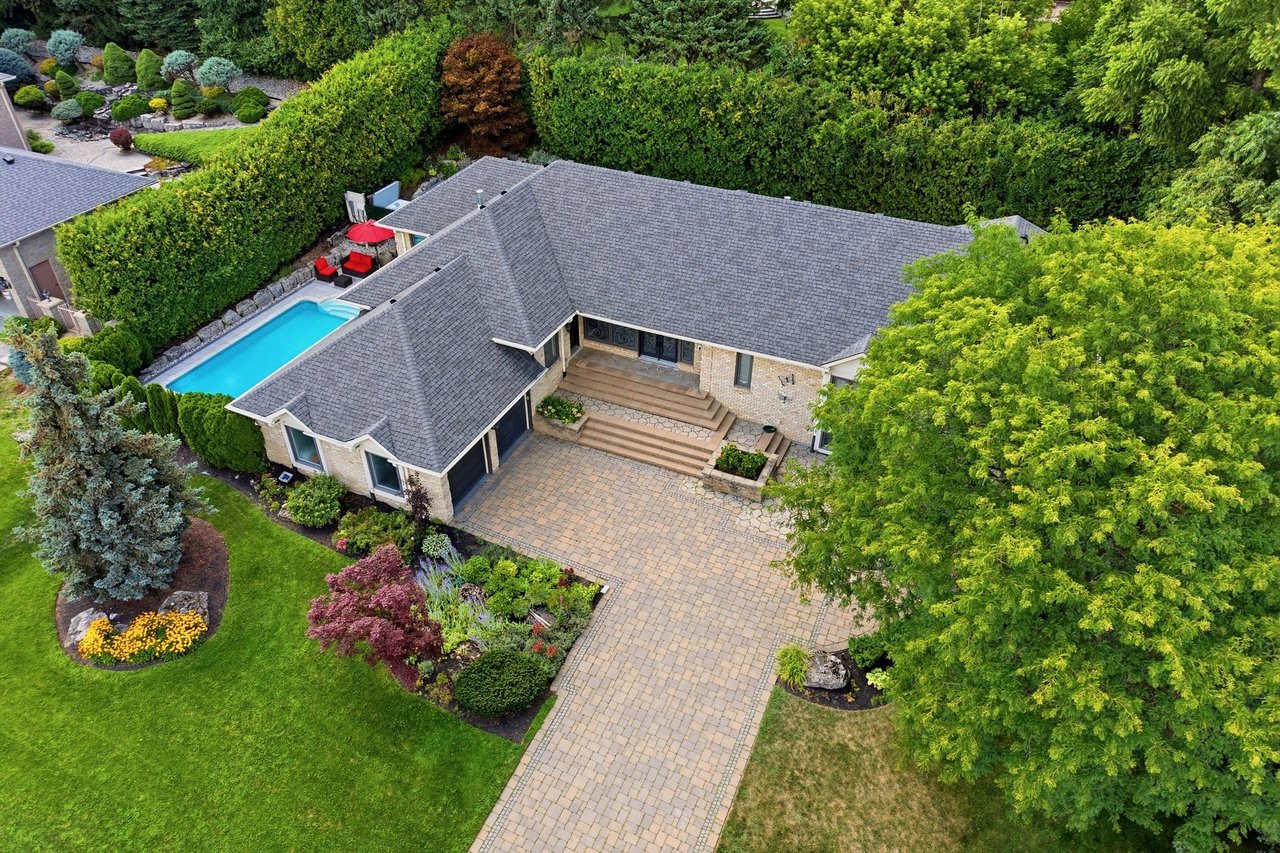
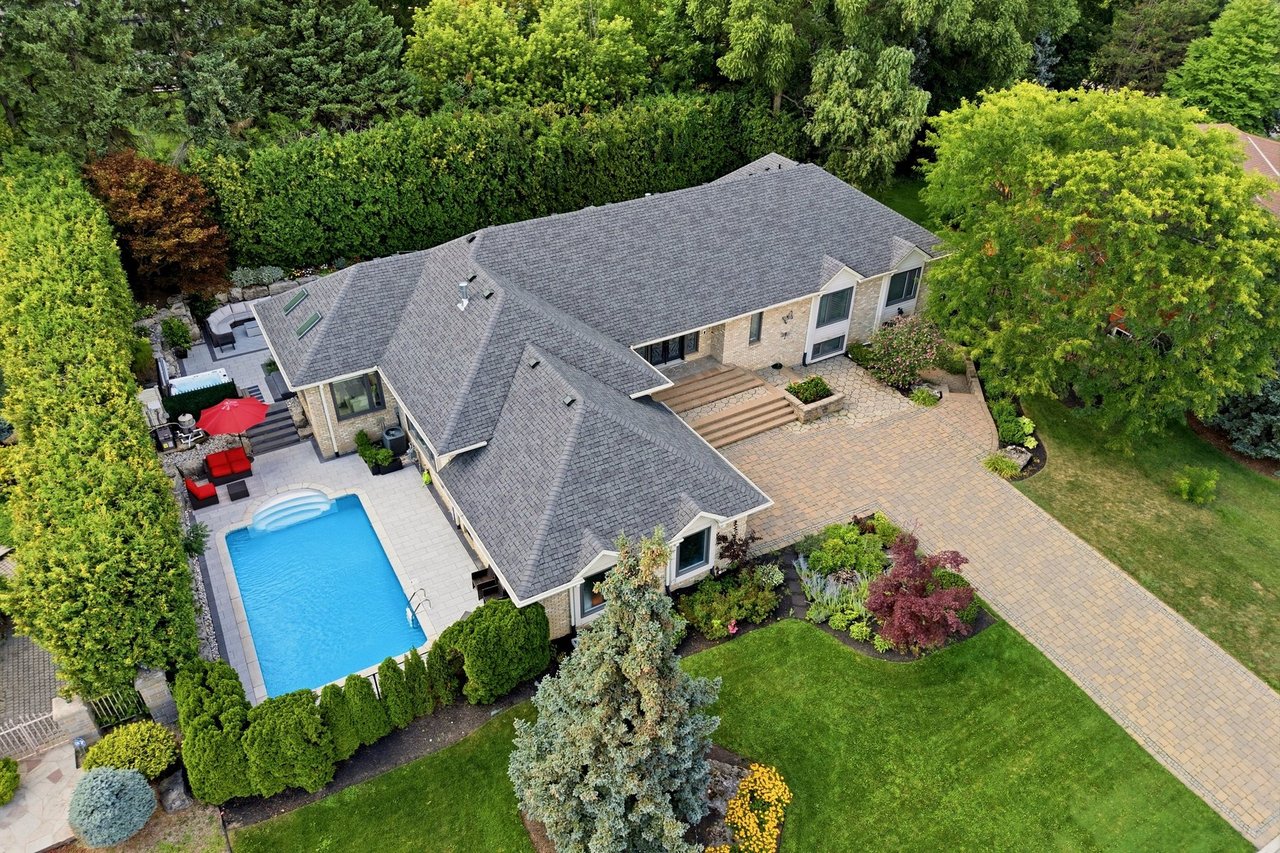
Aerial view of a brick home with a paved driveway, landscaped gardens, and backyard pool.
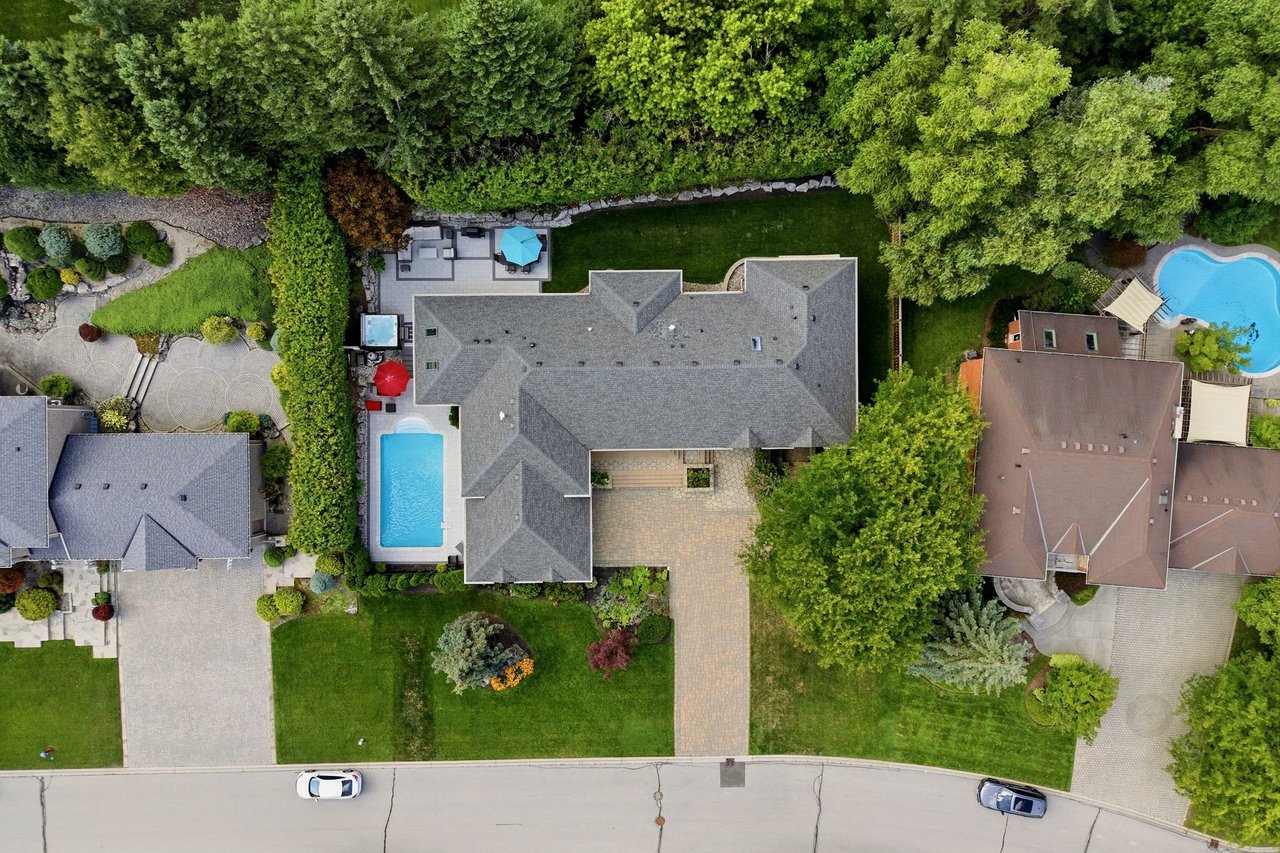
Aerial view of a residence with a backyard pool, furnished patio, paved driveway, and mature landscaping.
Aerial view of a large home with a rectangular pool, landscaped grounds, and mature trees.
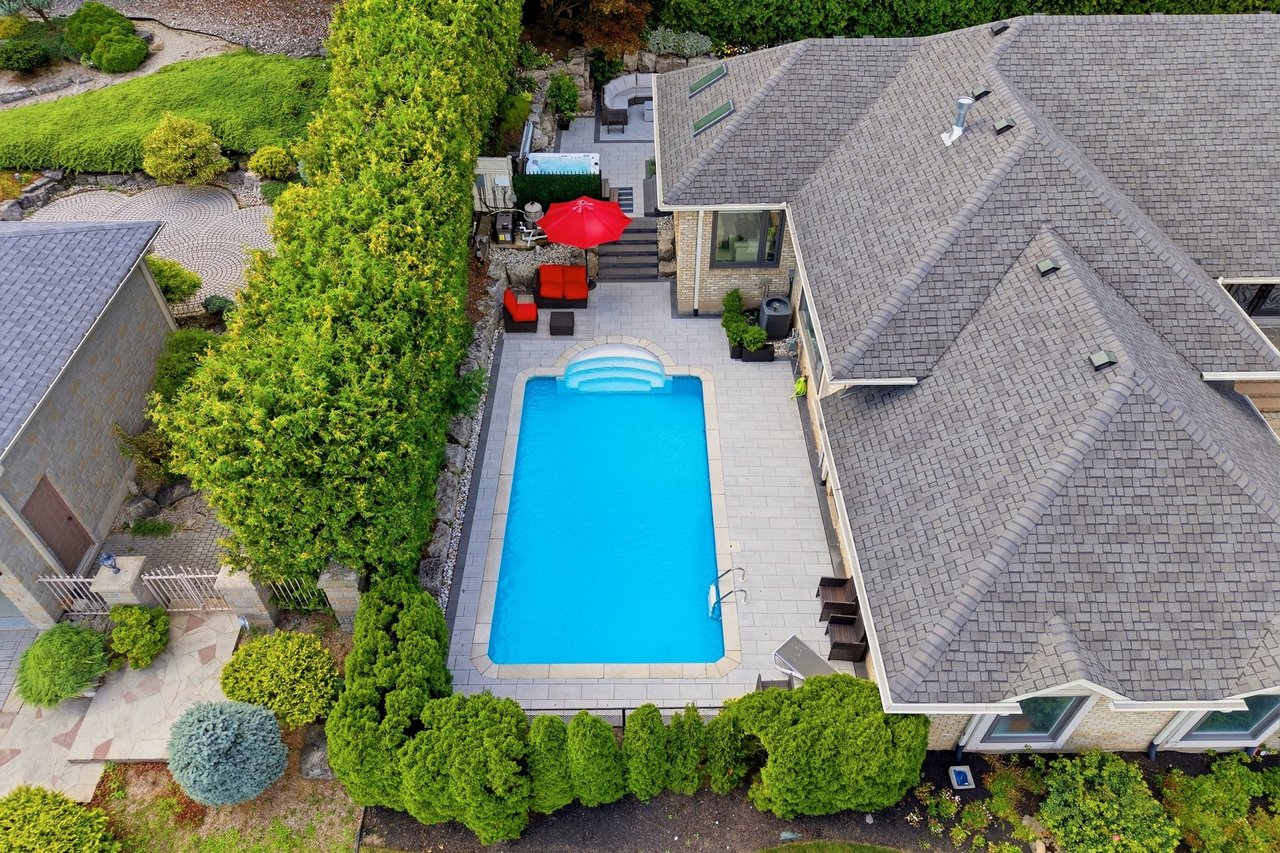
Aerial view of a backyard pool bordered by stone paving, red seating, and dense landscaping.
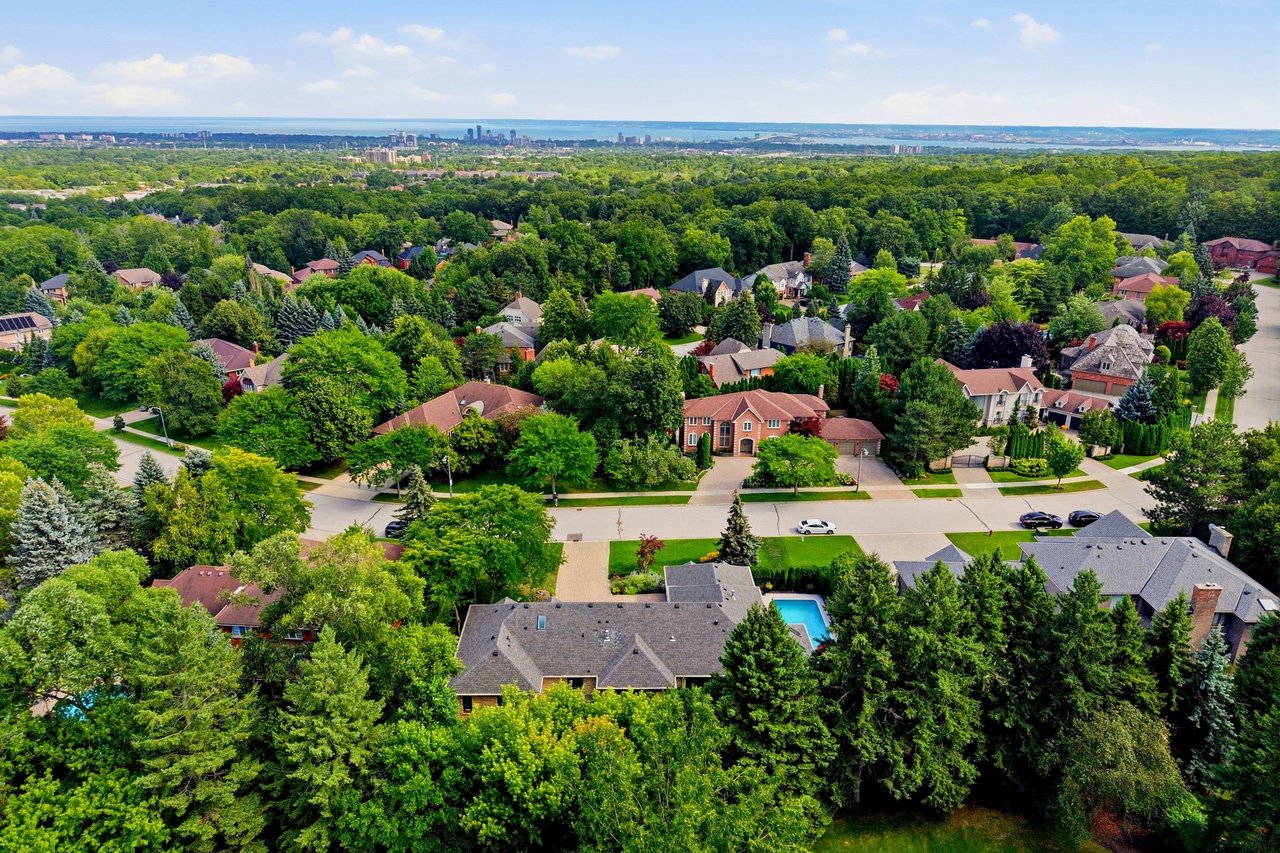
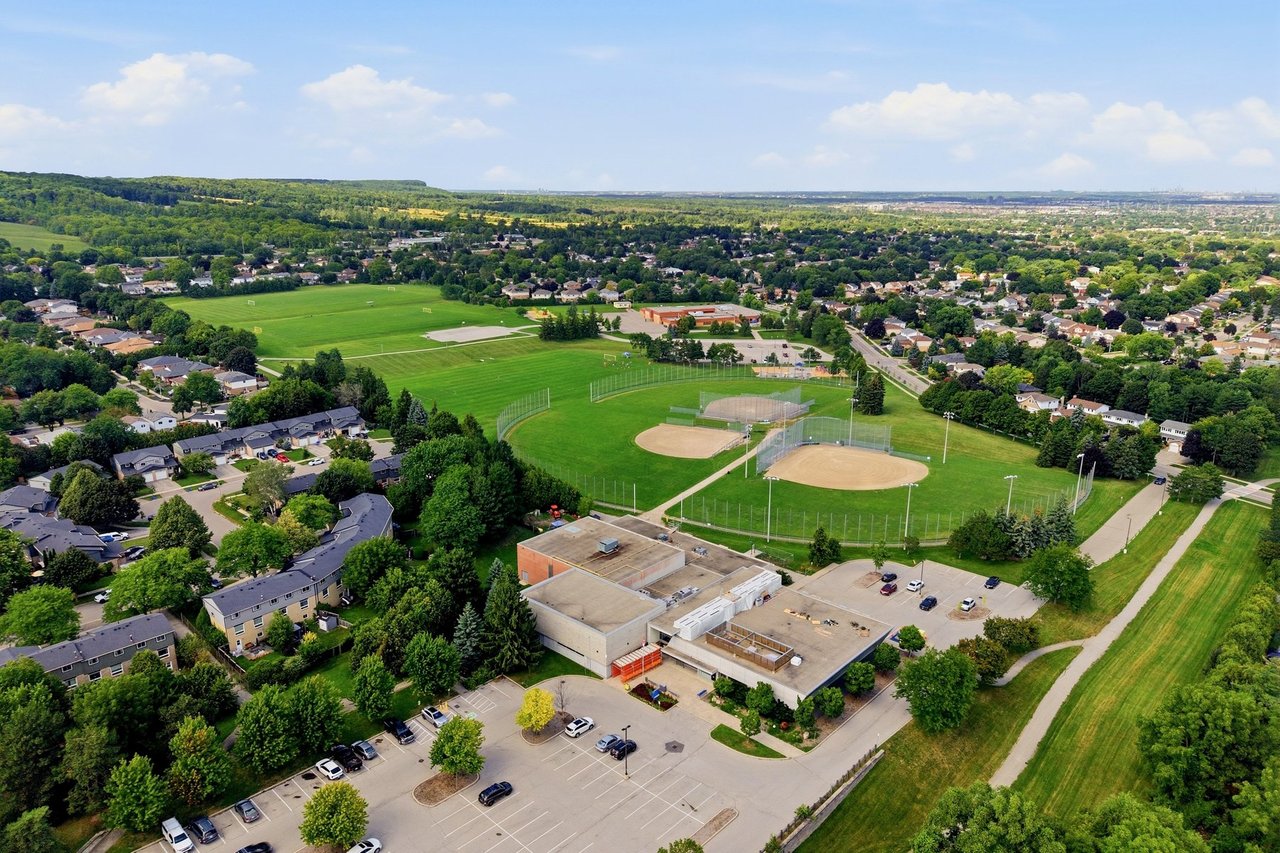
Aerial view of a leafy neighborhood with detached homes, distant city skyline, and water on the horizon.
Aerial view of a neighborhood’s green sports fields and baseball diamonds.
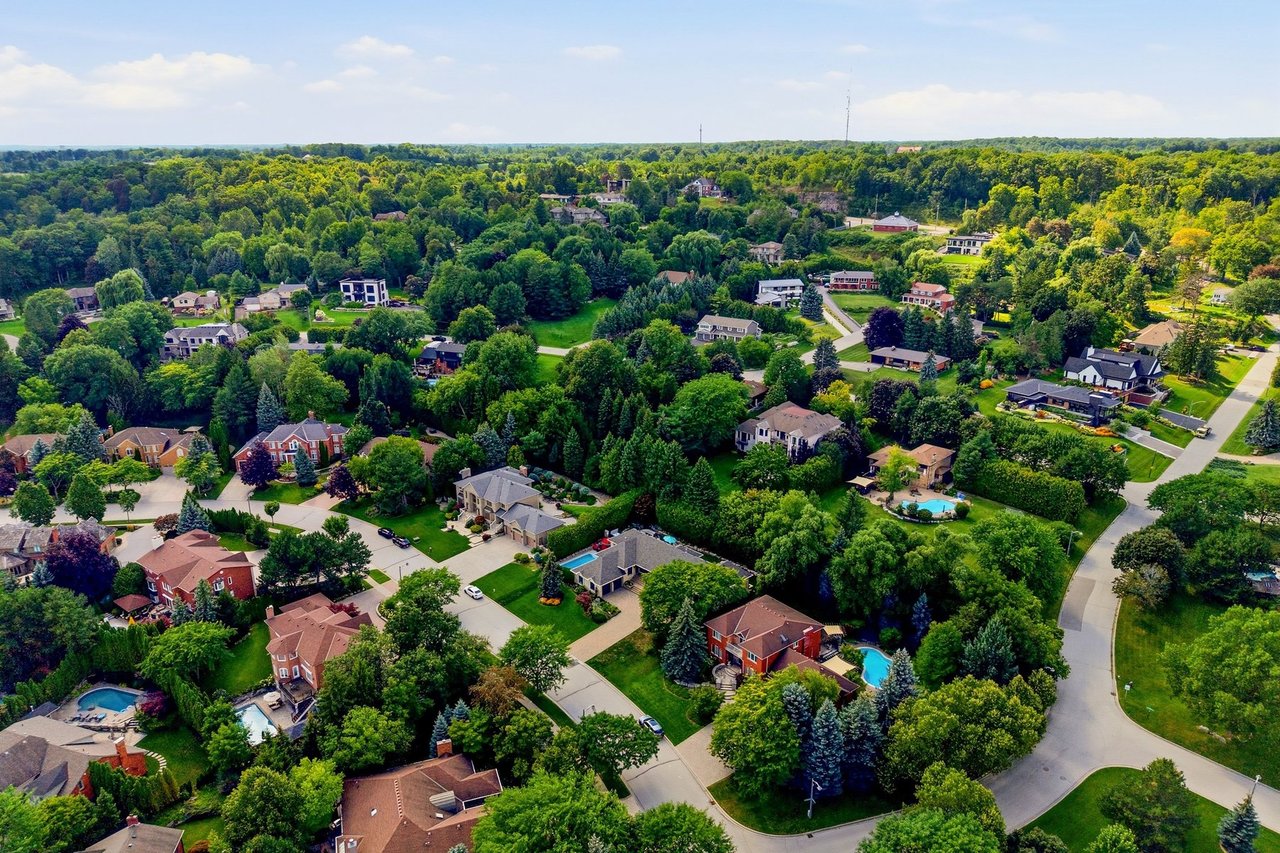
Aerial view of Tyandaga homes among mature trees and winding streets.
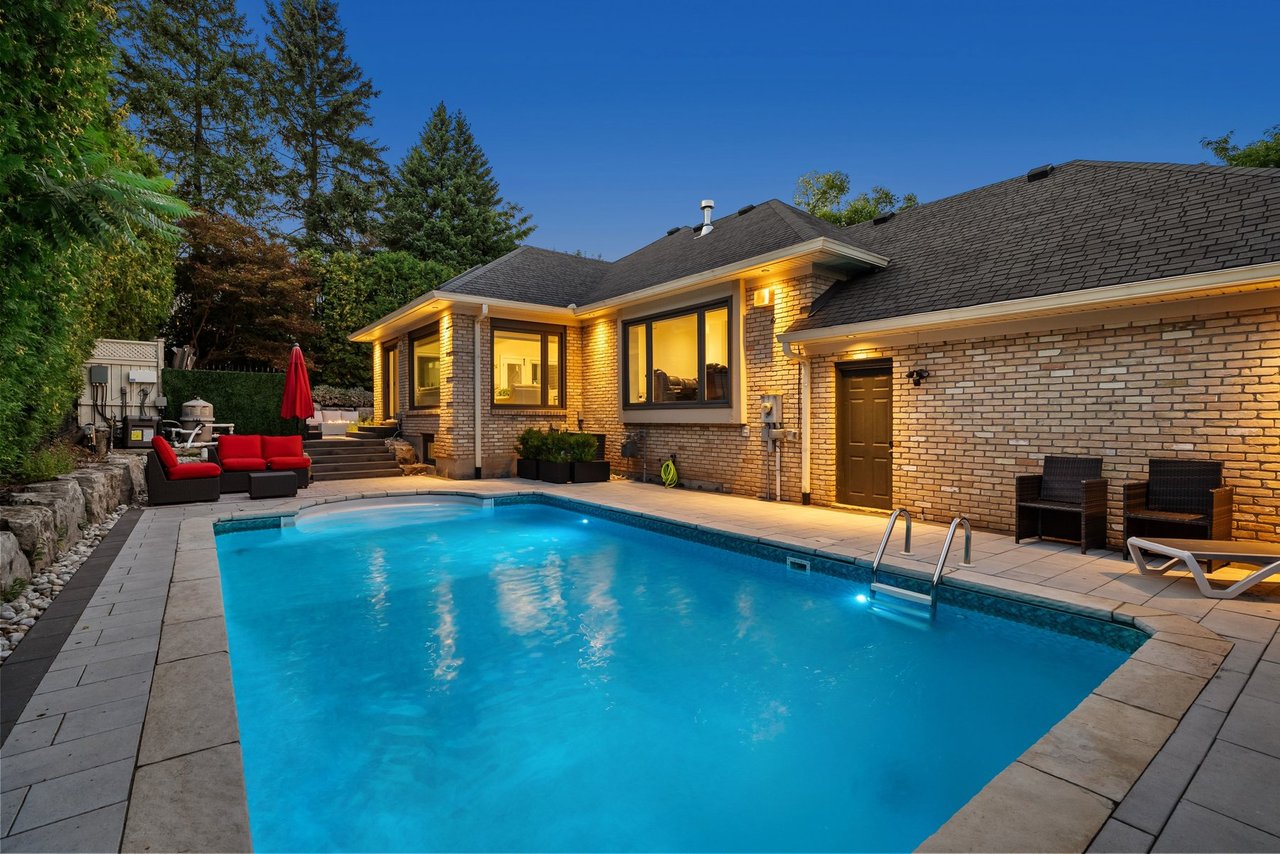
Backyard swimming pool beside a brick residence, with patio seating and mature trees at dusk.
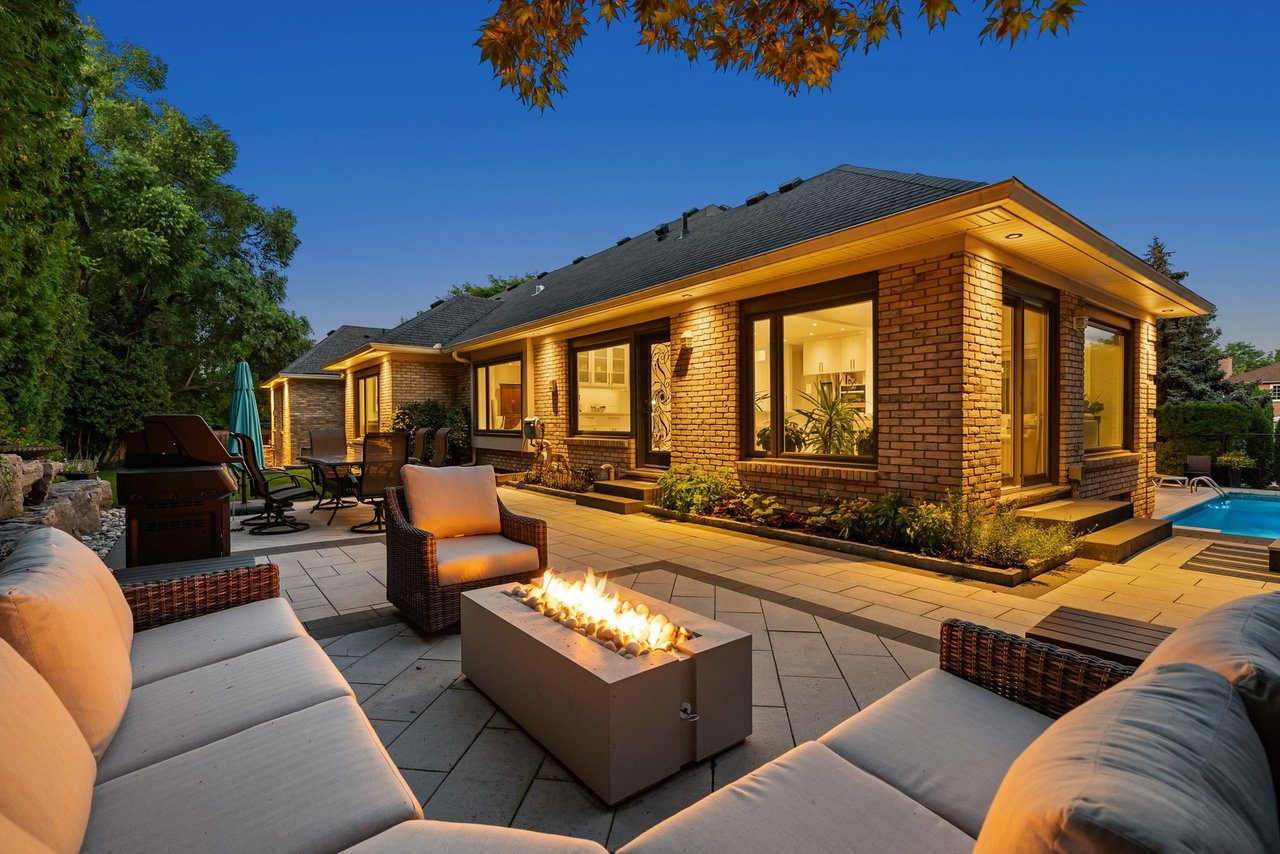
Brick home with a furnished patio, linear fire feature, and swimming pool at dusk.
VIEW PHOTOS
$2,890,000 CAD

Extraordinary Reimagined Tyandaga Residence

6 Beds 5 Baths 3,313 Sq.Ft.

Description

One Extraordinary Residence. Endless Possibilities.

Some homes impress with their finishes. Others distinguish themselves by the way they live. 

1393 Hazelton Boulevard offers both.

Completely reimagined with uncompromising attention to quality and craftsmanship, this exceptional residence rivals the finest custom homes while offering a level of flexibility rarely found in today's luxury market.

The elegant main level is everything you would expect from a premier luxury bungalow—expansive principal rooms, soaring ceilings, impeccable finishes, three generous bedrooms, and seamless access to beautifully landscaped grounds with an inground pool designed for effortless indoor-outdoor living.

What truly sets this home apart is the private lower-level residence.

Thoughtfully designed with its own entrance, three bedrooms, spacious living areas, a beautifully appointed wet bar, fitness area, and entertainment space, it offers the rare opportunity to accommodate extended family, adult children, live-in caregivers or long-term guests—all while maintaining privacy and independence.

Together, the two levels create something exceptionally rare: a home that lives like two luxury residences under one roof.

Whether enjoyed as one spectacular family home or as a residence that effortlessly adapts to changing lifestyles, the possibilities are virtually unmatched.

With over 5,000 square feet of finished living space, six bedrooms, multiple fireplaces, a two-car garage, and resort-inspired outdoor living, every aspect of this home reflects thoughtful design and exceptional execution.

Located within the prestigious Tyandaga Highlands—one of Burlington's most coveted neighbourhoods—this is a residence where timeless craftsmanship meets modern family living.

Share Property

Location

1393 Hazelton Boulevard, Burlington, ON, Canada

Status

For Sale
Amy Bray

Amy Bray

TITLE

Senior Vice President, Sales | Founder

PHONE

416.802.5017

Property Amenities

Interior
Total Bedrooms: 6
Full Bathrooms: 5
Area & Lot
Total area 6,547 Sq.Ft.
Living area 3,313 Sq.Ft.
Status For Sale
Finance
Sales Price $2,890,000 CAD
Brick residence with a broad paved driveway, landscaped lawn, and mature trees.

Schedule a Showing

We would love to show you our beautiful property. Please select your preferred date and time below. An agent will be in touch shortly to confirm your appointment.

Schedule a Showing

We would love to show you our beautiful property. Please select your preferred date and time below. An agent will be in touch shortly to confirm your appointment.

Thank you for your interest in 1393 Hazelton Boulevard, Burlington, ON, Canada. We are reviewing your request and will be in touch shortly!

Mortgage Calculator

Estimate your monthly mortgage payment, including the principal and interest, property taxes, and HOA. Adjust the values to generate a more accurate rate.

All estimates are provided for informational purposes only. Actual amounts may vary.
$0,000 Your Payment 20 15 65
$0,000 Your Payment

Work With Us

Experience a seamless real estate journey with Amy and Alex. We handle every detail with care and integrity, ensuring a smooth process. Contact us today to start your real estate journey.