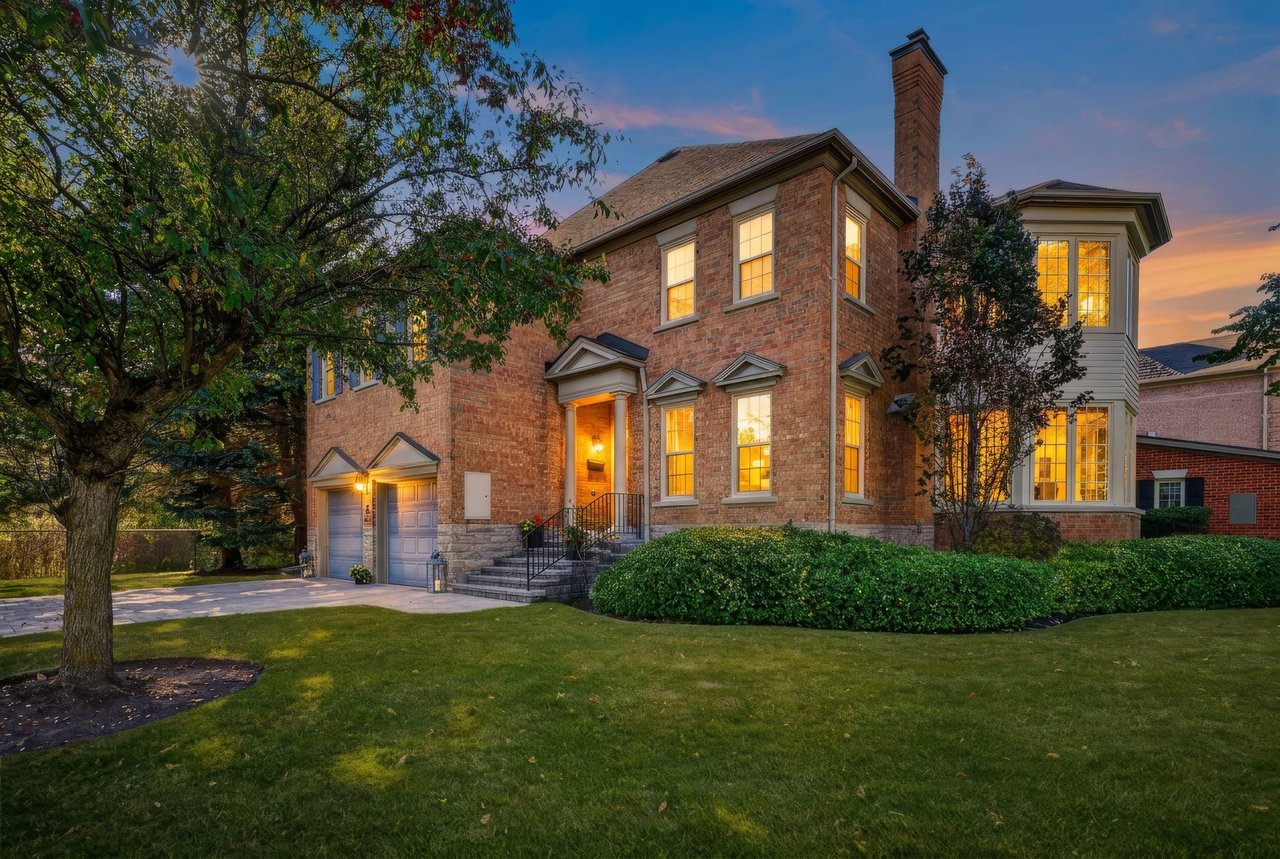
Two-story brick house at dusk with a bay window, double garage, and warmly lit windows.
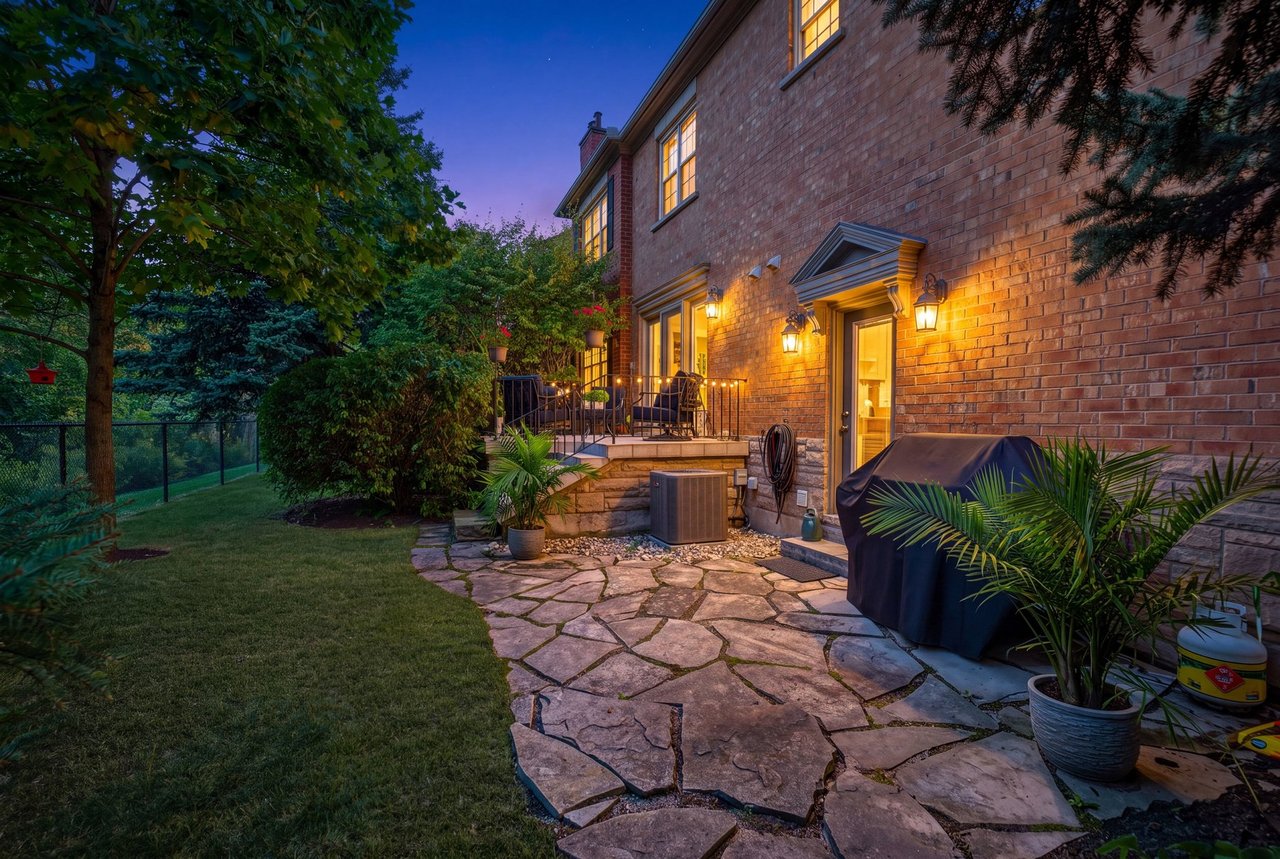
Brick townhome backyard with a stone patio, raised seating area, lawn, and warm dusk lighting.
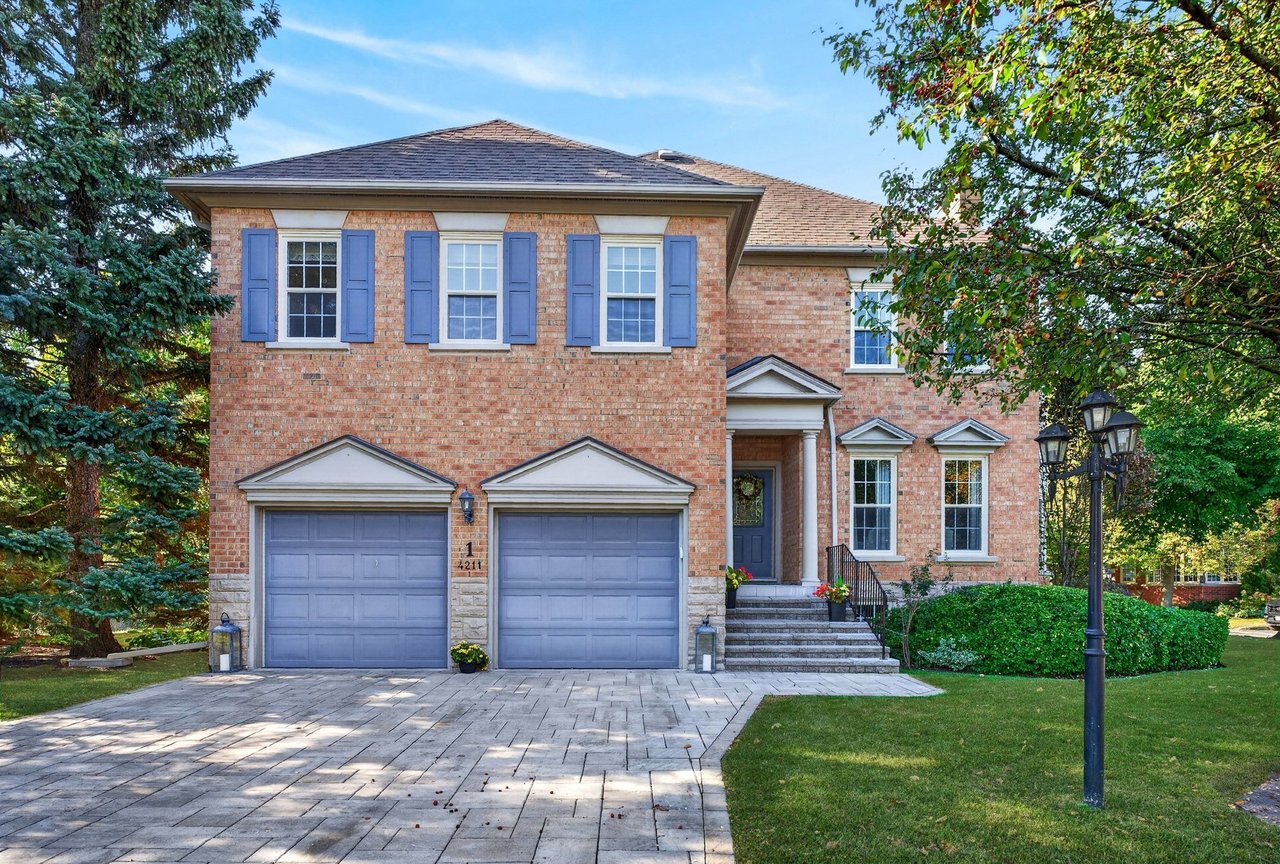
Two-story brick townhome with blue shutters, twin garage doors, and a wide paved driveway.
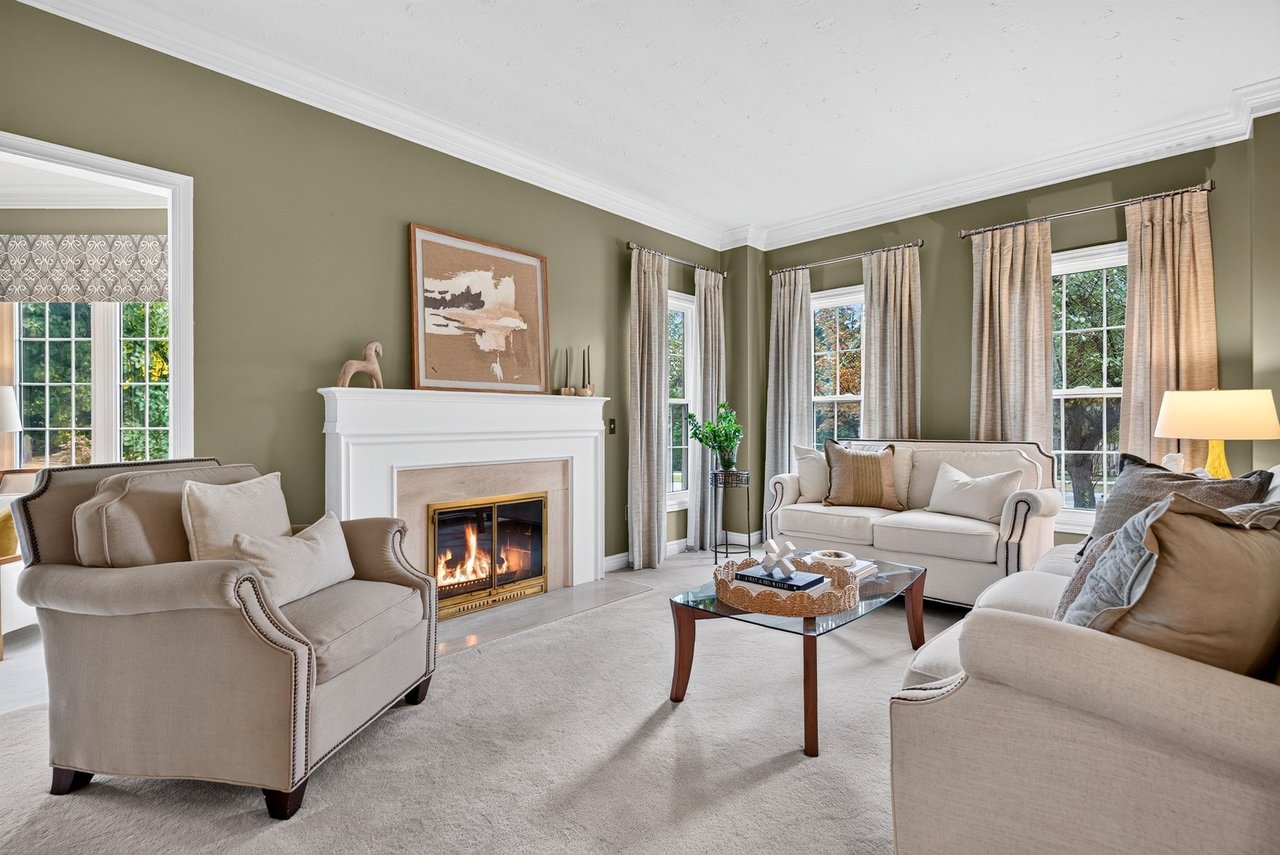
Living room with a lit fireplace, cream seating, olive-green walls, and tall curtained windows.
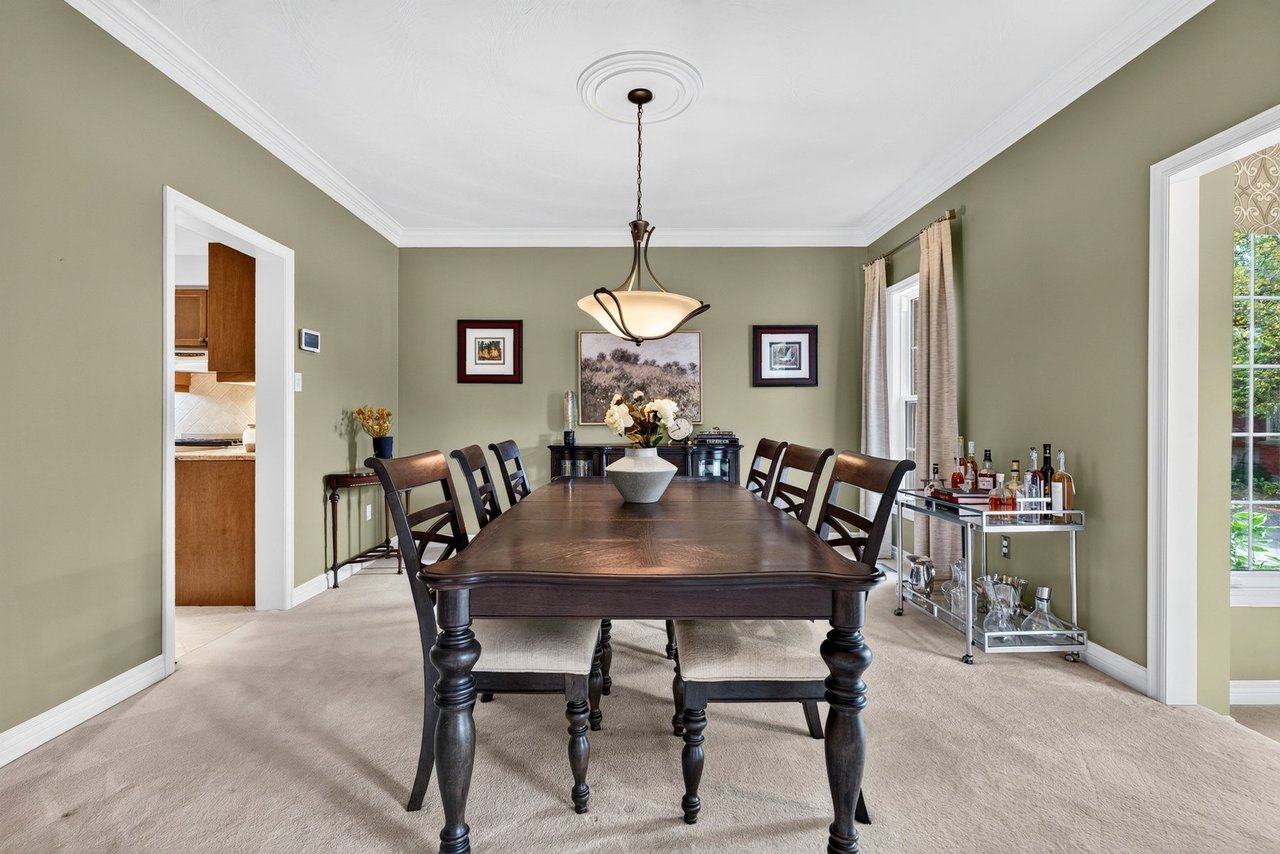
Dining room with a long dark wood table, upholstered chairs, and a bar cart beside the window.
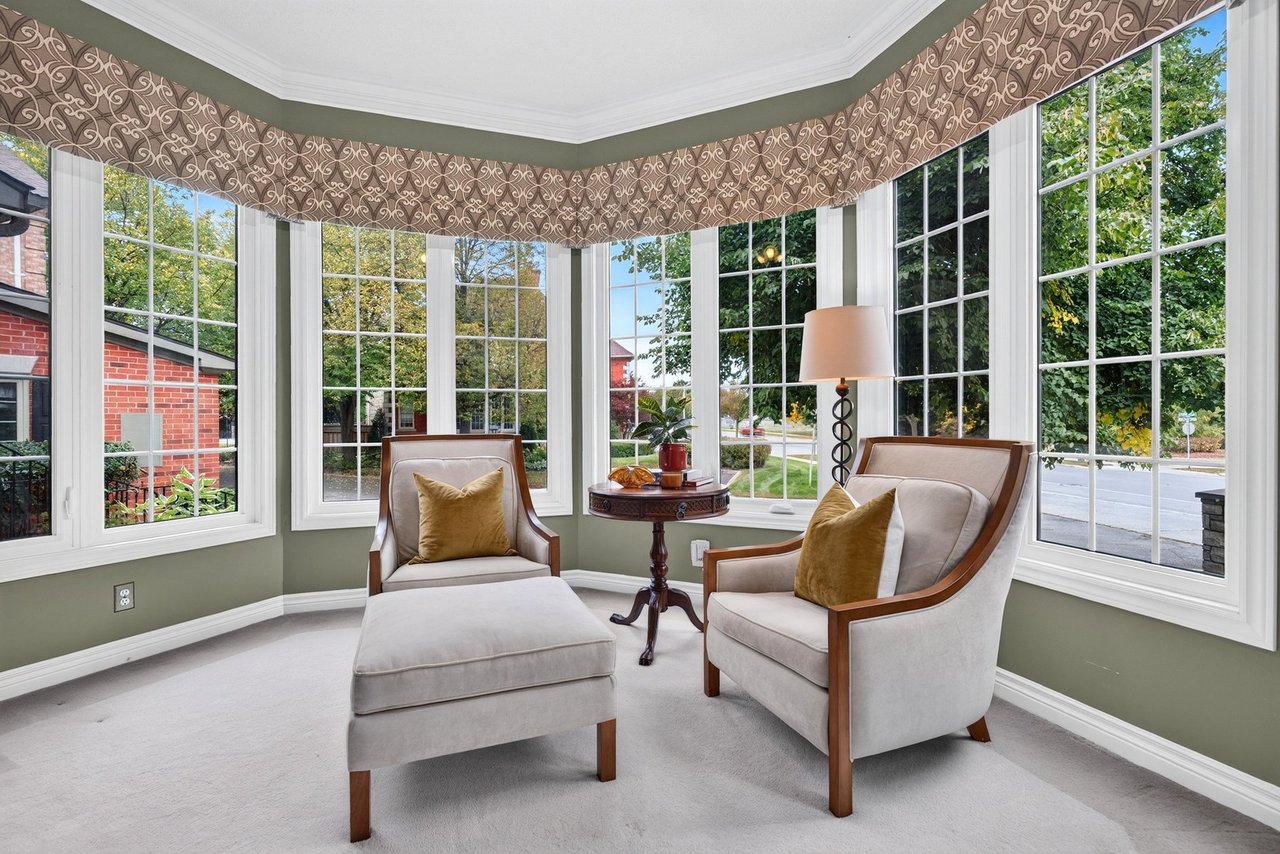
Furnished sitting area with two armchairs and an ottoman, surrounded by tall windows.
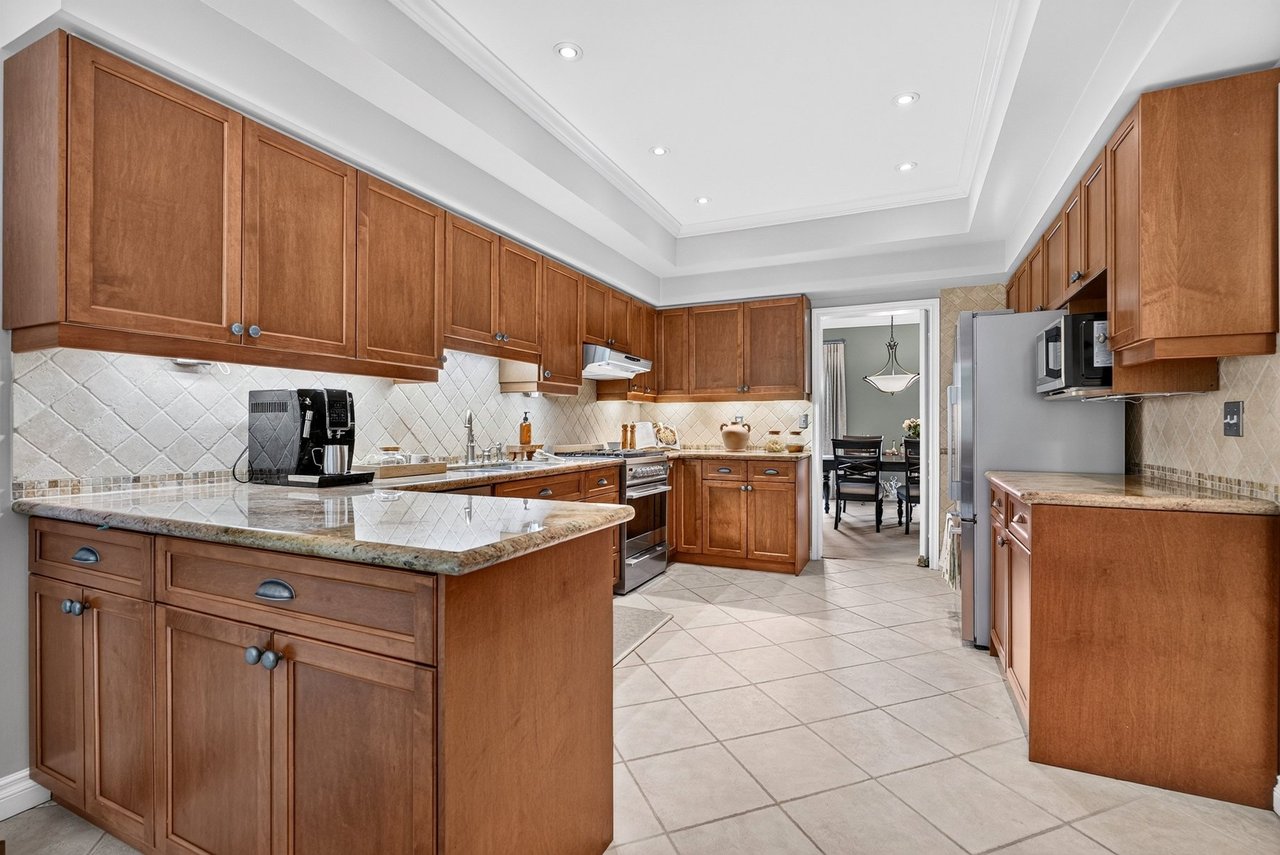
Spacious kitchen with warm wood cabinets, a large stone island, and stainless steel appliances.
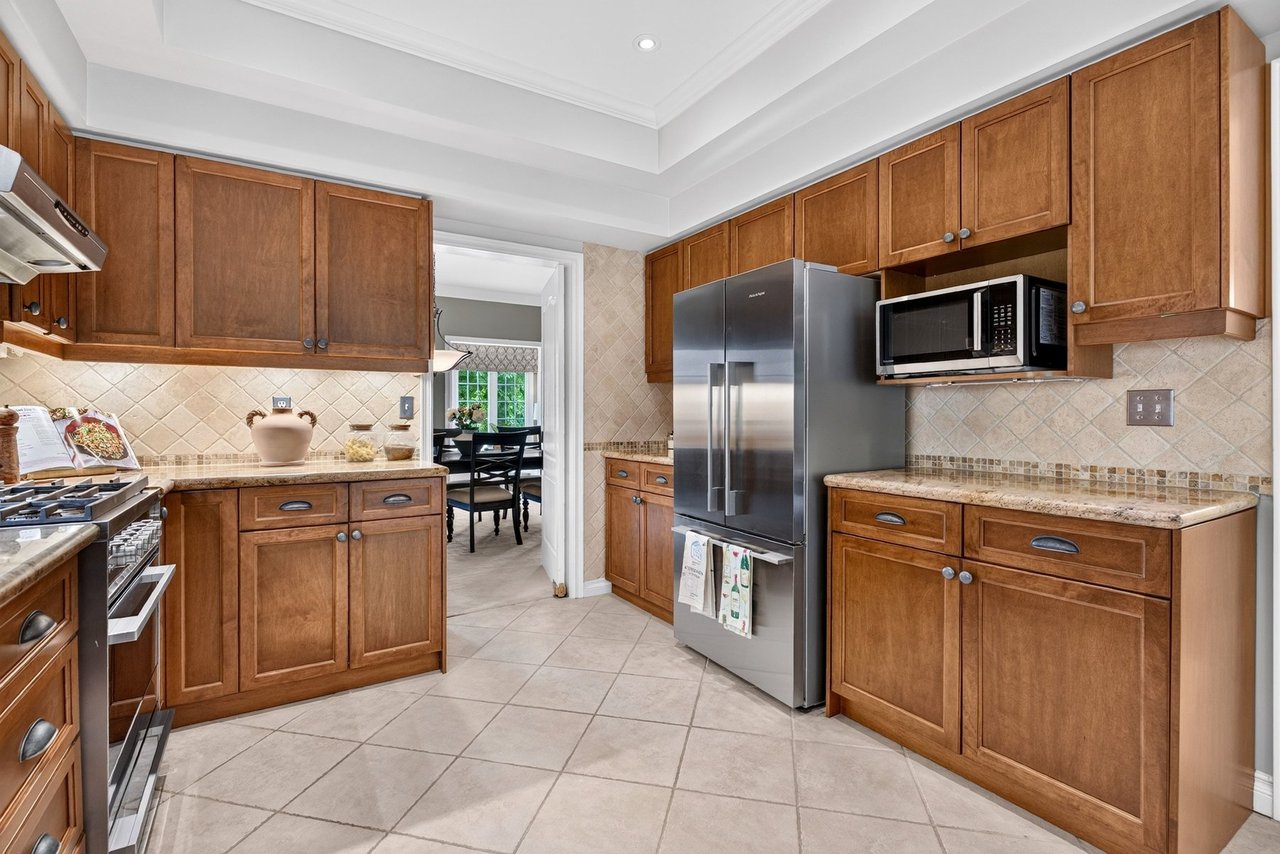
Kitchen with warm wood cabinets, stainless-steel appliances, and a doorway to the dining area.
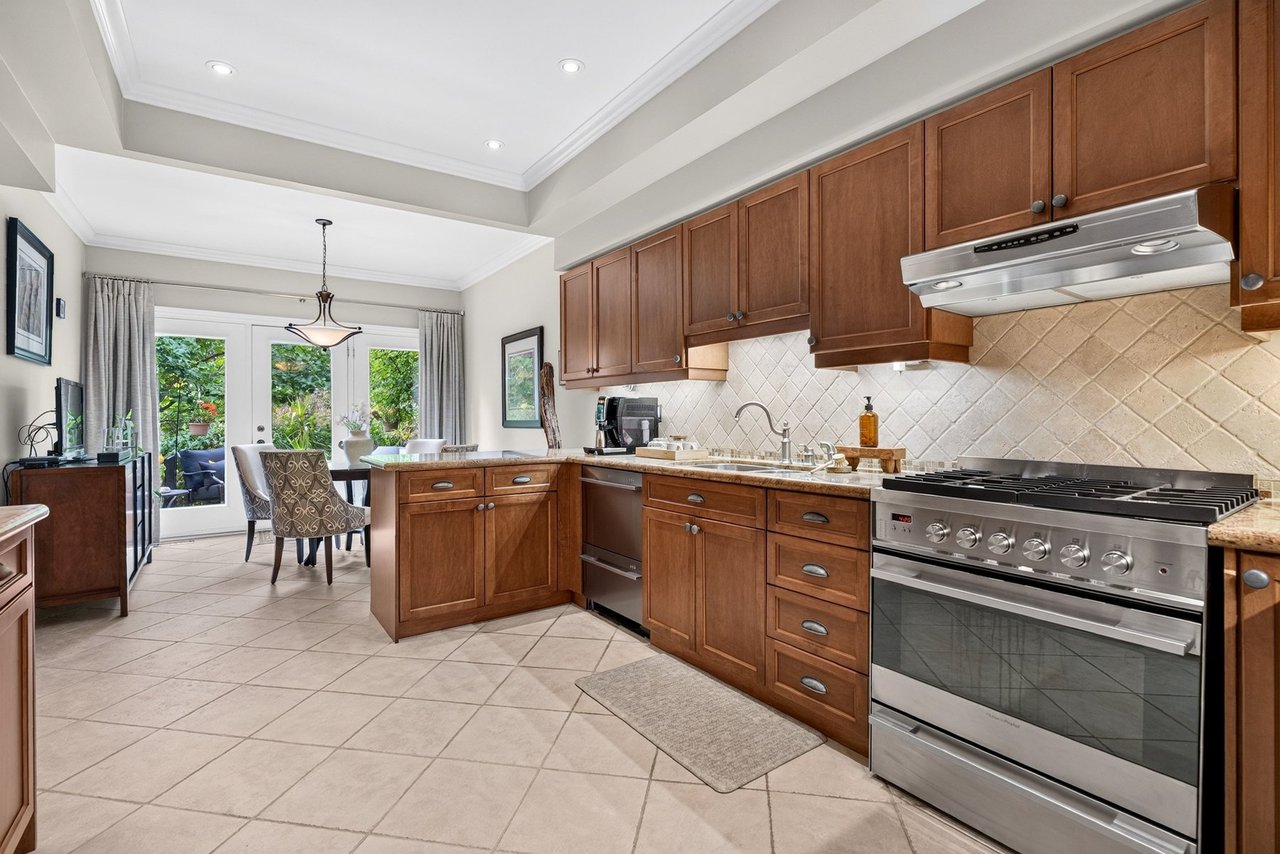
Kitchen with warm wood cabinets, stainless steel range, and dining nook beside garden doors.
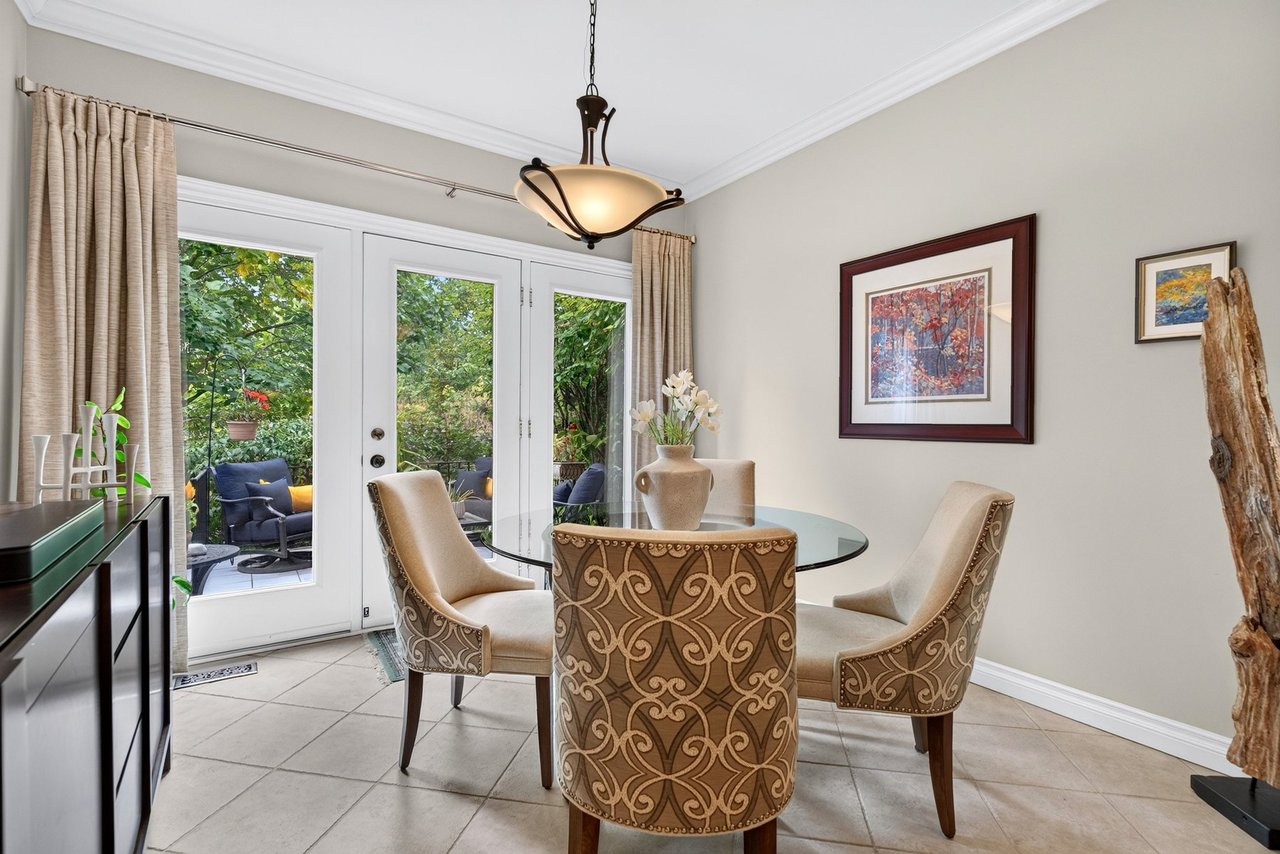
Dining room with ornate upholstered chairs and French doors opening onto a leafy patio.
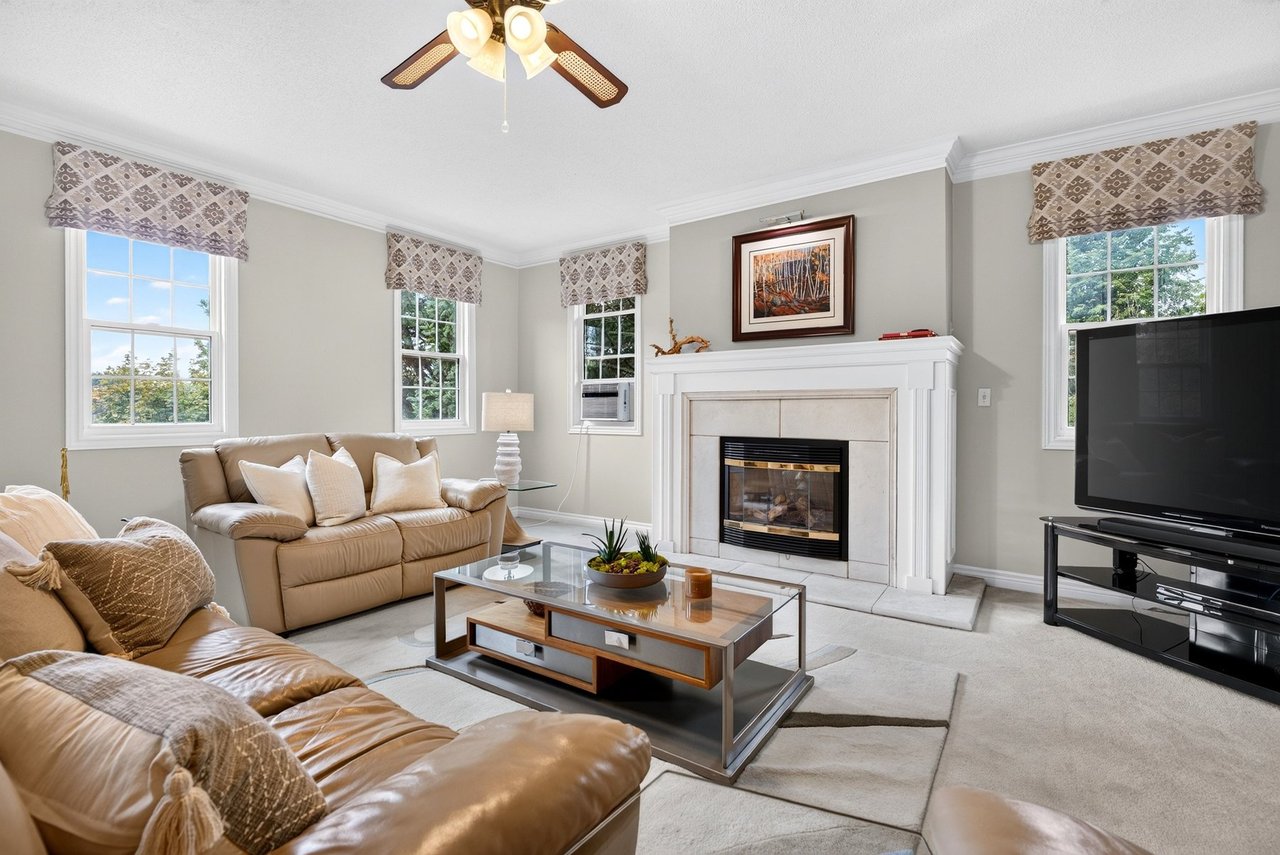
Townhome living room with a white fireplace, leather sofas, and large windows.
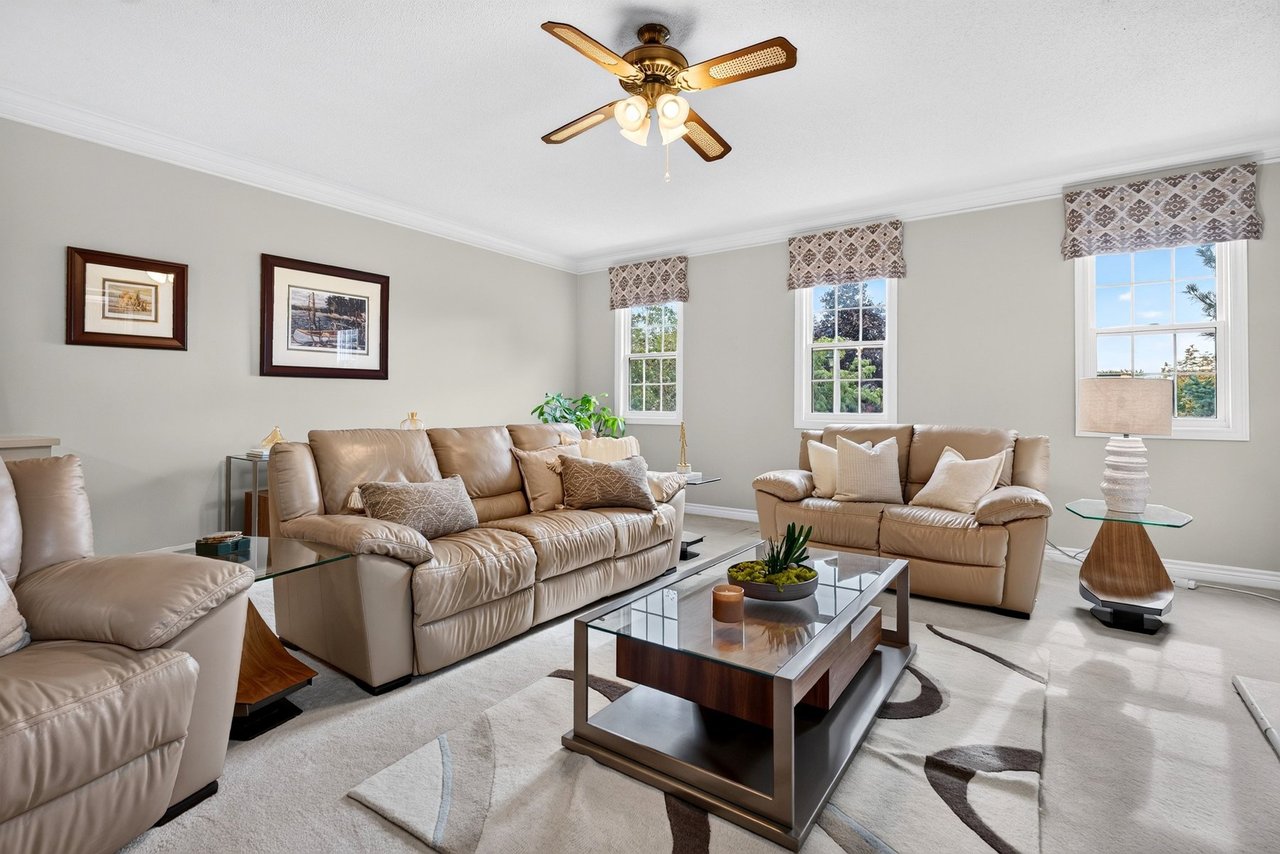
Living room with beige leather seating, a glass-top coffee table, and three bright windows.
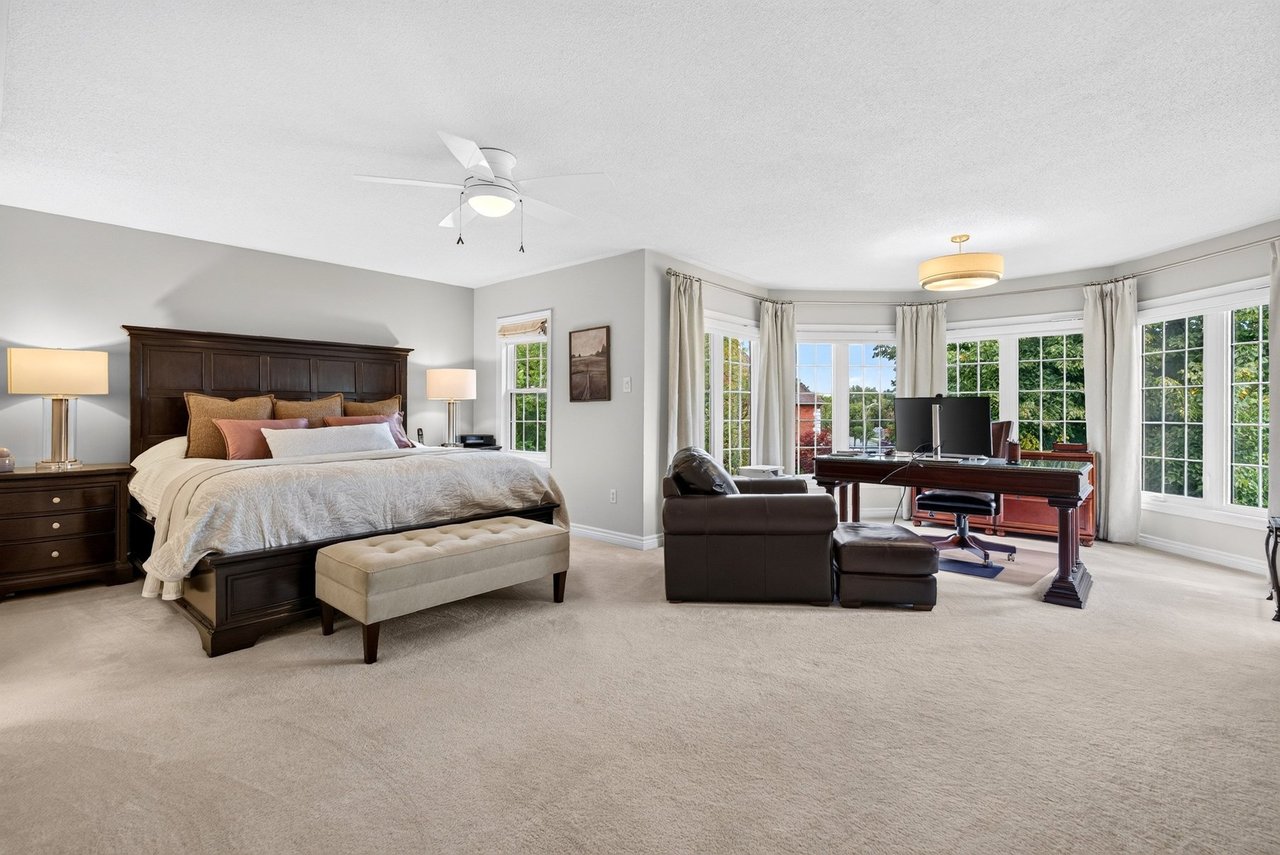
Spacious bedroom with a dark wood bed, tufted bench, and desk beside large bay windows.
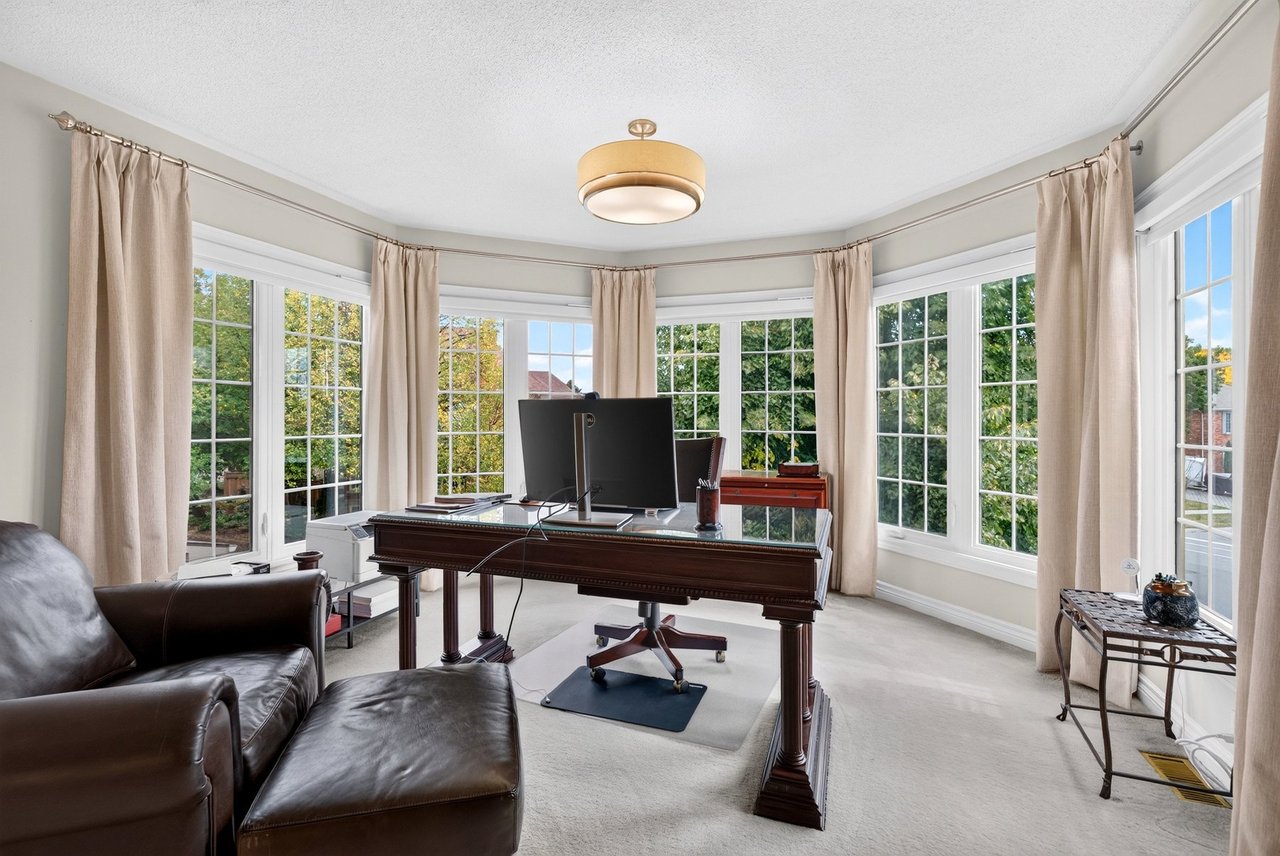
Furnished home office with a dark wood desk and computer beside a wall of bay windows.
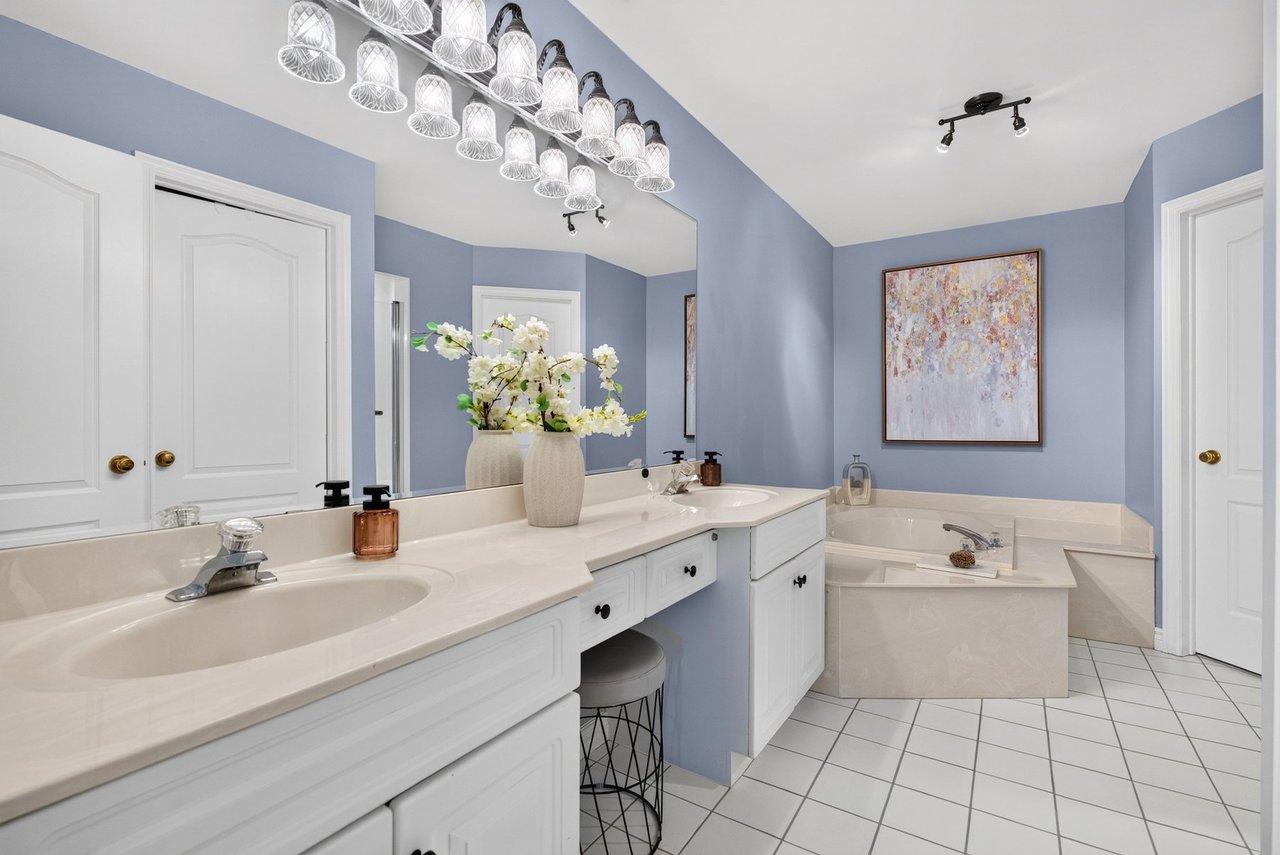
Spacious bathroom with a long double vanity, pale blue walls, and a built-in corner soaking tub.
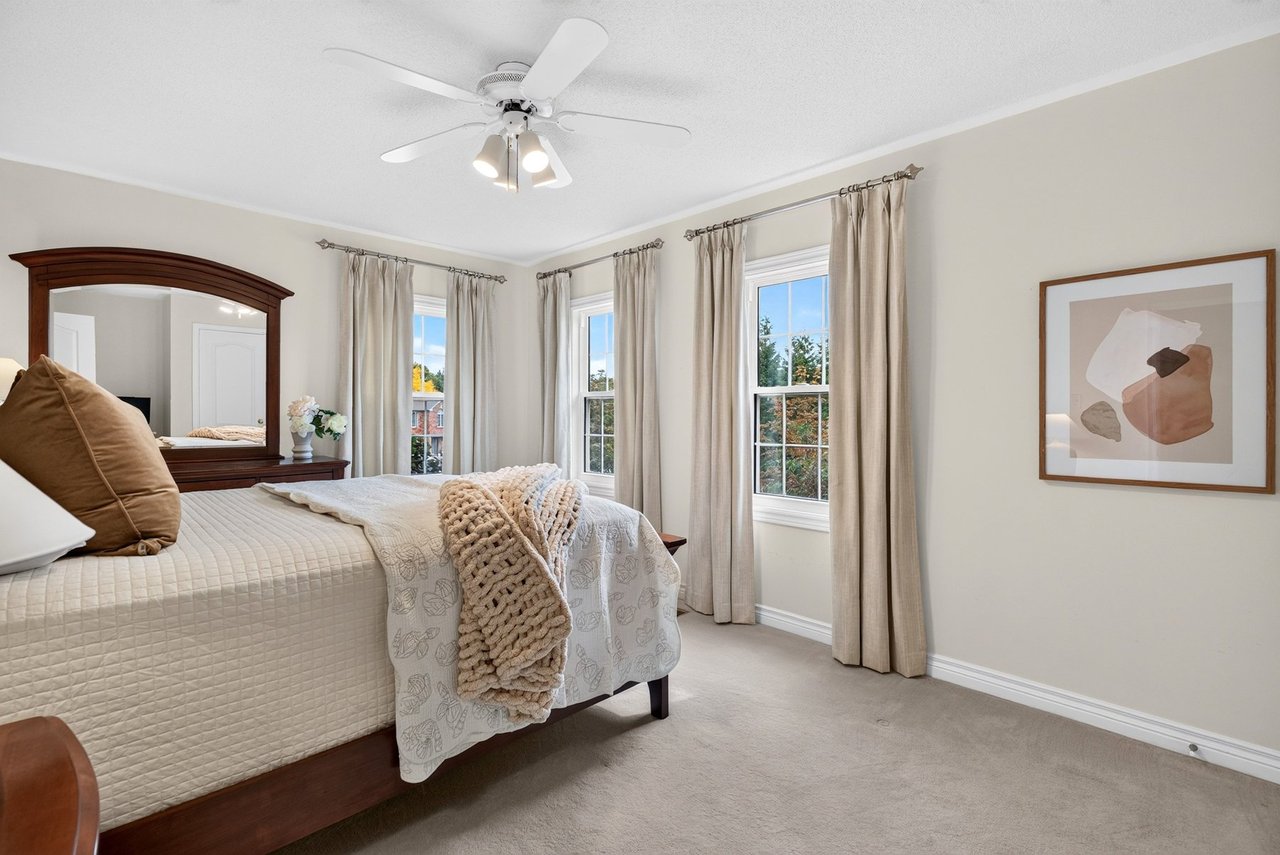
Furnished bedroom with a large bed, dark wood headboard, and three curtained windows.
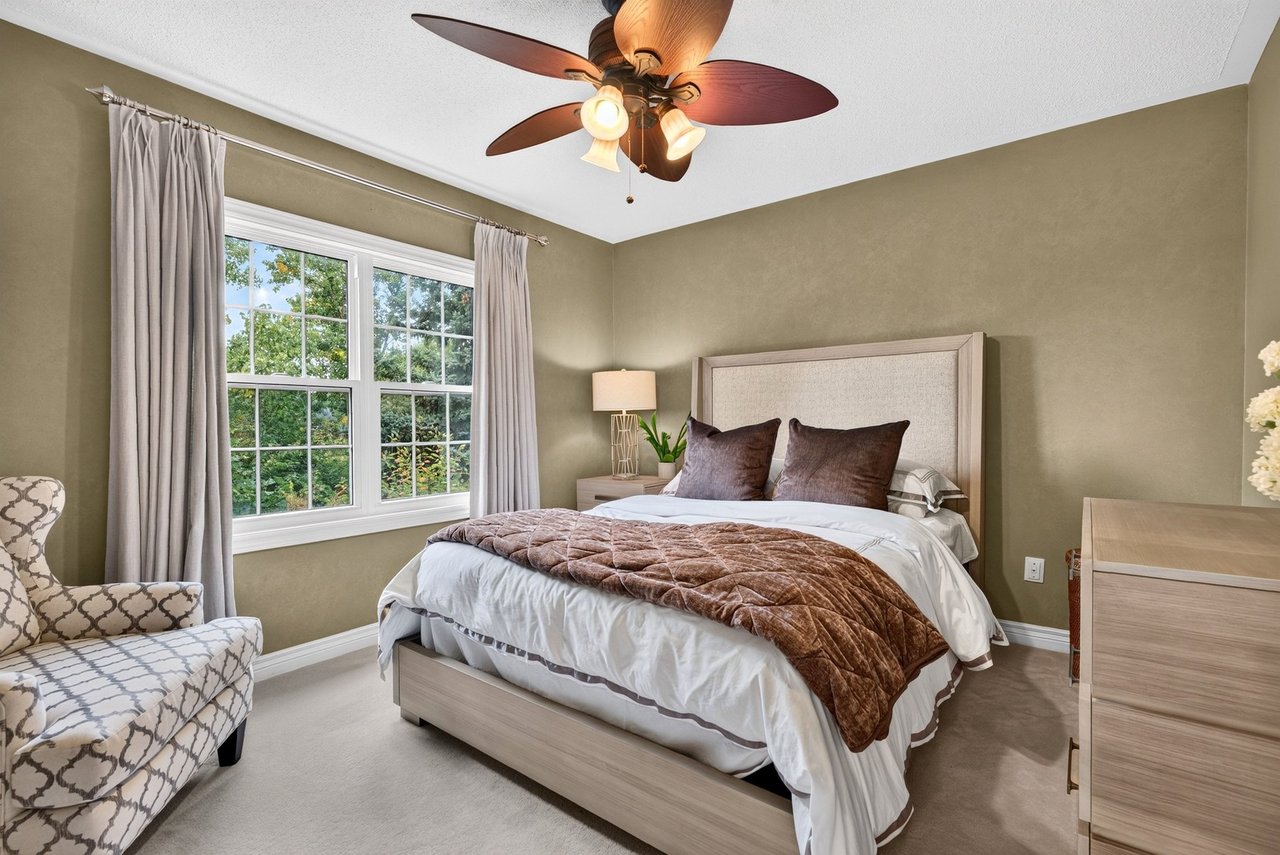
Bedroom with a large bed, wide curtained window, lit ceiling fan, and patterned armchair.
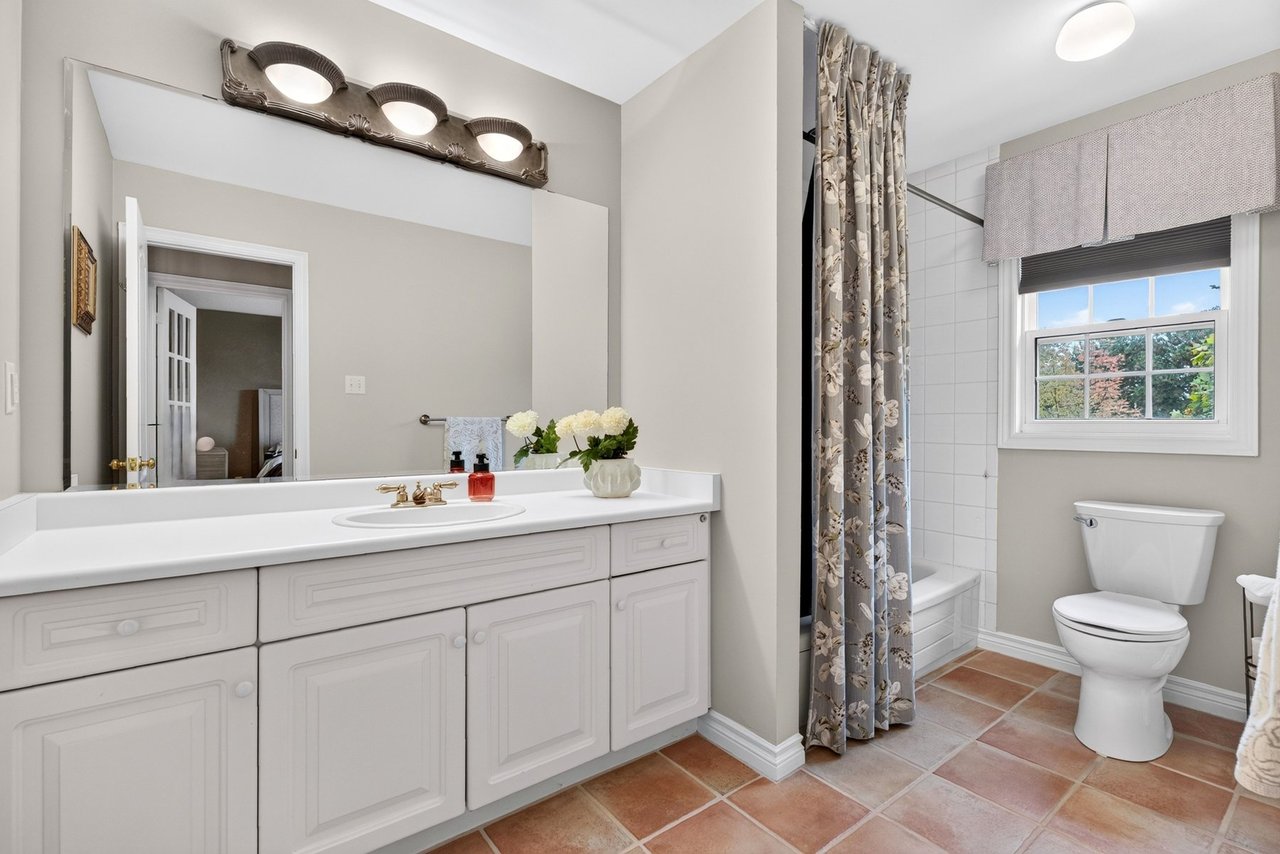
Bathroom with a long white vanity, tiled floor, curtained shower, and window beside the toilet.
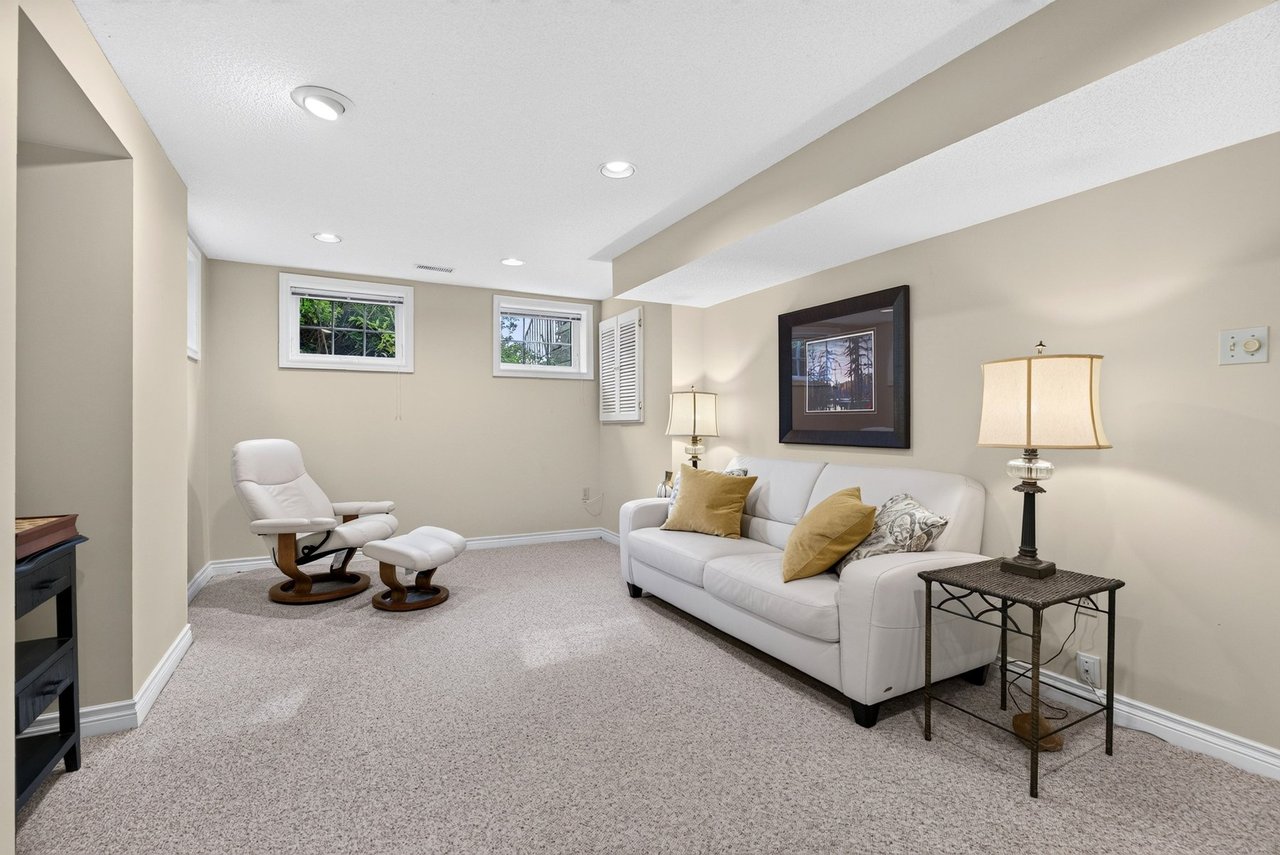
Lower-level living room with a white sofa, matching recliner, beige carpet, and two high windows.
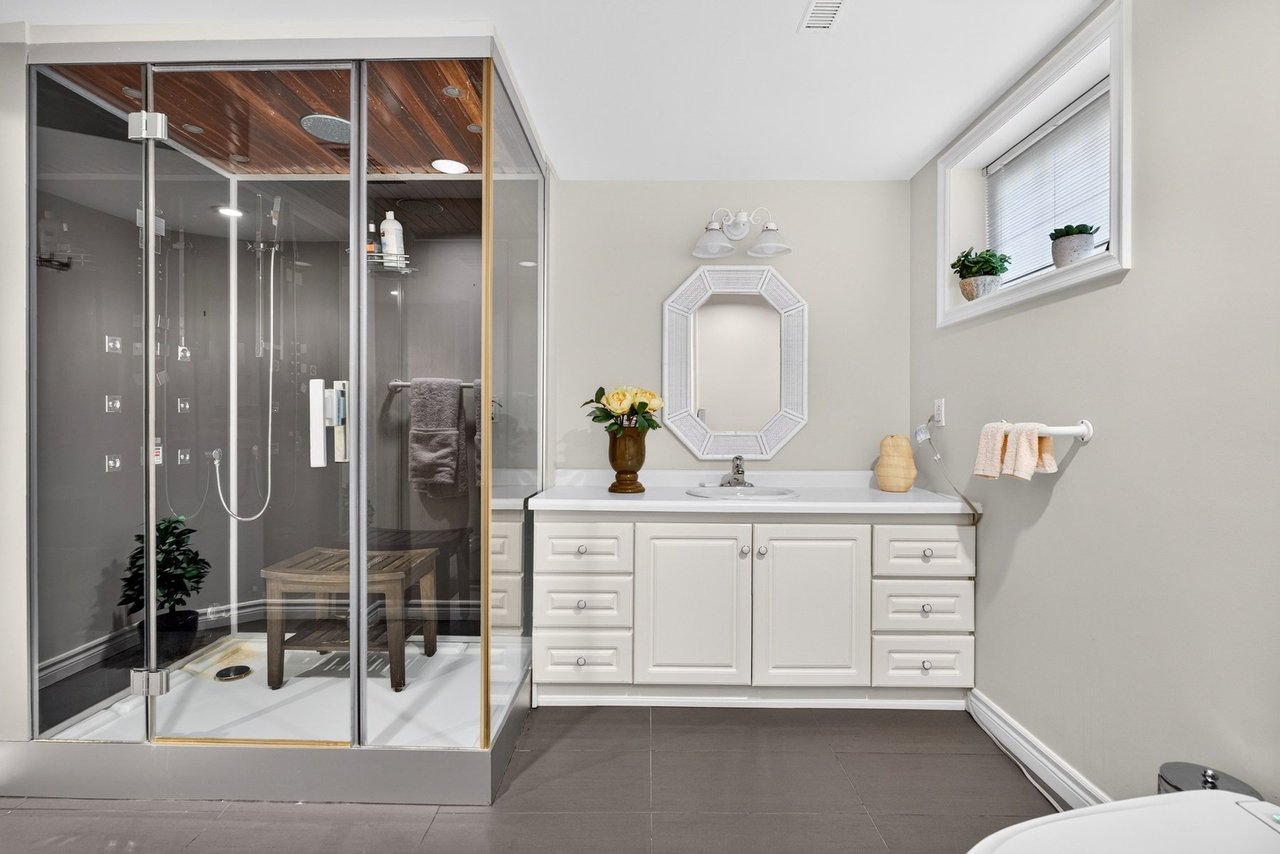
Bathroom with a glass shower featuring a wood-plank ceiling beside a white vanity and octagonal mirror.
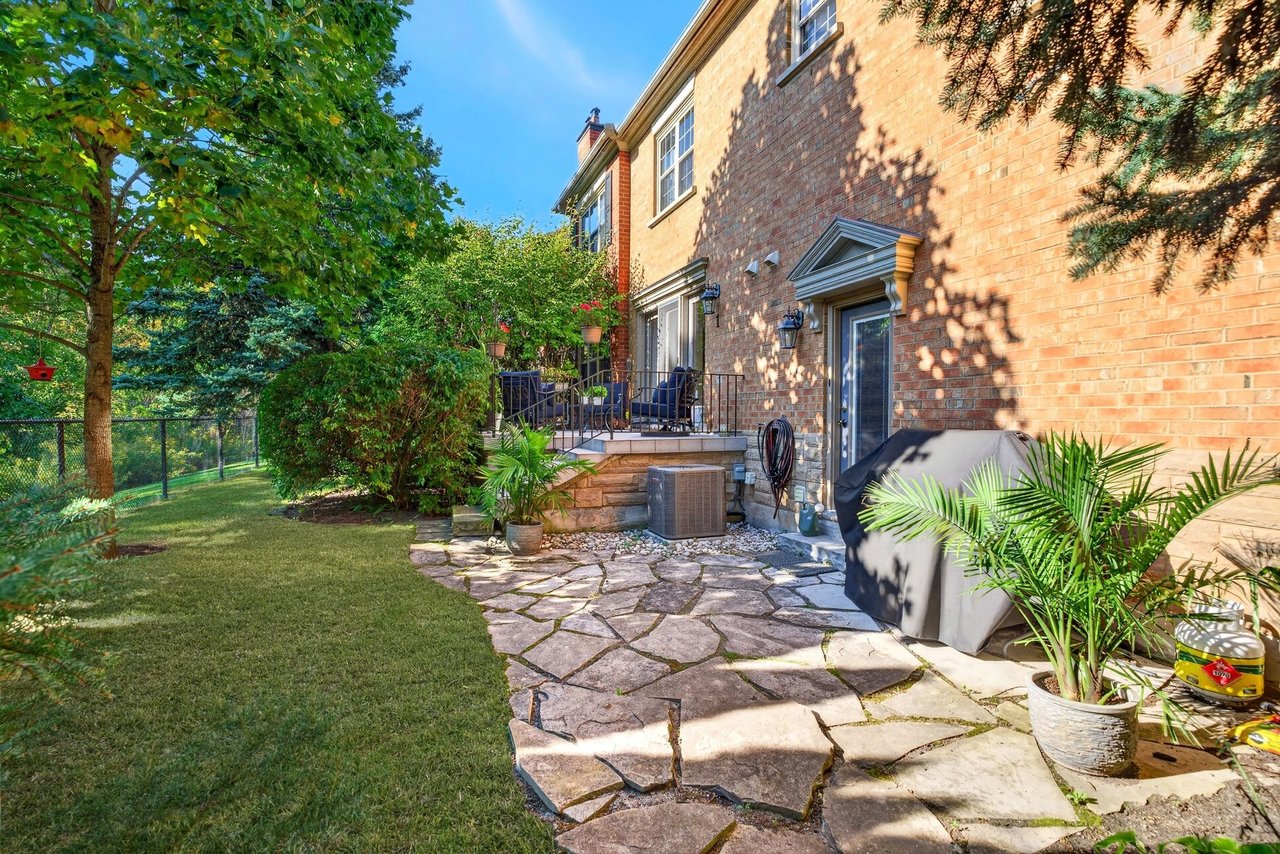
Brick townhome backyard with a flagstone patio, raised seating area, and leafy lawn.
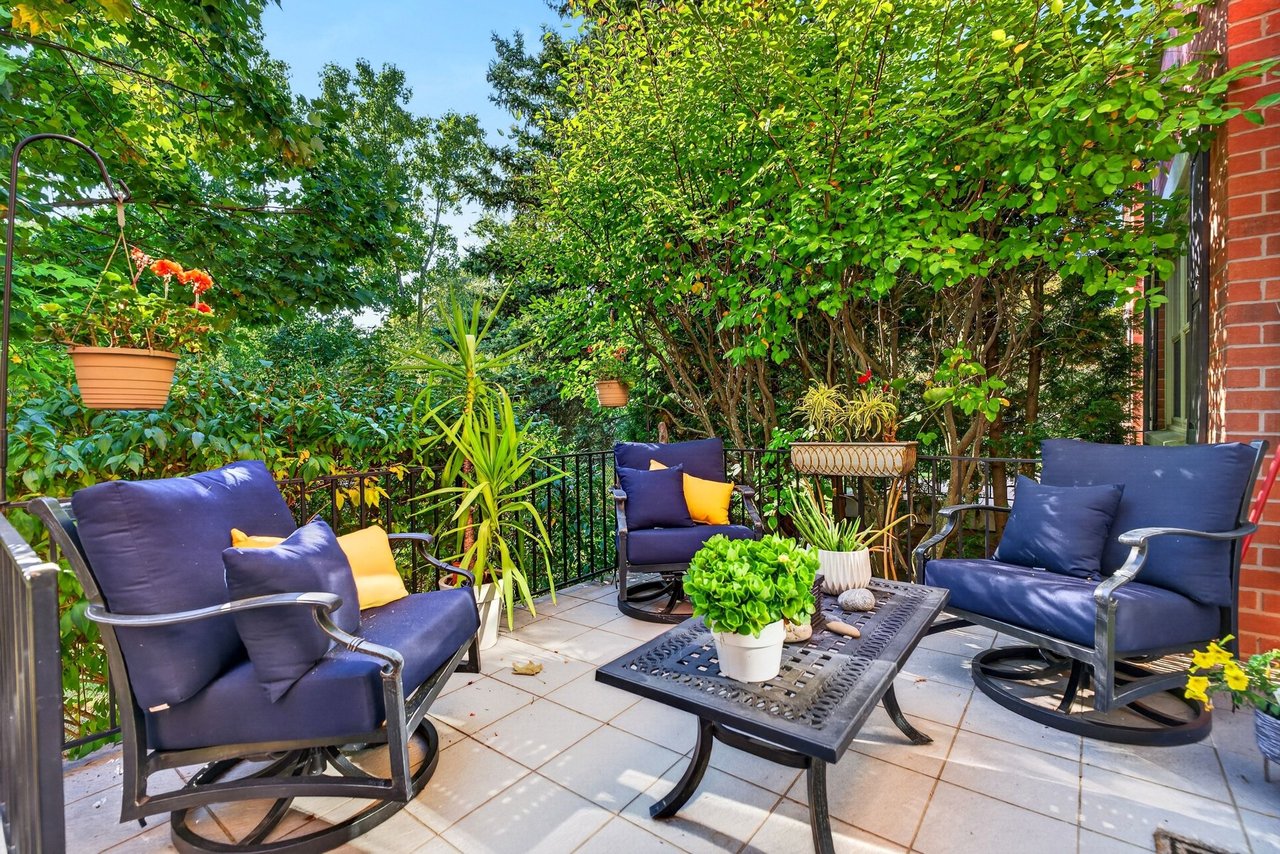
Townhome patio with navy-cushioned chairs, a coffee table, and leafy plants.
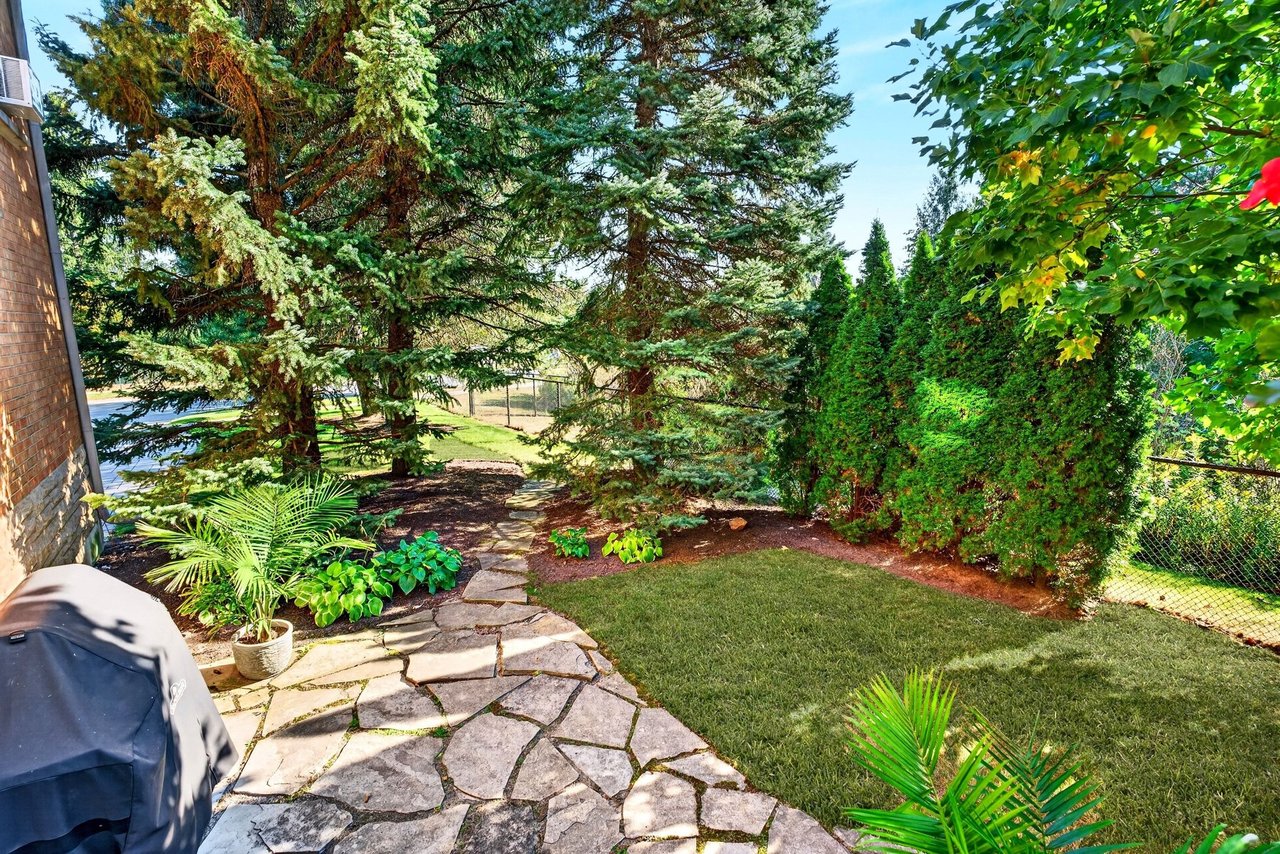
Townhome backyard with a flagstone patio, lawn, and mature evergreen trees.
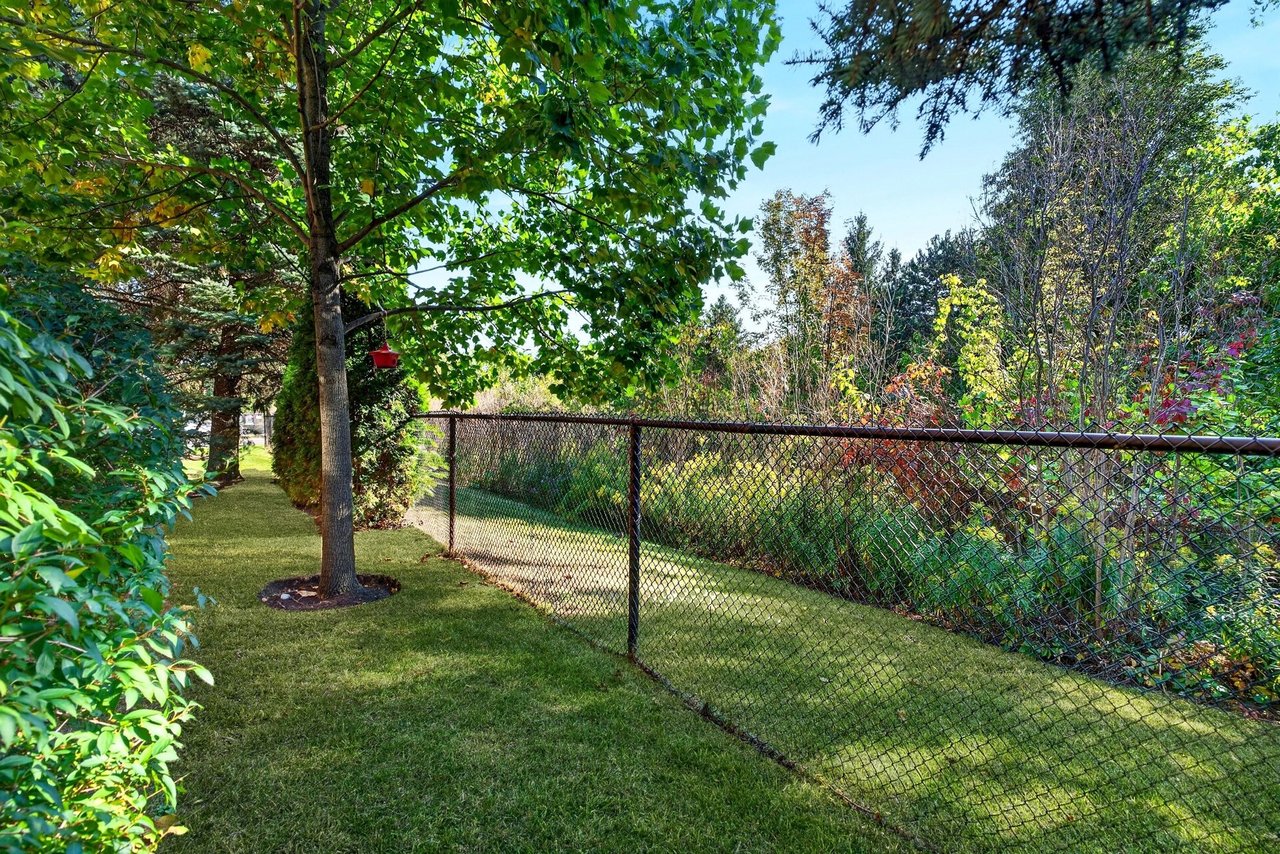
Backyard lawn bordered by a chain-link fence, mature trees, and dense shrubs.
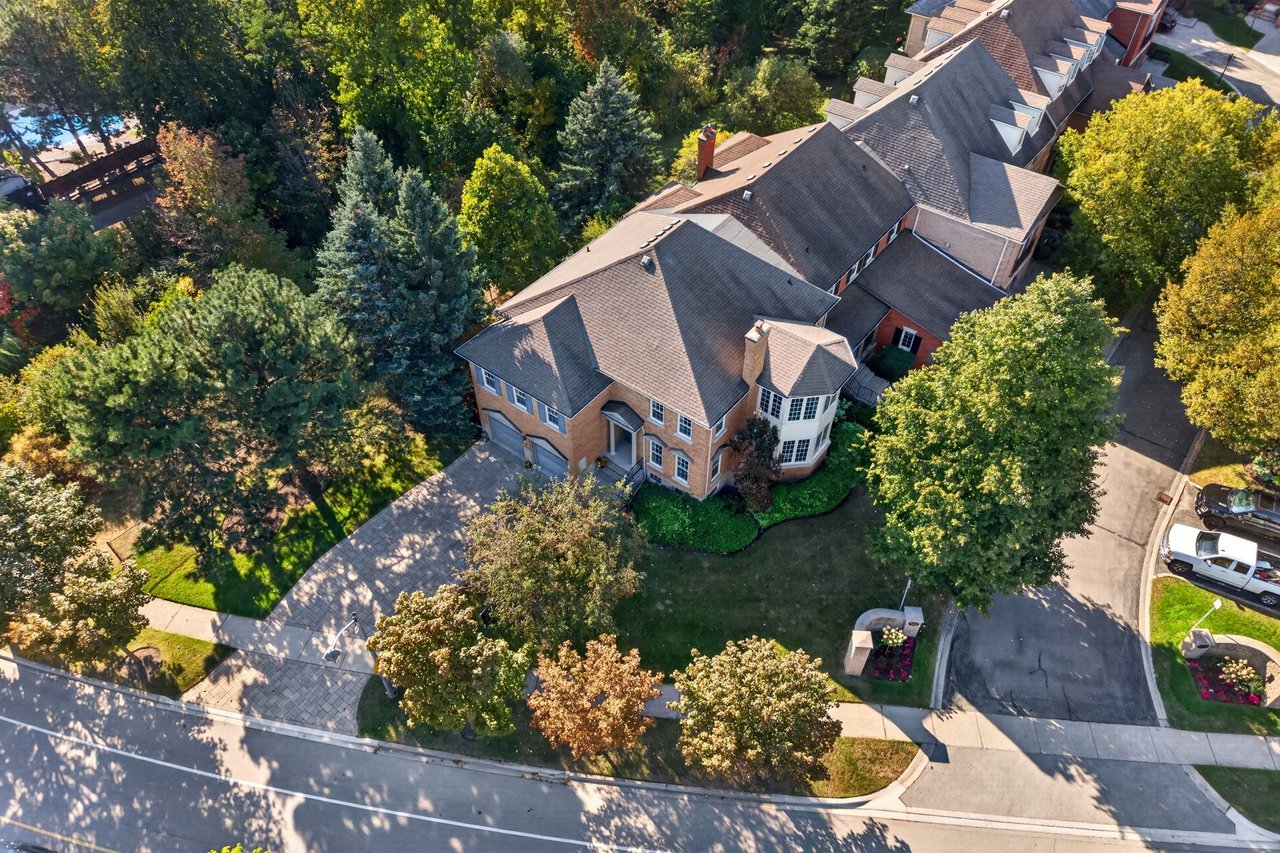
Aerial view of a brick townhome with gray roofs, mature trees, and landscaped grounds.
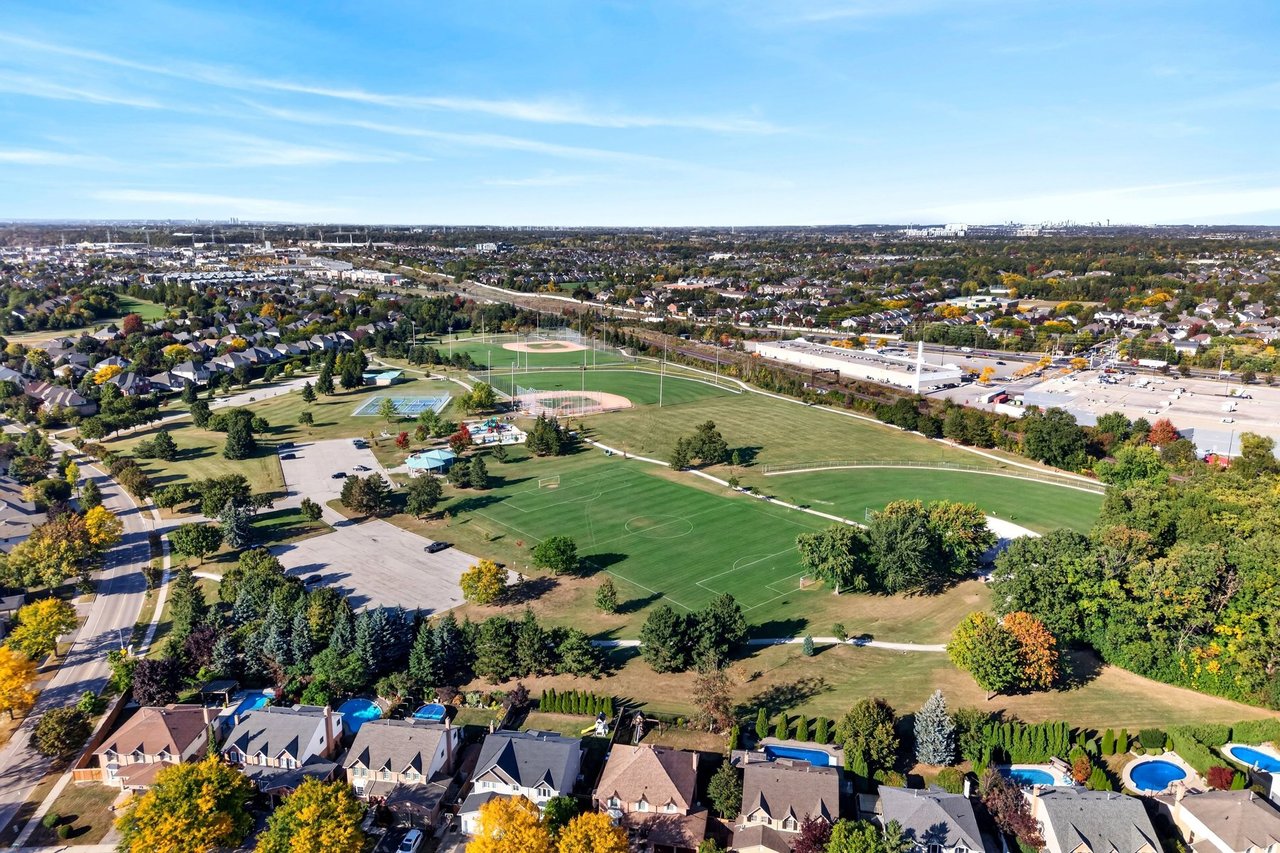
Aerial view of a residential neighborhood and park with sports fields and baseball diamonds.
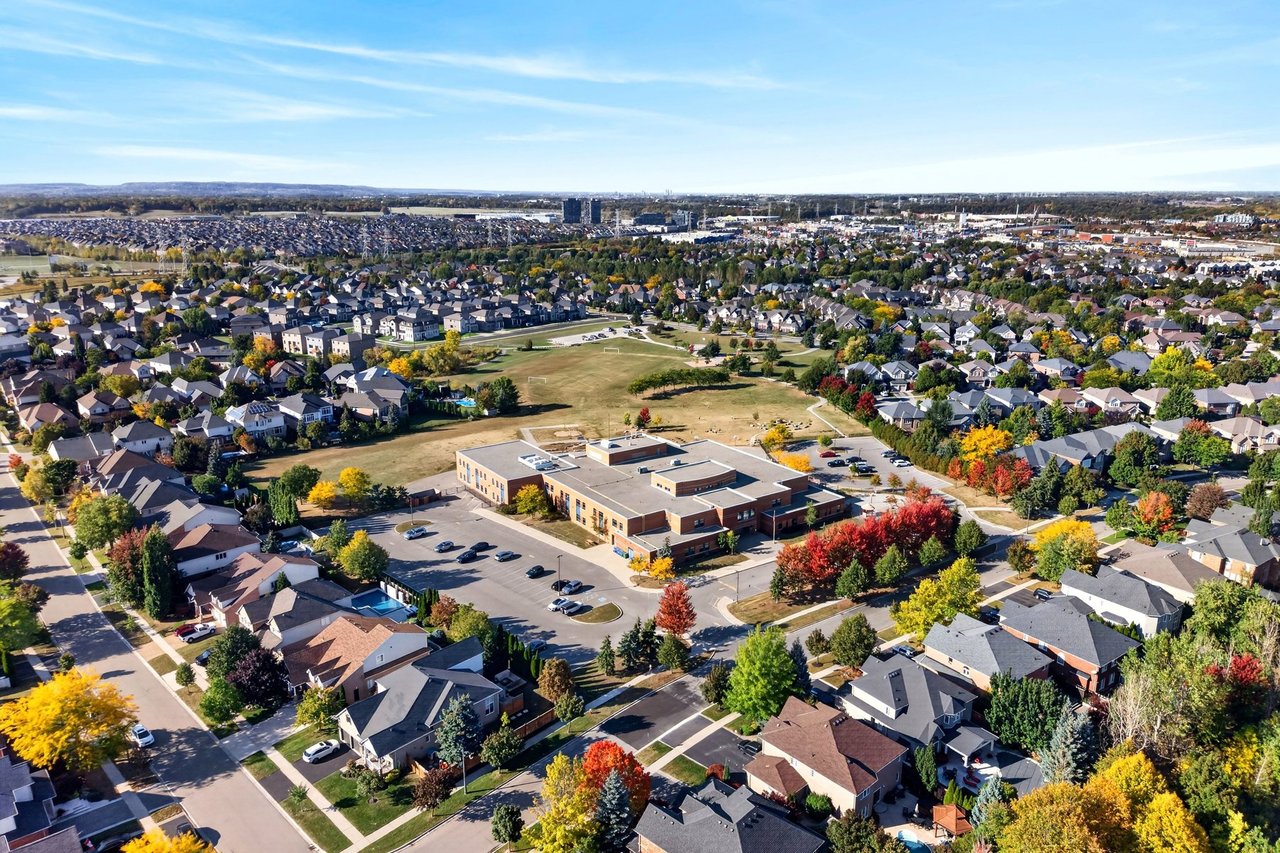
Aerial view of a suburban neighborhood with a school, open field, and autumn foliage.
VIEW PHOTOS
$1,390,000 CAD

Executive Millcroft Townhome

3 Beds 4 Baths

Description

Set within the established Millcroft community, 4211 Millcroft Park Drive offers an exceptional combination of space, privacy and ease of living.

This impressive executive townhome is beautifully positioned as a street-facing end unit, giving it the presence and privacy of a standalone residence. With no neighbouring residence immediately flanking either side and a peaceful ravine backdrop, the setting feels remarkably private and connected to nature.

Offering approximately 2,831 square feet above grade, the home has the scale and proportions more often associated with a detached property. Its thoughtfully designed two-storey layout features generous principal rooms, abundant natural light and exceptional flexibility for everyday living and entertaining.

The main level unfolds through a series of inviting spaces, including an elegant living room, a comfortable great room and a bright sunroom surrounded by windows. The kitchen offers generous workspace and a walkout to the private outdoor setting, creating an effortless connection between the interior and the natural landscape beyond.

Main-floor laundry and interior access to the attached two-car garage add everyday convenience, while the expansive lower level provides additional recreational space, abundant storage, and excellent future potential.

Upstairs, the spacious primary suite is a true retreat, complete with room for a sitting area, a walk-in closet and a private ensuite. Two additional well-proportioned bedrooms provide comfortable accommodations for family members, overnight guests, or dedicated office space.

What makes this home truly distinctive is the way it lives. Its size, street-facing orientation, and rare positioning create a sense of independence not typically found in condominium living. Behind the home, the ravine provides a beautiful natural buffer, enhancing the privacy and separation of its immediate setting.

Close to parks, trails, schools, shopping, restaurants, recreation, and major commuter routes, this is an exceptional opportunity to enjoy the space and presence of a detached home with the ease of a more carefree lifestyle.

Share Property

Location

#1 - 4211 Millcroft Park Drive, Burlington, ON, Canada

Status

For Sale

Property Amenities

Interior
Total Bedrooms: 3
Full Bathrooms: 4
Area & Lot
Total area 3,018 Sq.Ft.
Status For Sale
Finance
Sales Price $1,390,000 CAD
Brick townhome backyard with a stone patio, raised seating area, lawn, and warm dusk lighting.

360 Virtual Tour

Take a tour of this property
Brick townhome backyard with a stone patio, raised seating area, lawn, and warm dusk lighting.

Schedule a Showing

We would love to show you our beautiful property. Please select your preferred date and time below. An agent will be in touch shortly to confirm your appointment.

Schedule a Showing

We would love to show you our beautiful property. Please select your preferred date and time below. An agent will be in touch shortly to confirm your appointment.

Thank you for your interest in #1 - 4211 Millcroft Park Drive, Burlington, ON, Canada. We are reviewing your request and will be in touch shortly!

Mortgage Calculator

Estimate your monthly mortgage payment, including the principal and interest, property taxes, and HOA. Adjust the values to generate a more accurate rate.

All estimates are provided for informational purposes only. Actual amounts may vary.
$0,000 Your Payment 20 15 65
$0,000 Your Payment

Millcroft

Work With Us

Experience a seamless real estate journey with Amy and Alex. We handle every detail with care and integrity, ensuring a smooth process. Contact us today to start your real estate journey.