3 Beds 3 Baths 1,223 Sq.Ft.
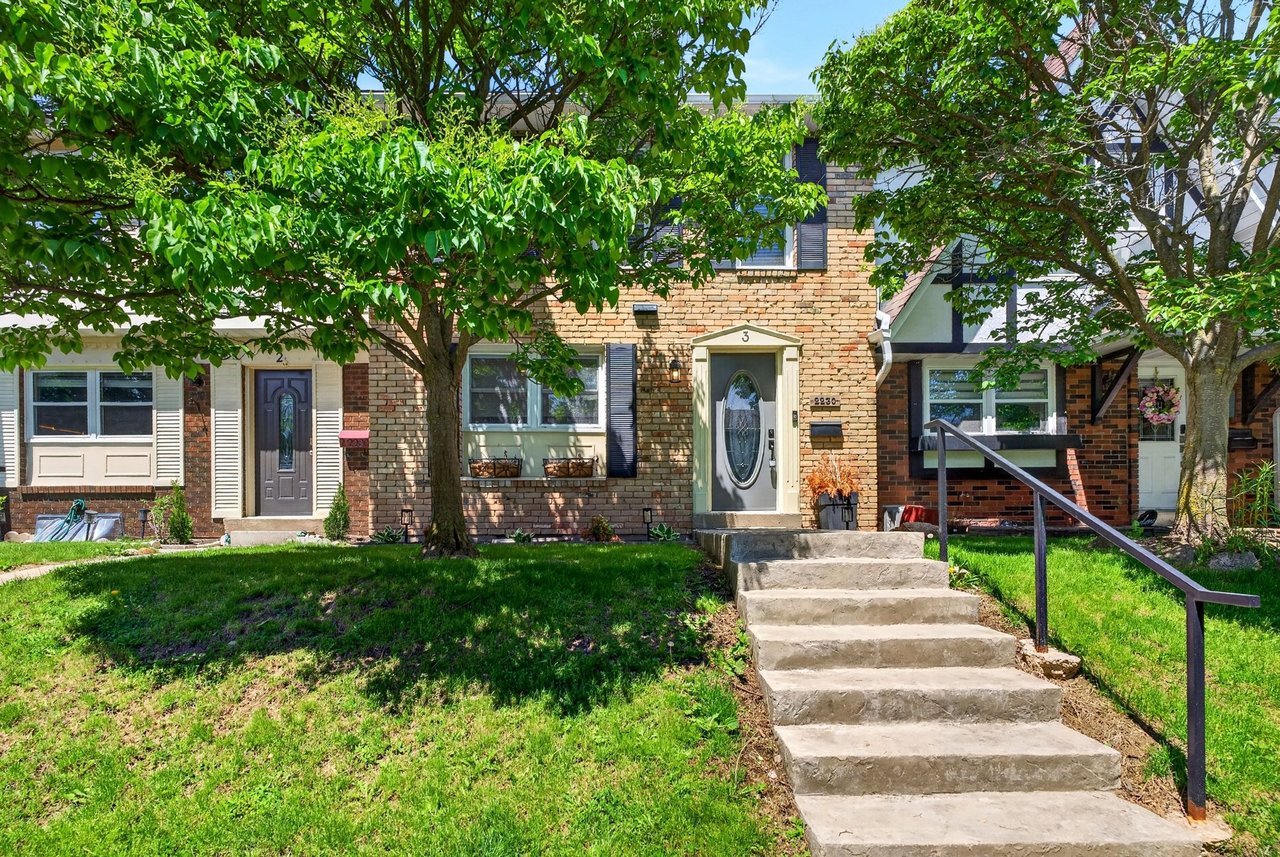
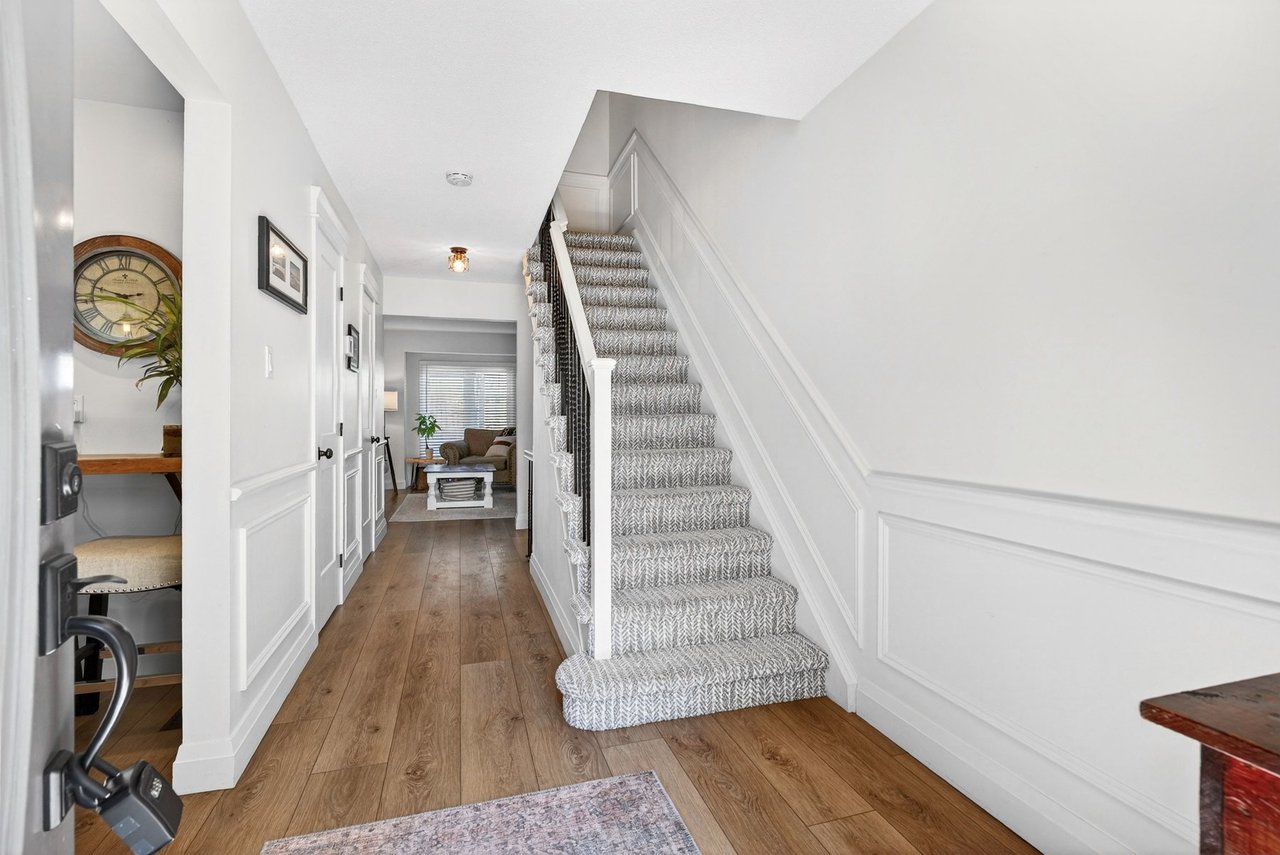
Beautifully renovated and thoughtfully designed, this exceptional condominium townhome in Burlington’s sought-after Forest Heights community offers stylish turnkey living paired with rare everyday functionality.
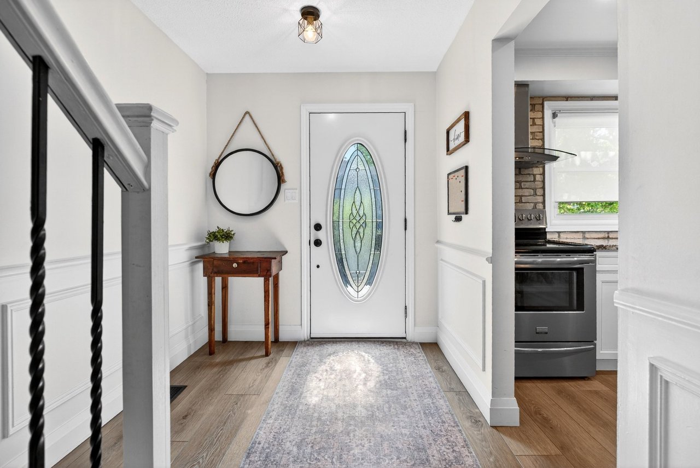
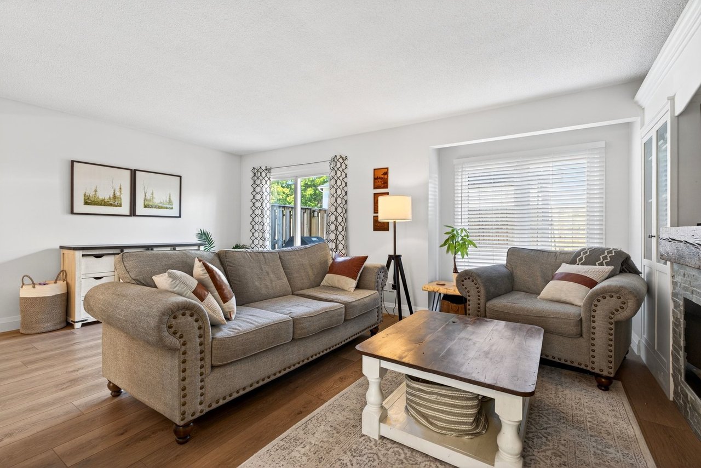
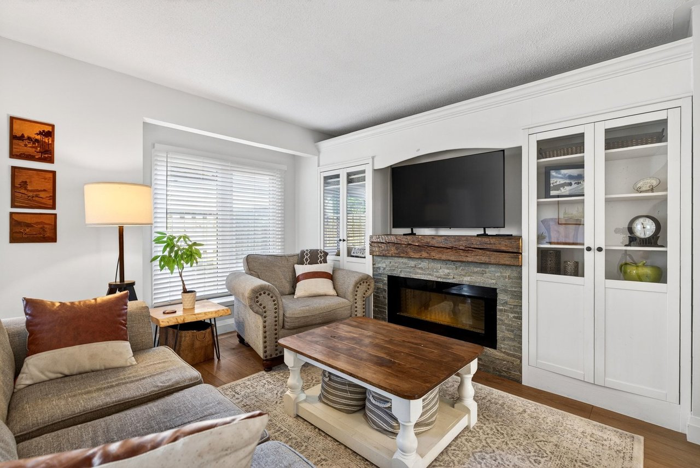
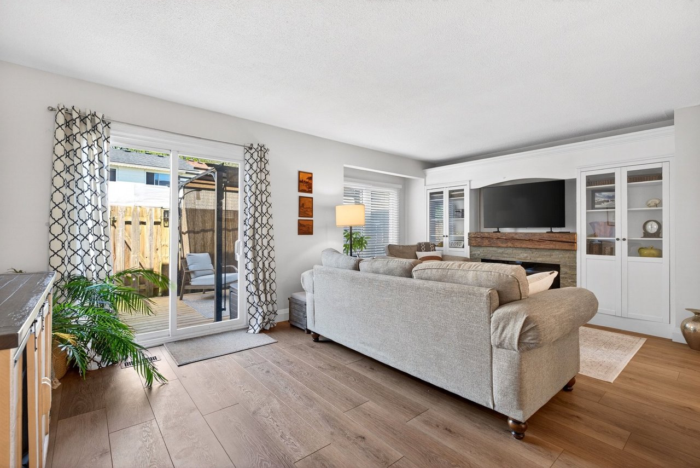
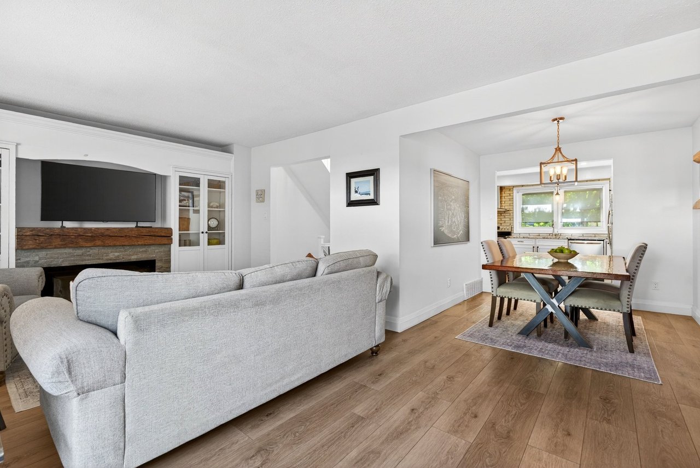
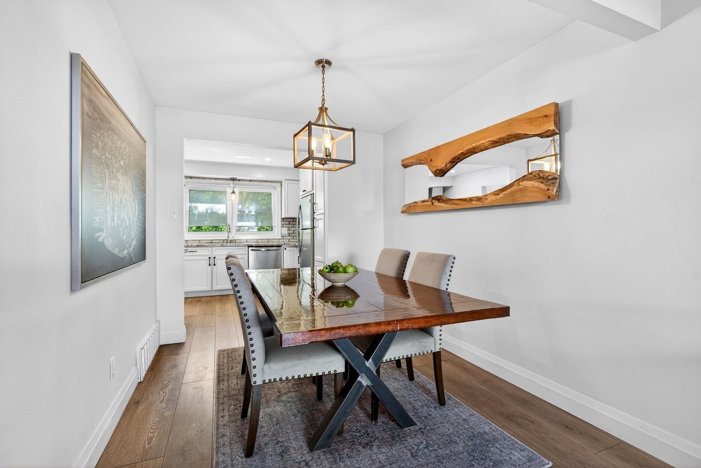
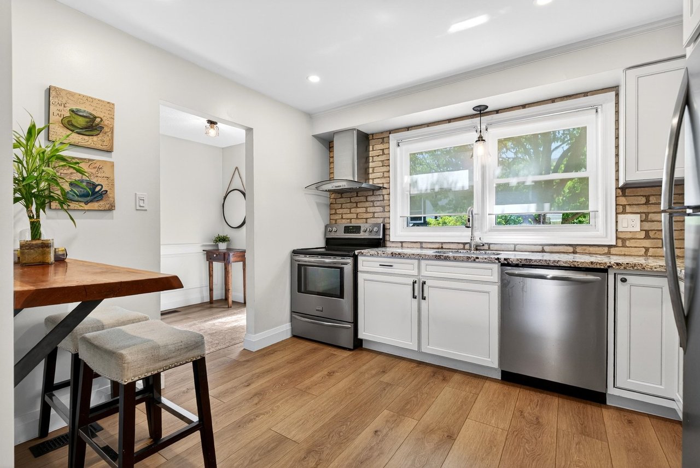
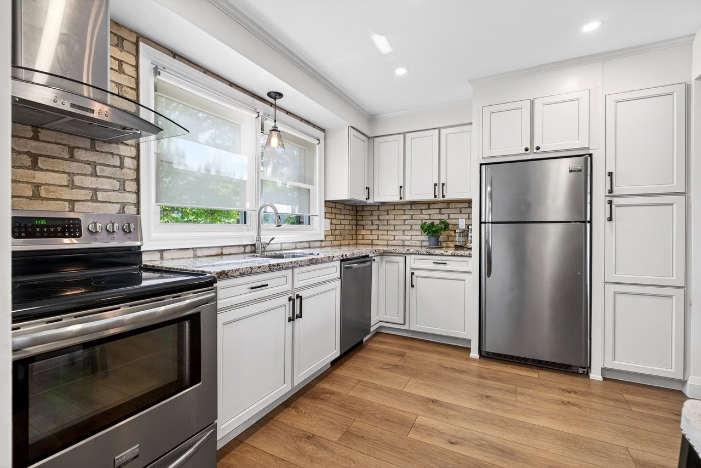
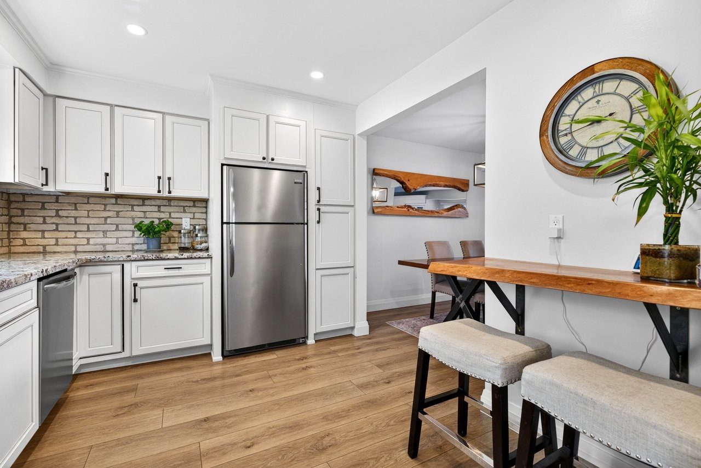
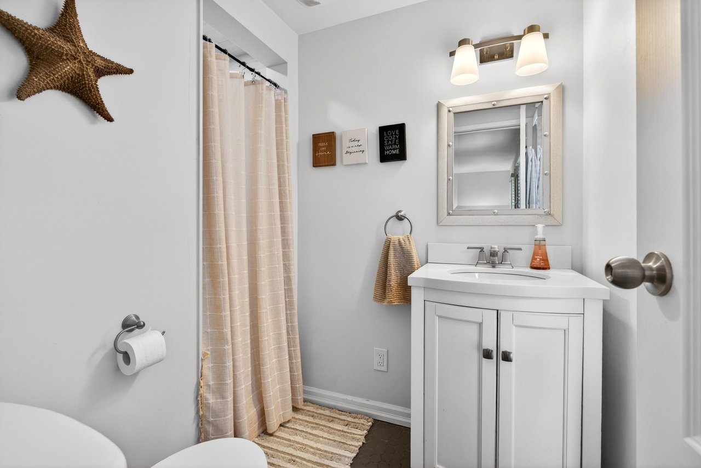
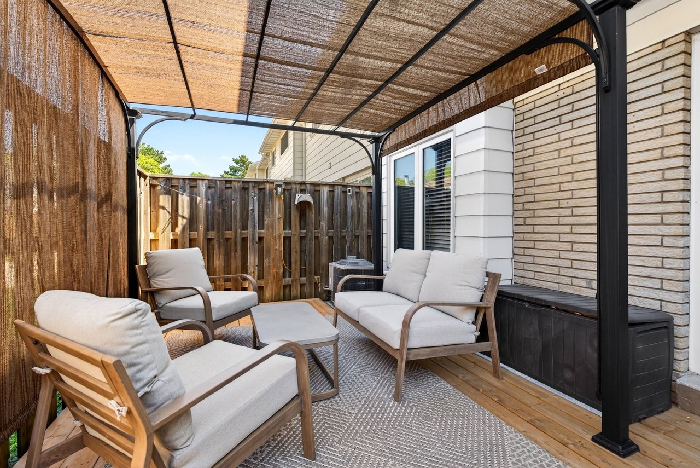
Featuring approximately 1,305 sq ft above grade with additional finished lower-level space, this 3-bedroom, 3-bathroom residence showcases a refined blend of modern finishes and warm architectural detail throughout. The main level is anchored by a stunning custom kitchen complete with granite countertops, custom cabinetry, stainless steel appliances, brick backsplash, live-edge breakfast bar, pot lighting, and expansive windows overlooking the front gardens. The open-concept dining and living areas create an inviting atmosphere for both entertaining and daily living, highlighted by a beautiful electric fireplace with stone surround, custom built-ins, and walk-out access to the private backyard deck.
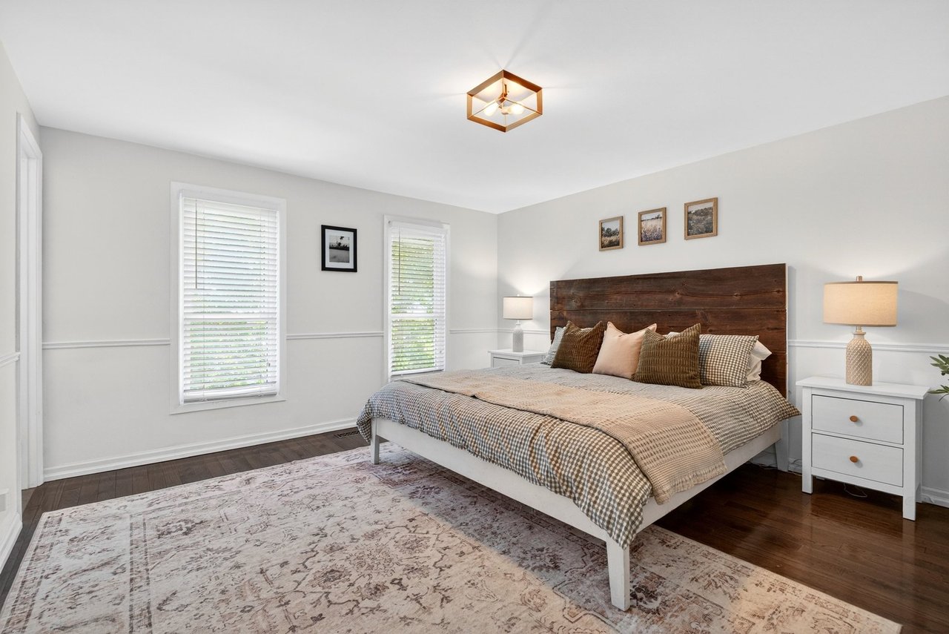
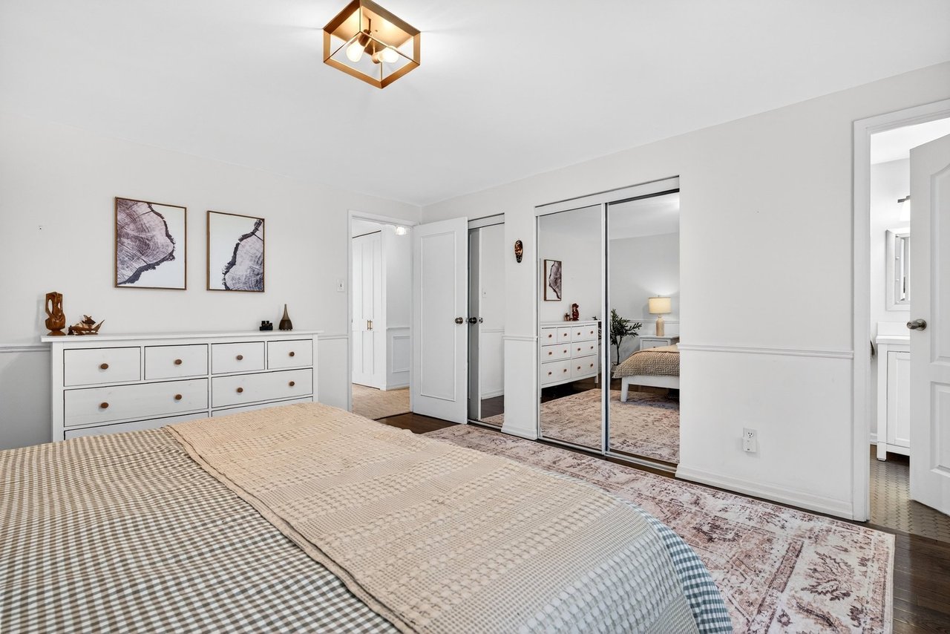
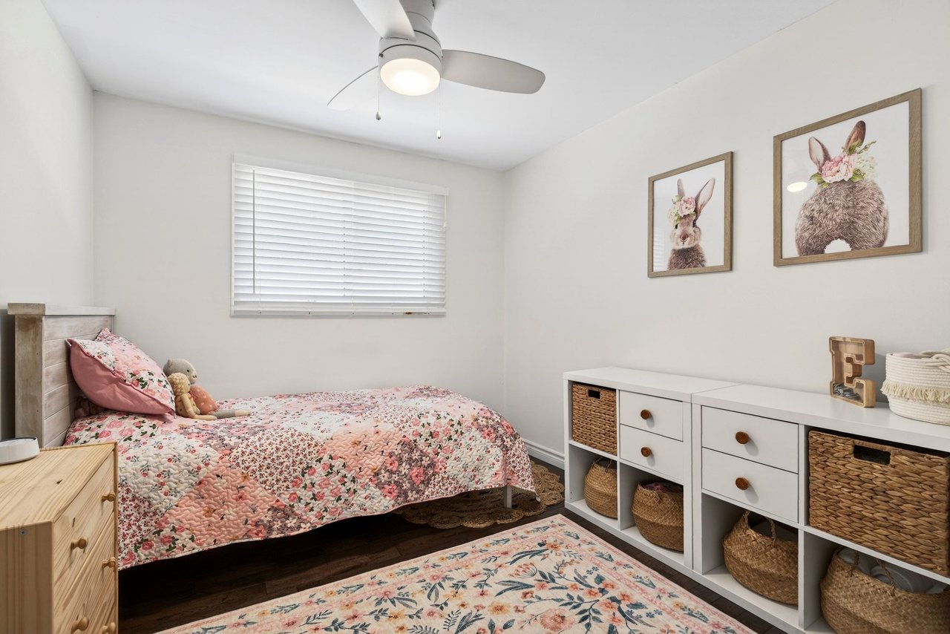
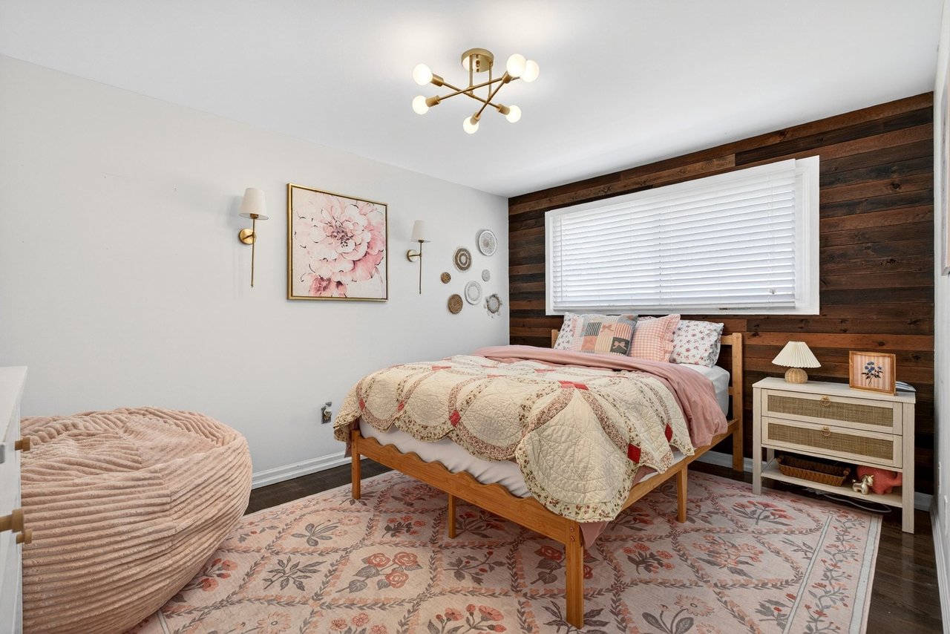
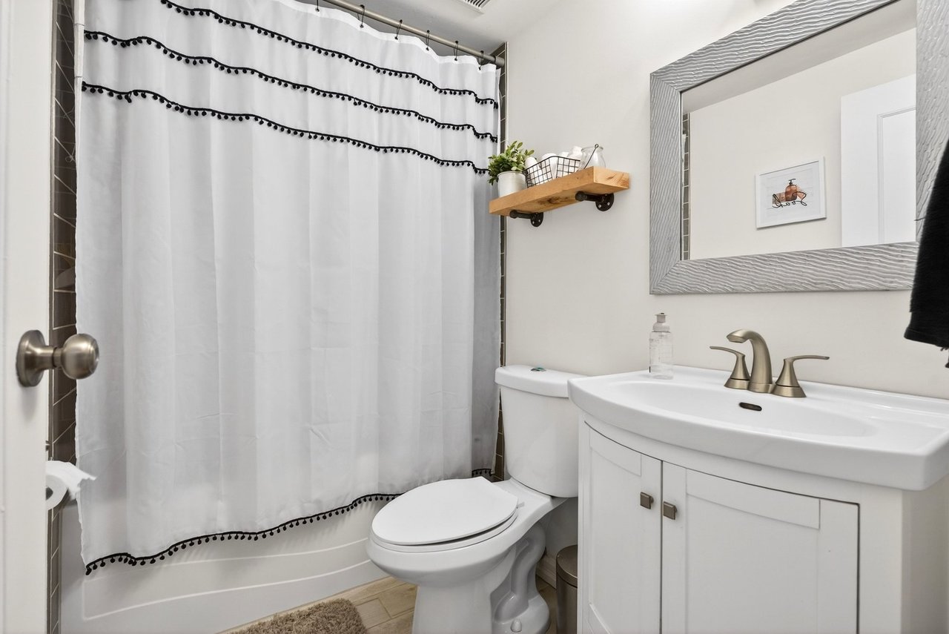
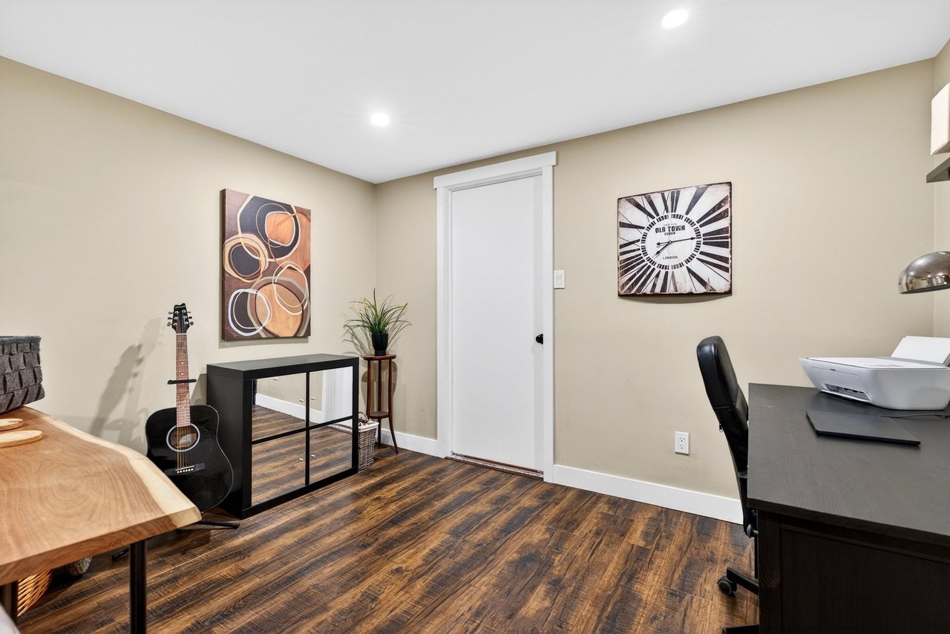
Upstairs, the spacious primary retreat features hardwood flooring, double mirrored closets, elegant wainscotting, and a beautifully updated 3-piece ensuite. Two additional bedrooms offer stylish finishes and flexibility for family, guests, or home office use.
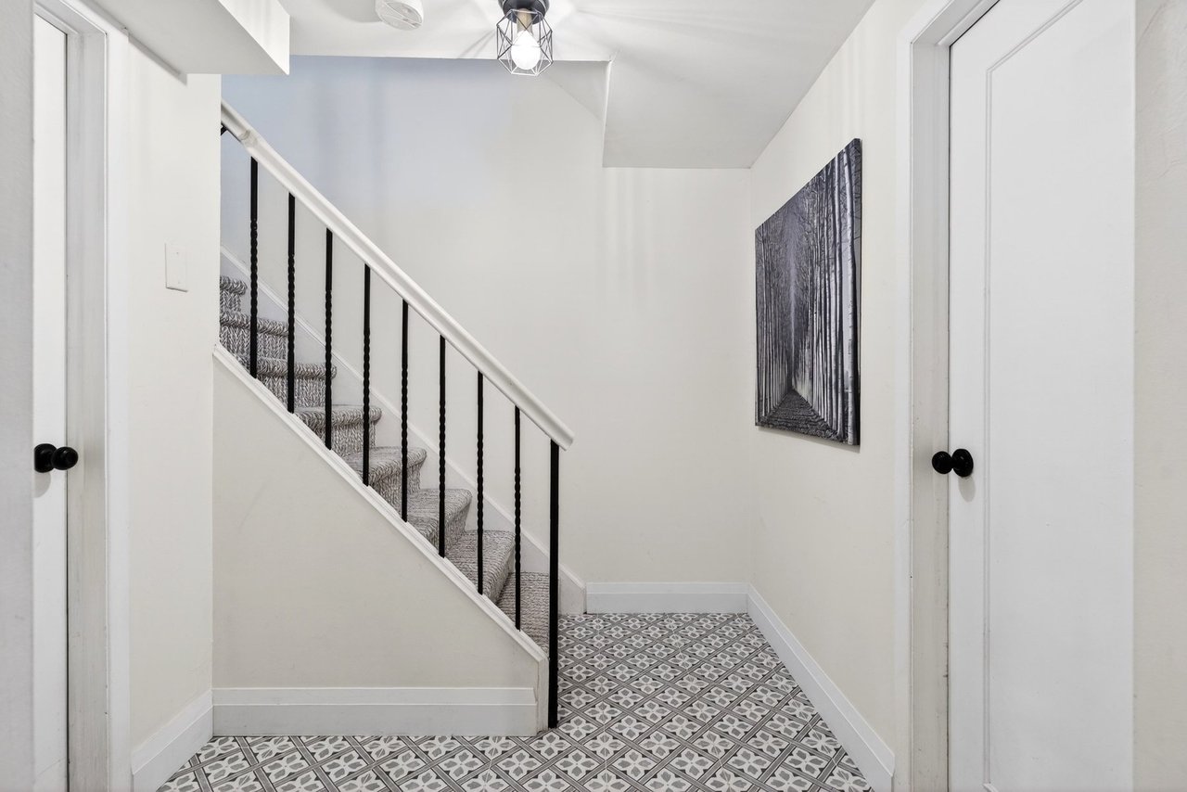
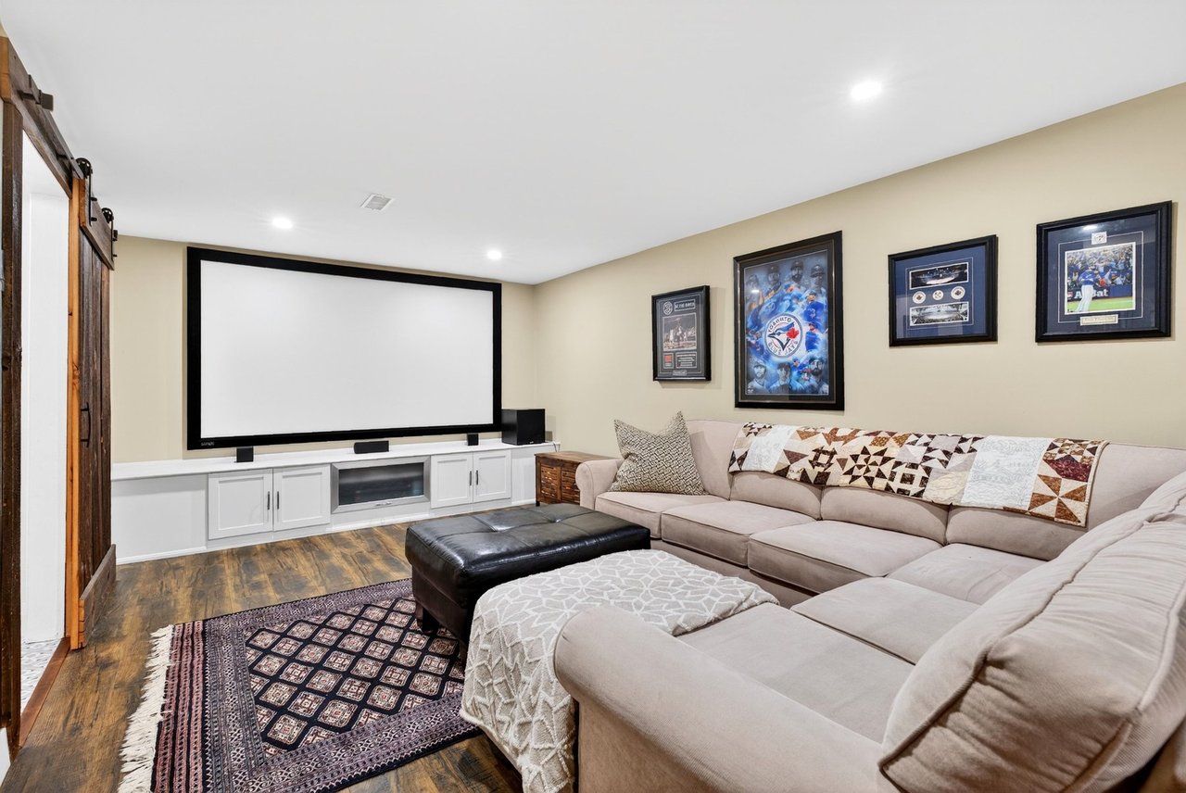
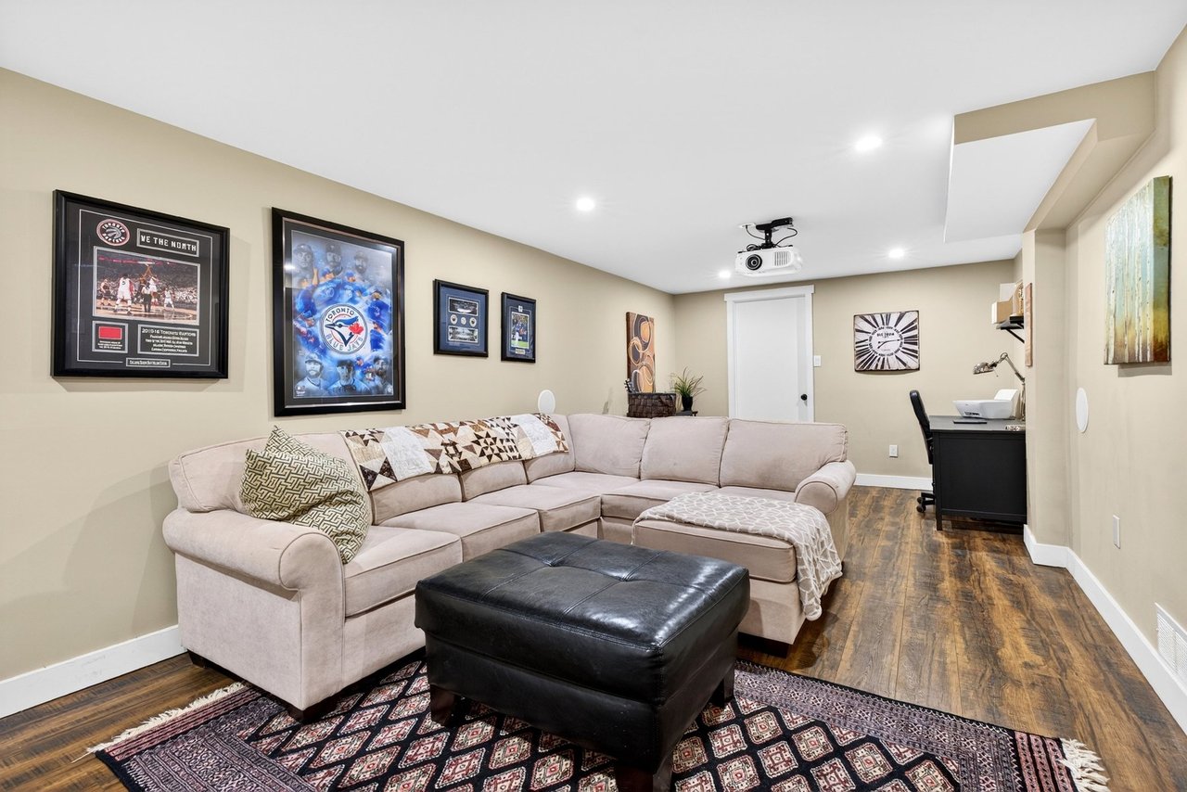
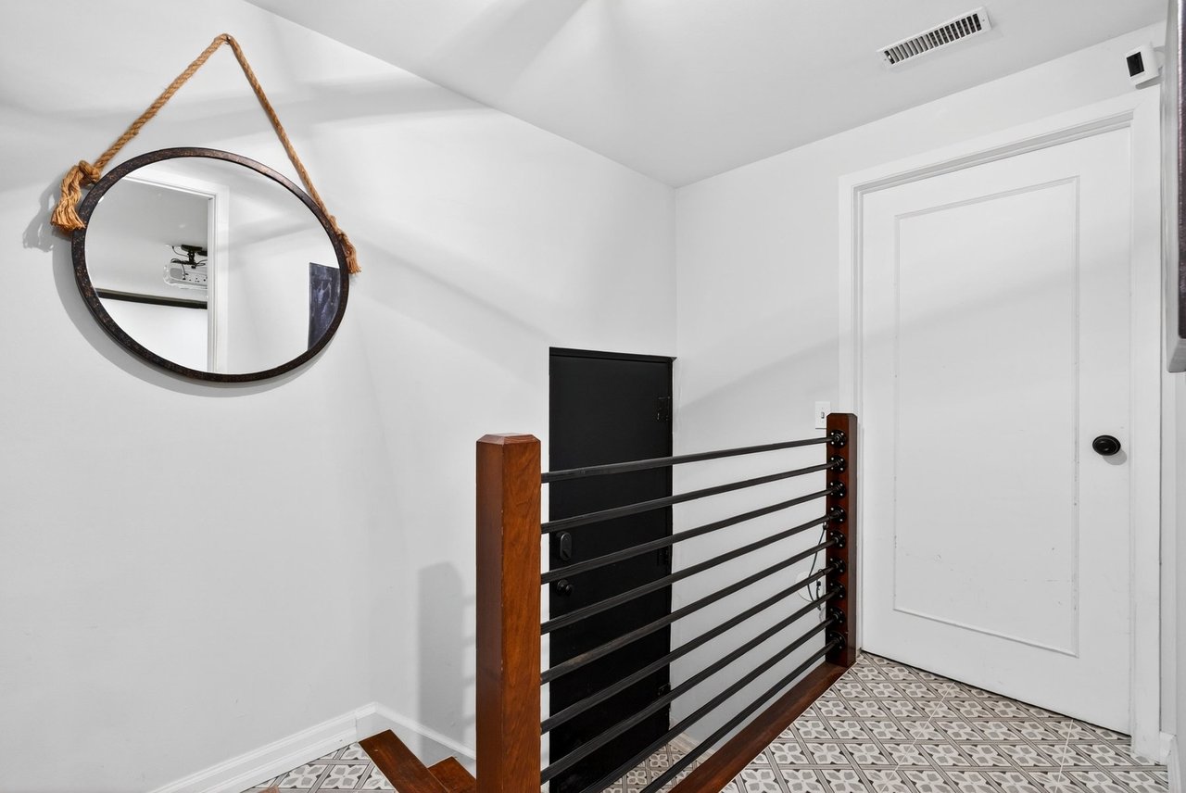
The fully finished lower level extends the home’s living space with a custom media/recreation area featuring built-in cabinetry, projector and screen system, built-in speakers, statement tile accents, and direct walk-out access to the underground parking area. A dedicated mudroom, laundry area, and additional storage further enhance the home’s functionality.
A truly standout feature of this residence is the rare underground parking with direct interior access to the unit and two exclusive parking spaces — an exceptional convenience seldom found within condominium townhome living.
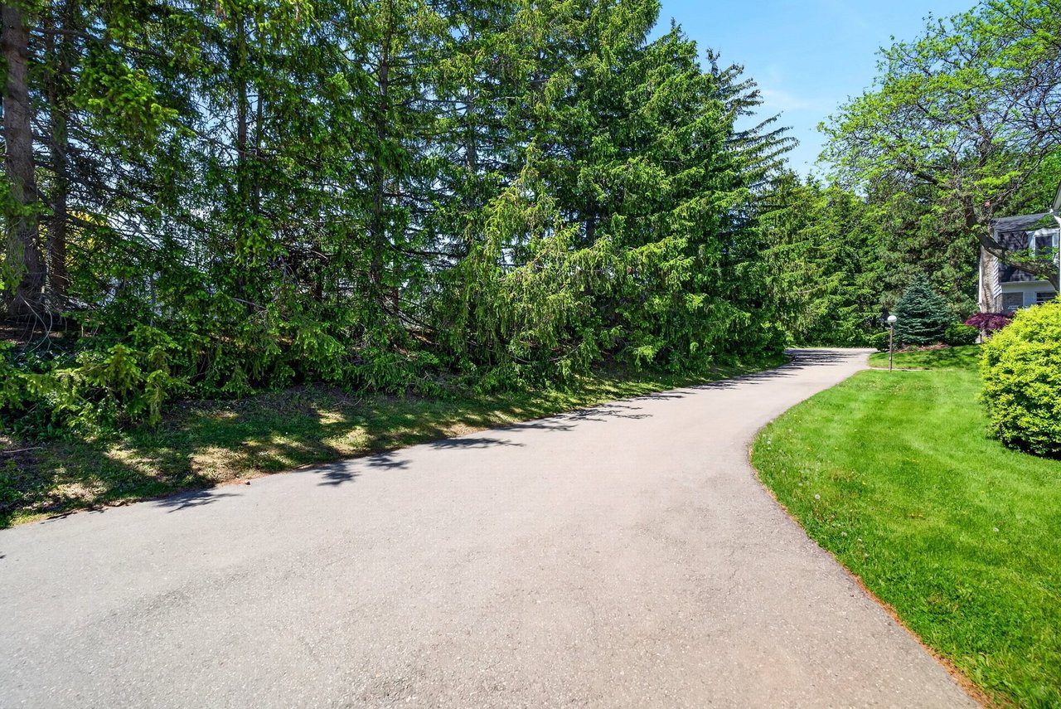
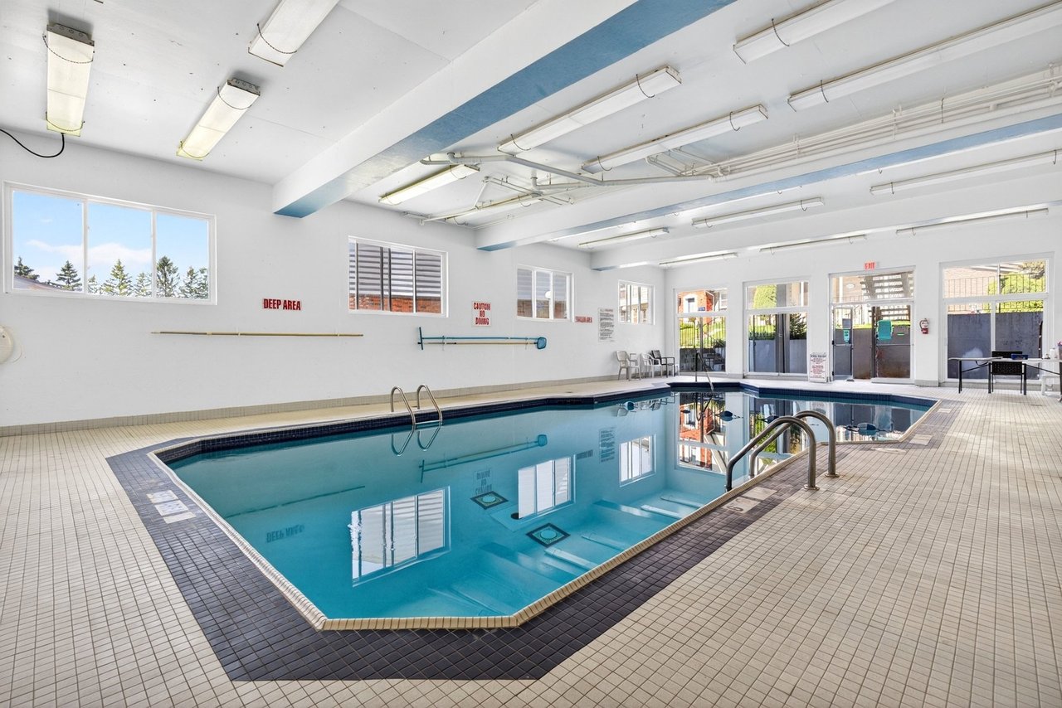
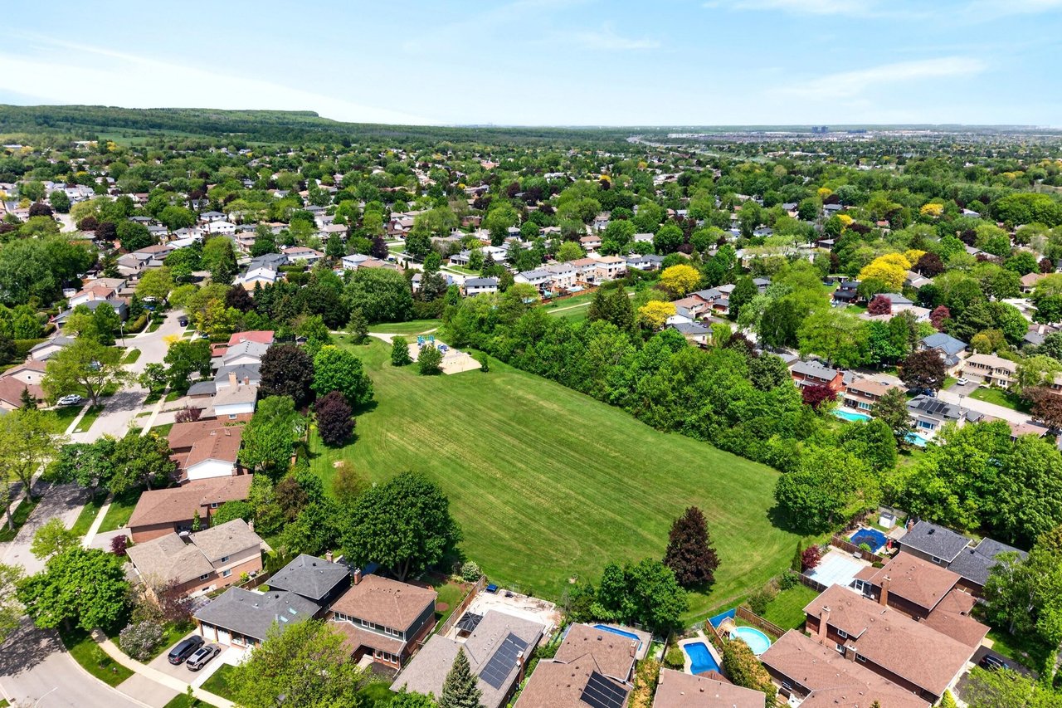
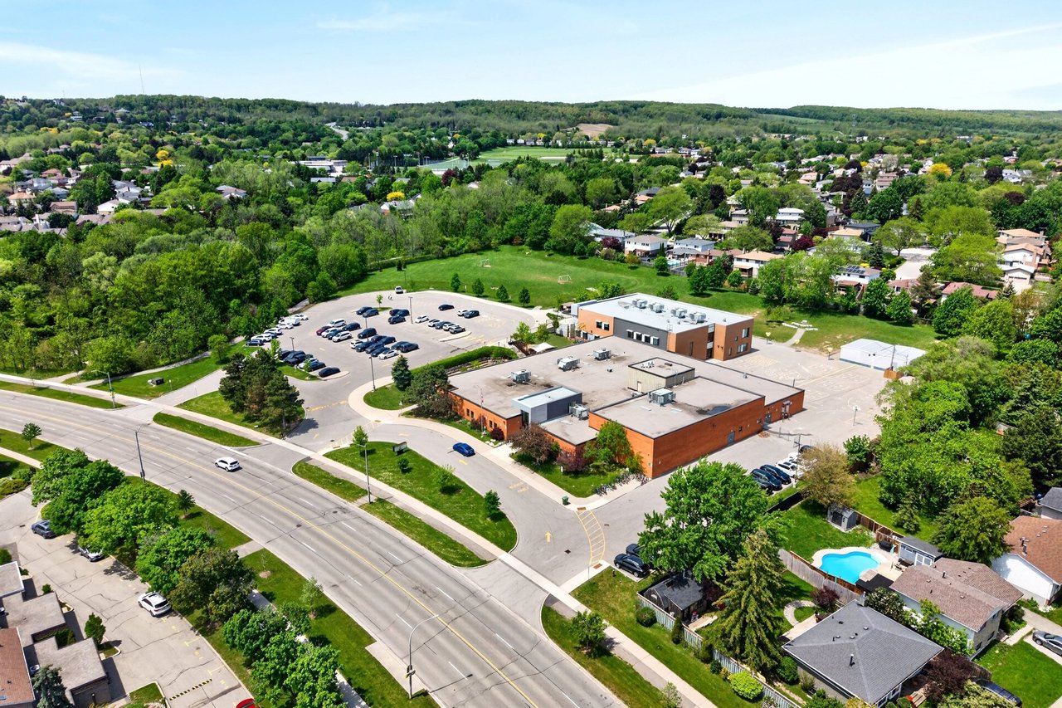
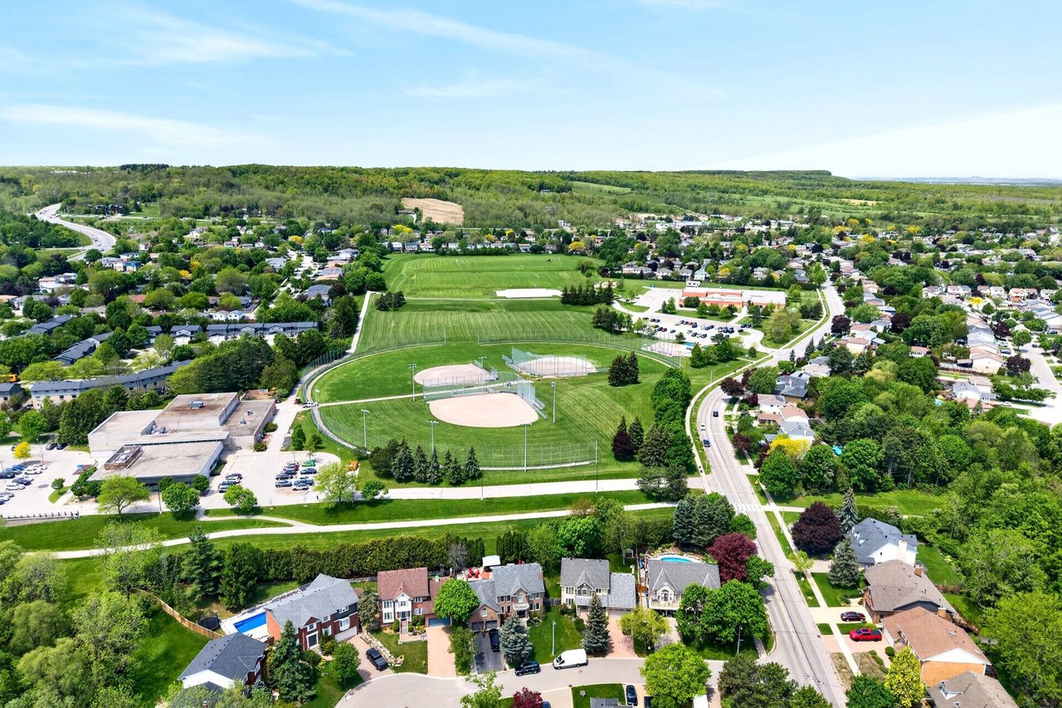
Residents of Forest Heights enjoy access to a well-established community setting close to parks, schools, shopping, transit, and major commuter routes, along with complex amenities including an indoor pool and visitor parking.
An exceptional opportunity to own a beautifully curated turnkey home within one of Burlington’s most established communities.

Estimate your monthly mortgage payment, including the principal and interest, property taxes, and HOA. Adjust the values to generate a more accurate rate.
Experience a seamless real estate journey with Amy and Alex. We handle every detail with care and integrity, ensuring a smooth process. Contact us today to start your real estate journey.