


There is no property location added.
There is no property location added.
There is no property location added.
There is no property location added.
The most exceptional homes never rely on first impressions alone.
They reveal themselves slowly—in the craftsmanship you notice after living there, the quiet confidence of superior construction, the thoughtful details that continue to impress years after the day you move in.
476 Patricia Drive is one of those rare residences.
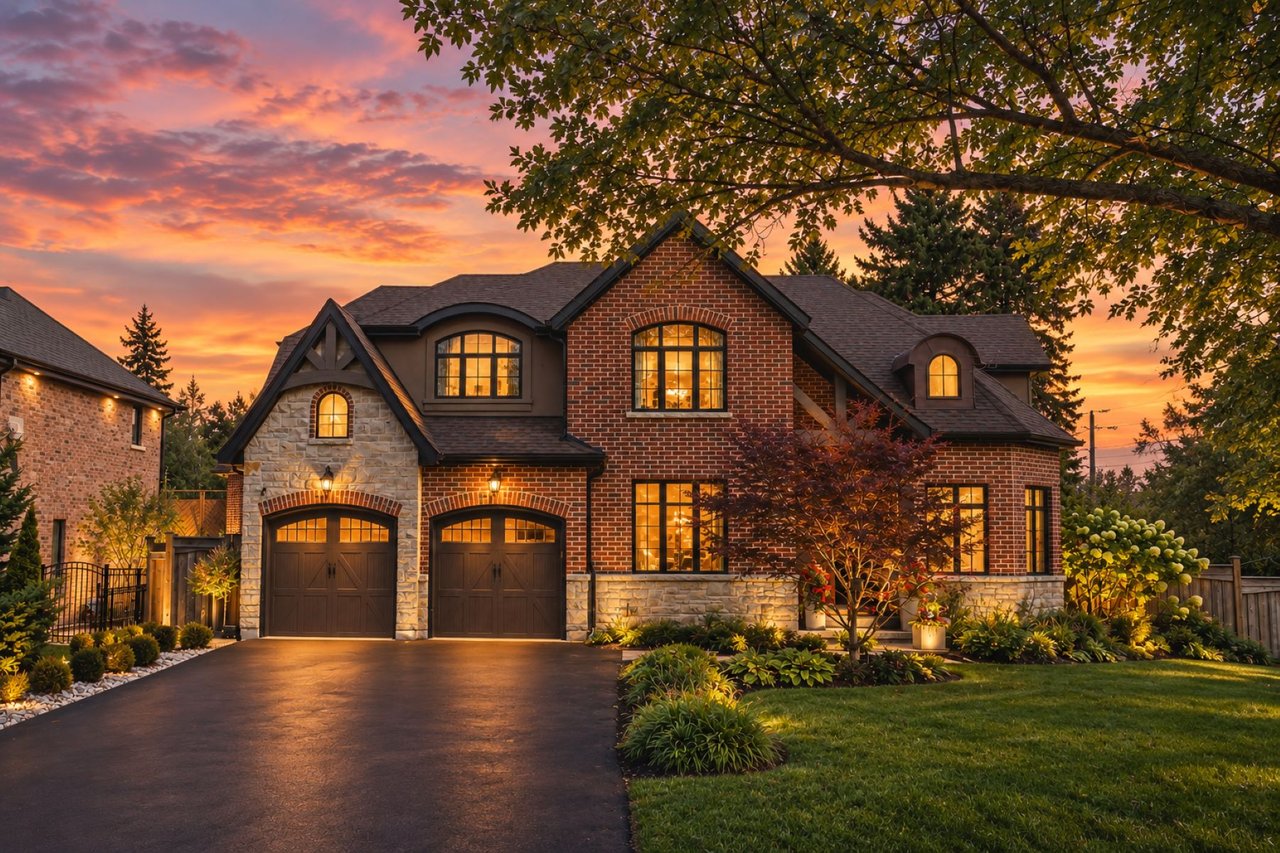
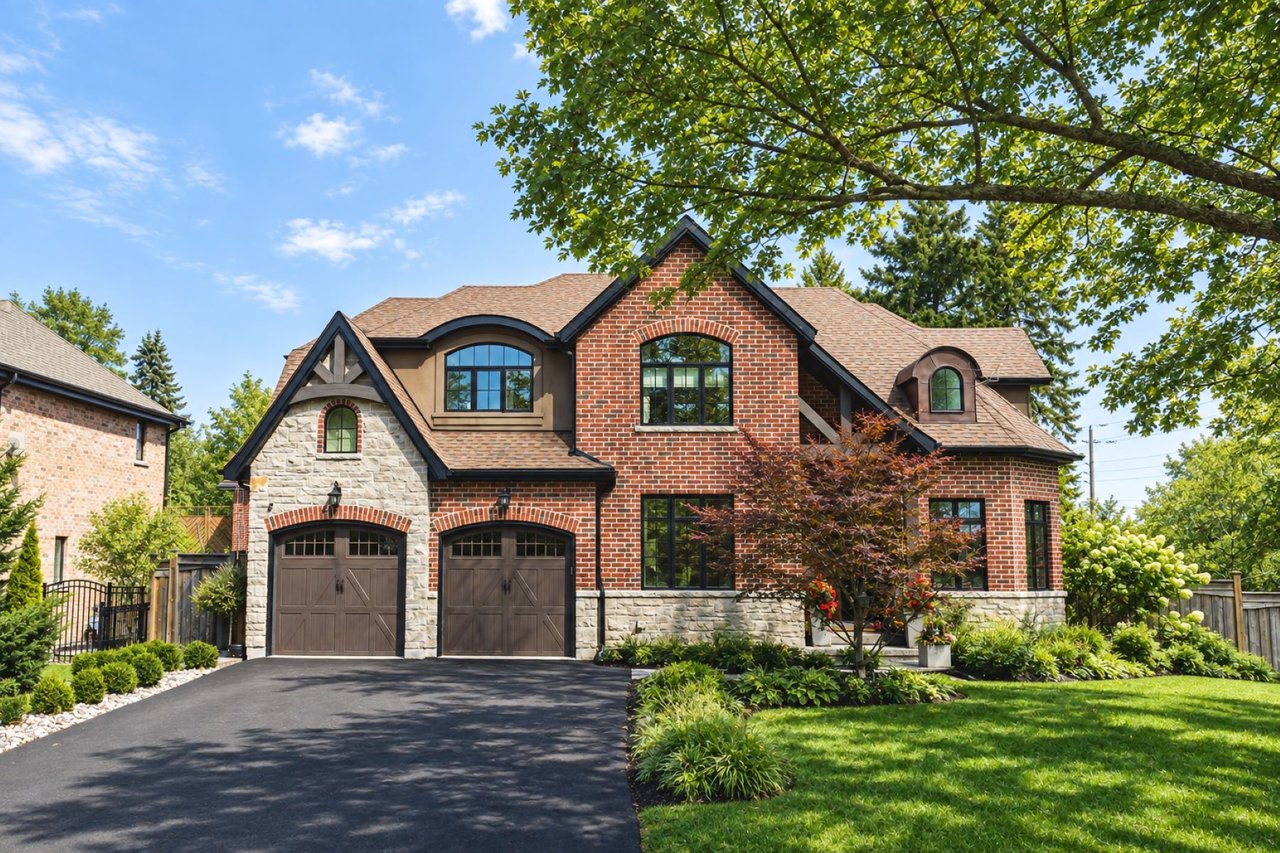
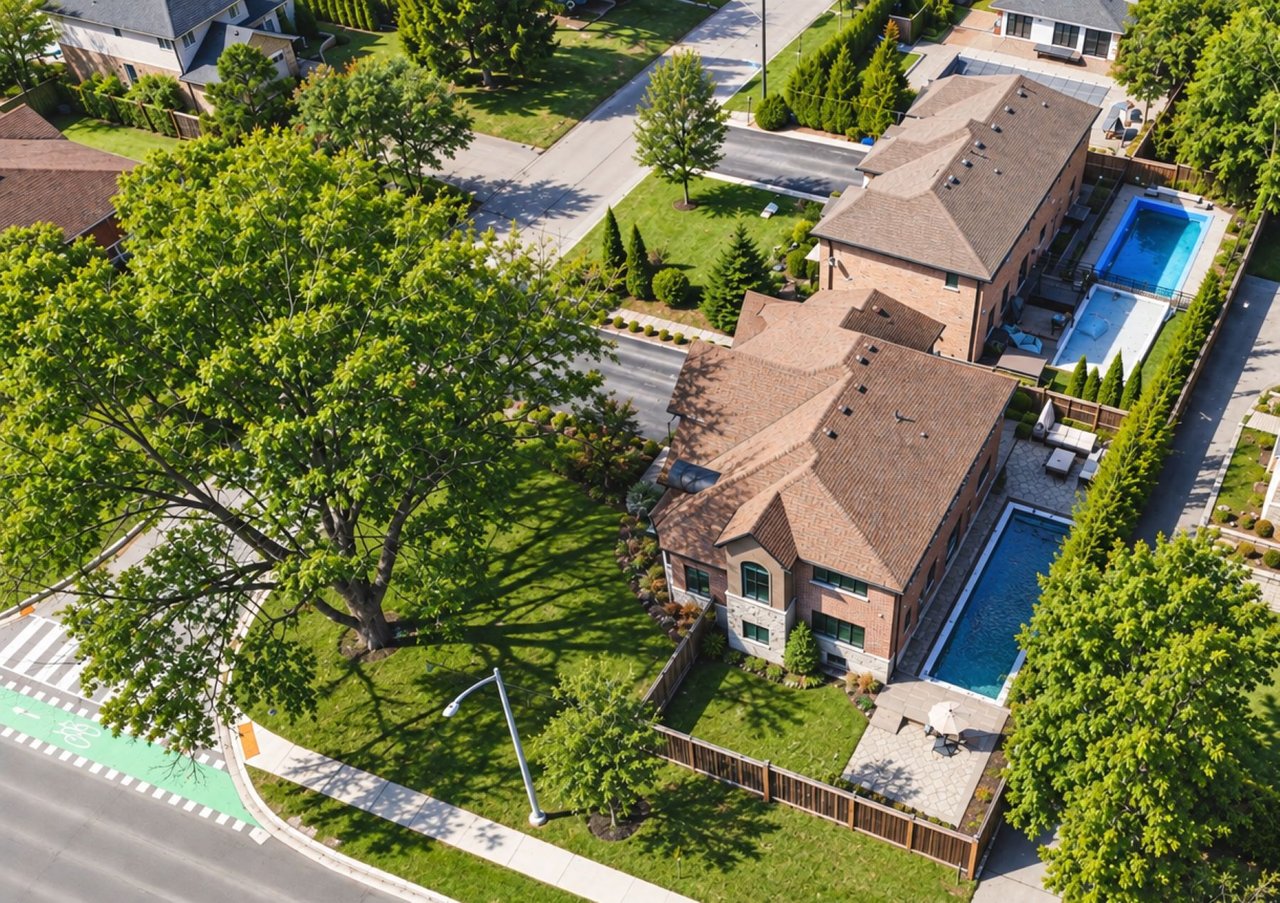
Purposefully custom-built with uncompromising standards and designed to stand the test of time, this remarkable South Aldershot residence offers over 4,000 square feet of beautifully finished living space where architectural elegance and exceptional engineering come together seamlessly.
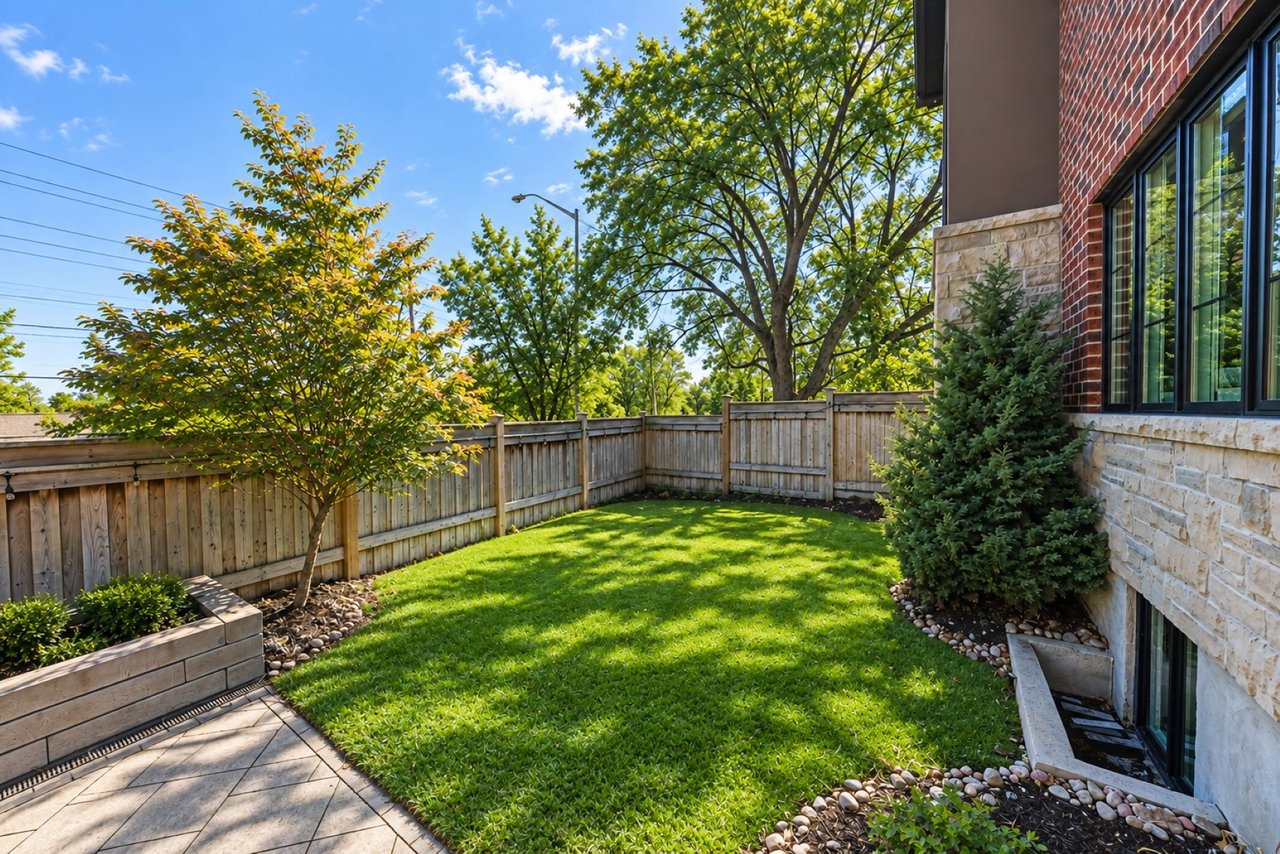
Its timeless exterior, crafted from natural stone, rich clay brick, and classic architectural detailing, creates an immediate sense of permanence and distinction. Professionally landscaped grounds, mature gardens, and a resort-inspired backyard establish a feeling of arrival that continues throughout the home. Every element has been carefully considered. Every finish intentionally selected. Every detail reflects quality rather than excess.
Step inside and you'll immediately appreciate the difference.
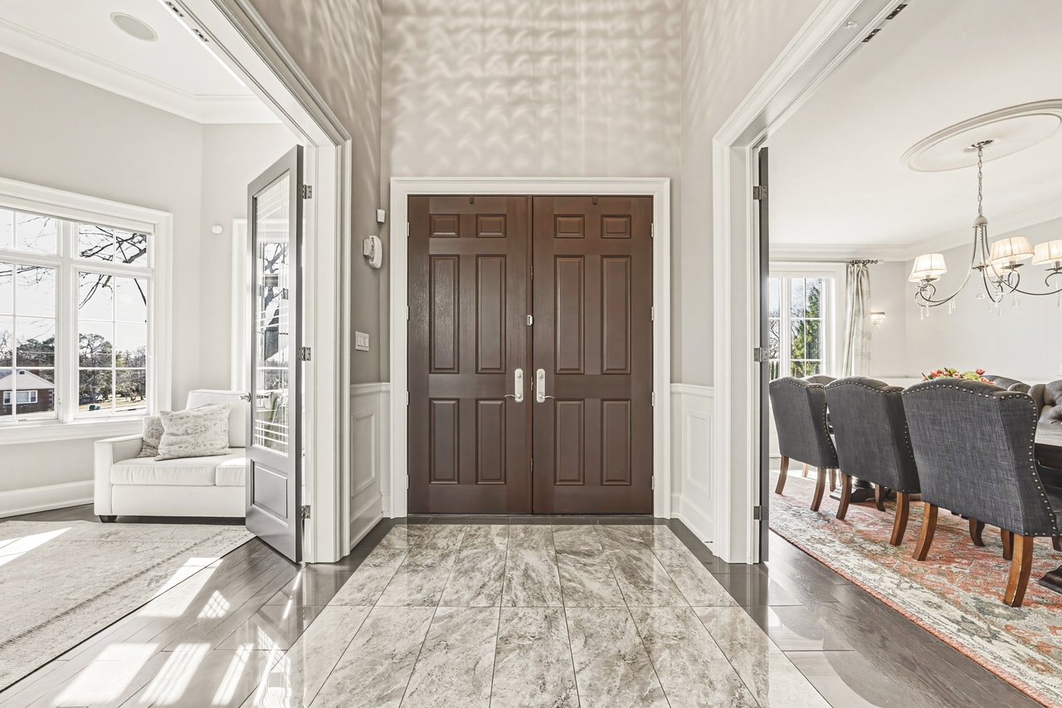
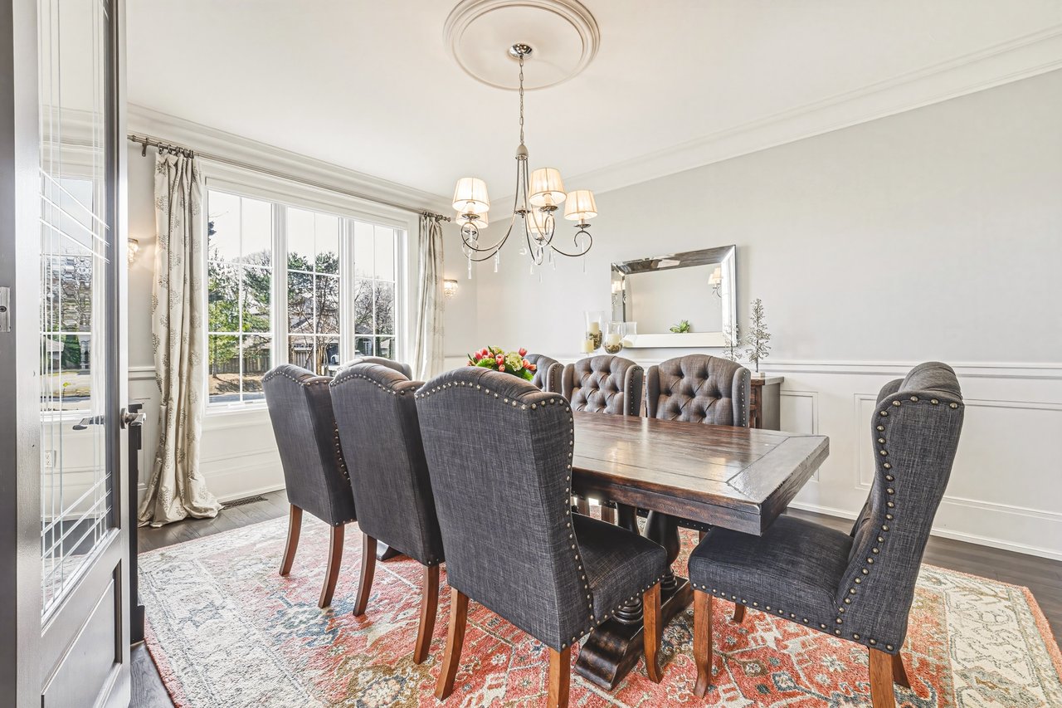
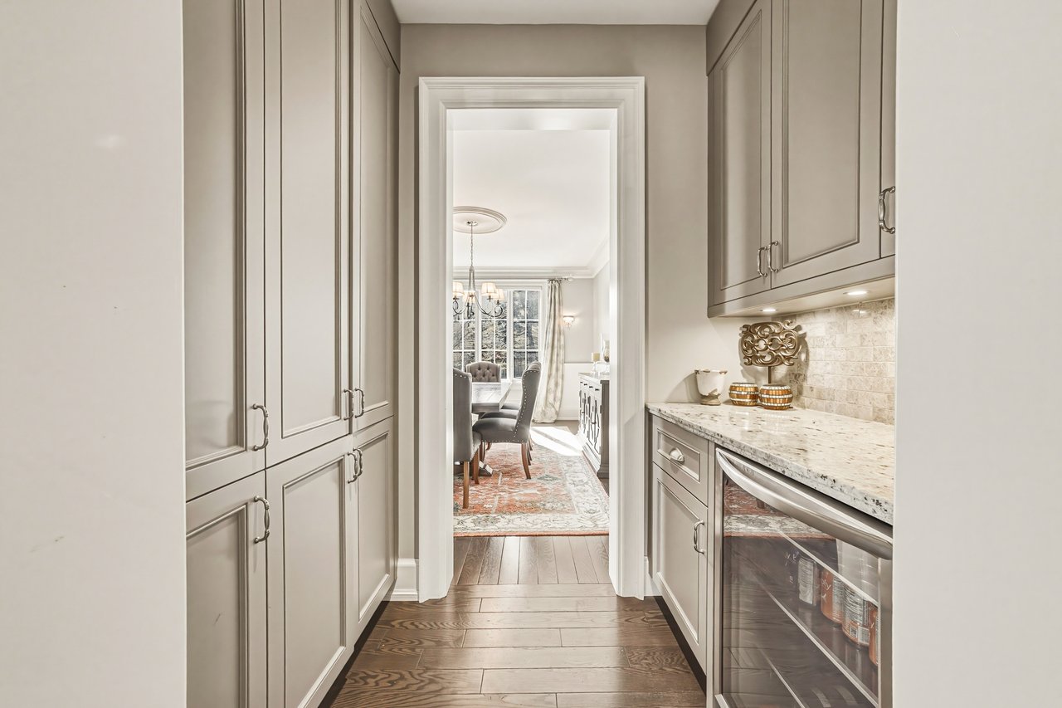
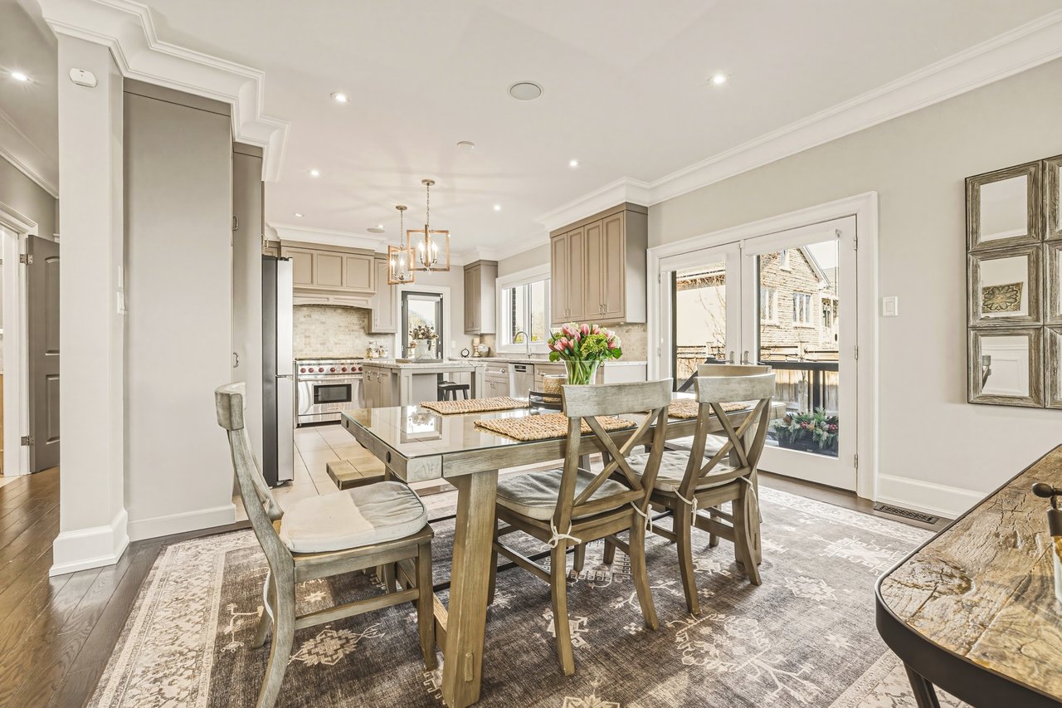
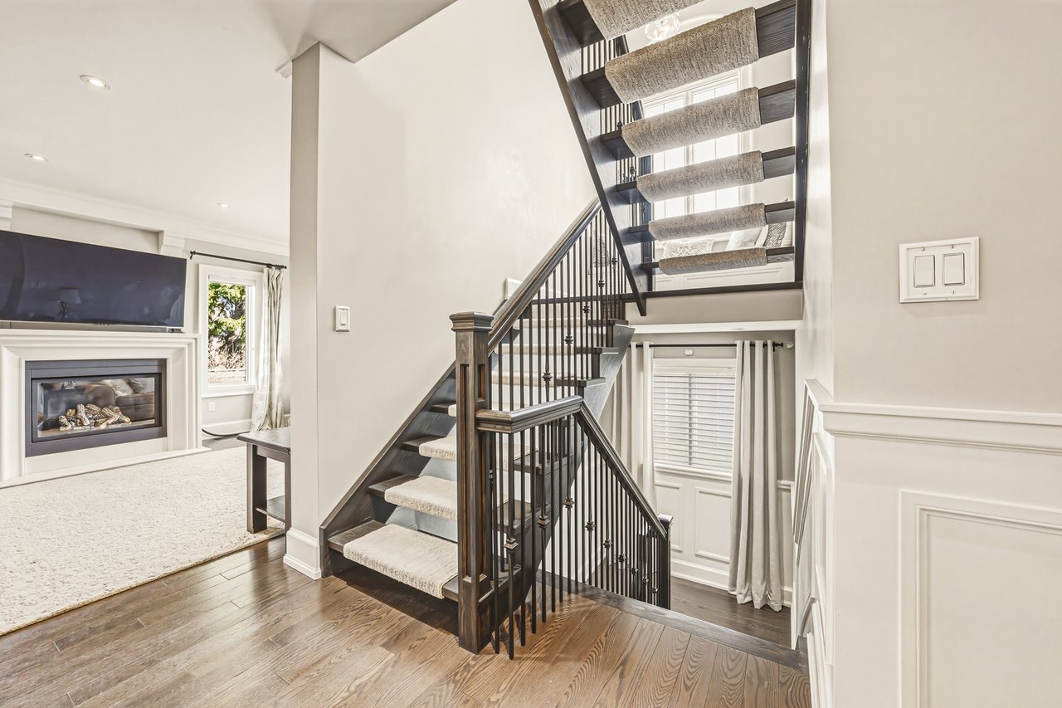
Expansive windows flood the home with natural light, illuminating soaring ceilings, rich hardwood flooring, custom millwork, elegant wainscoting, and handcrafted architectural details throughout. The thoughtfully designed floor plan balances openness with warmth, creating spaces equally suited to everyday family living and sophisticated entertaining.
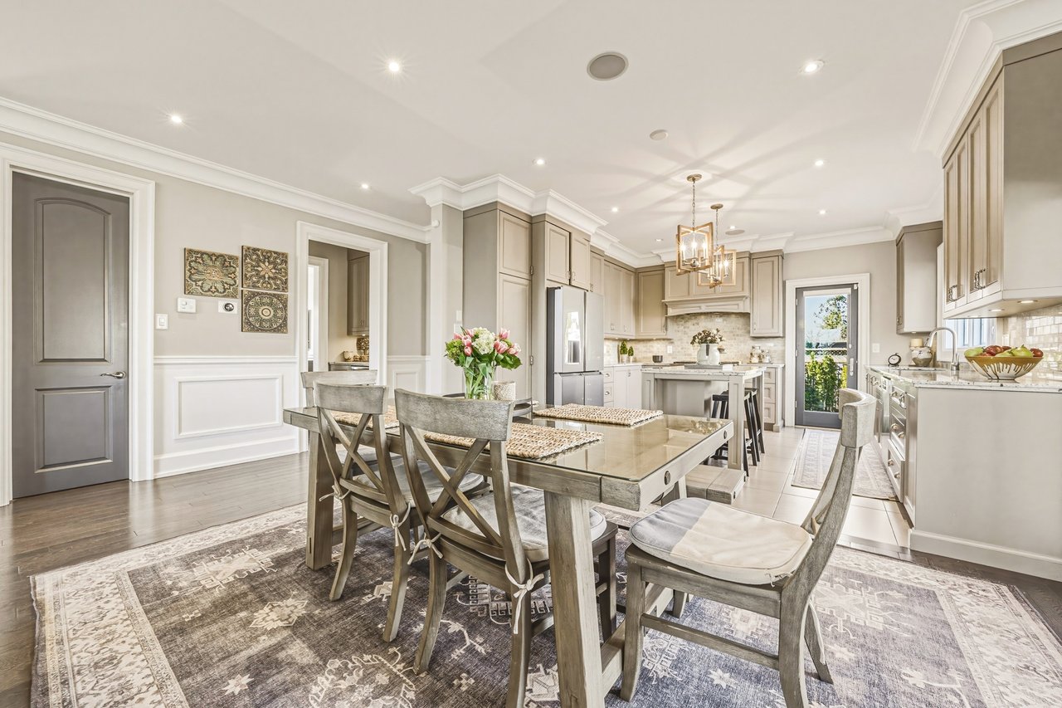
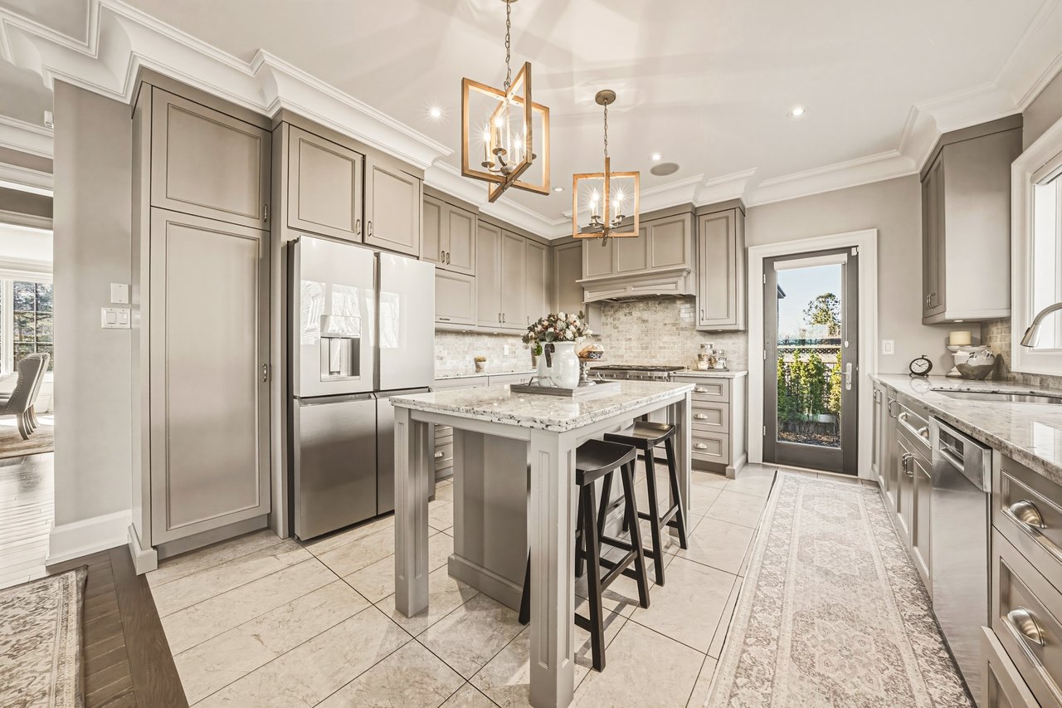
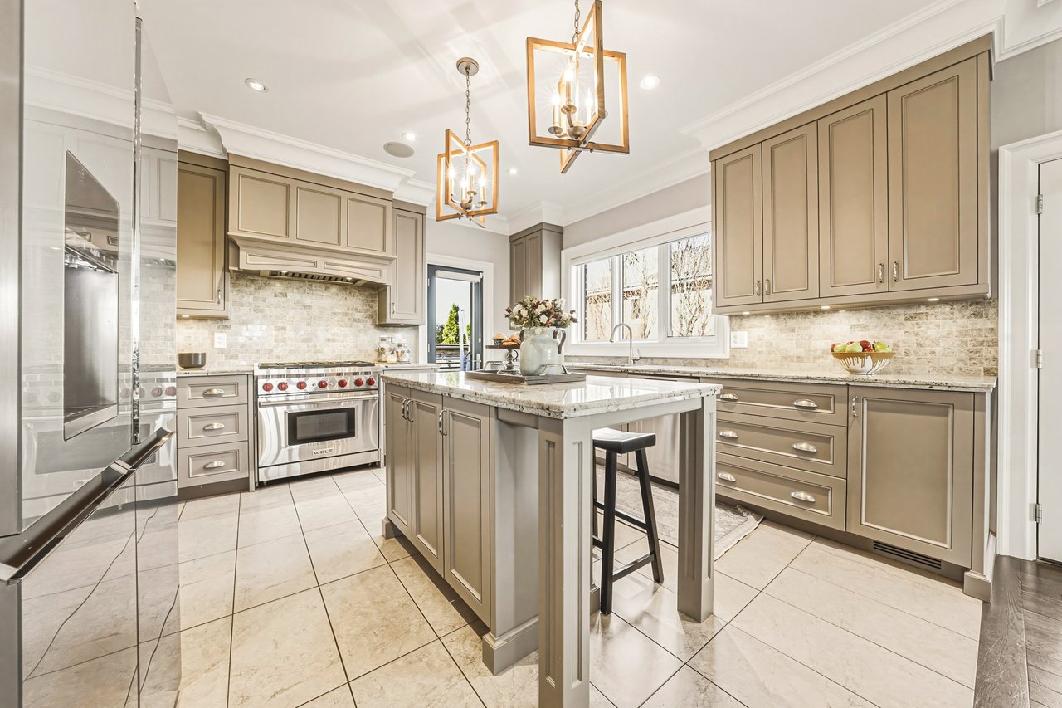
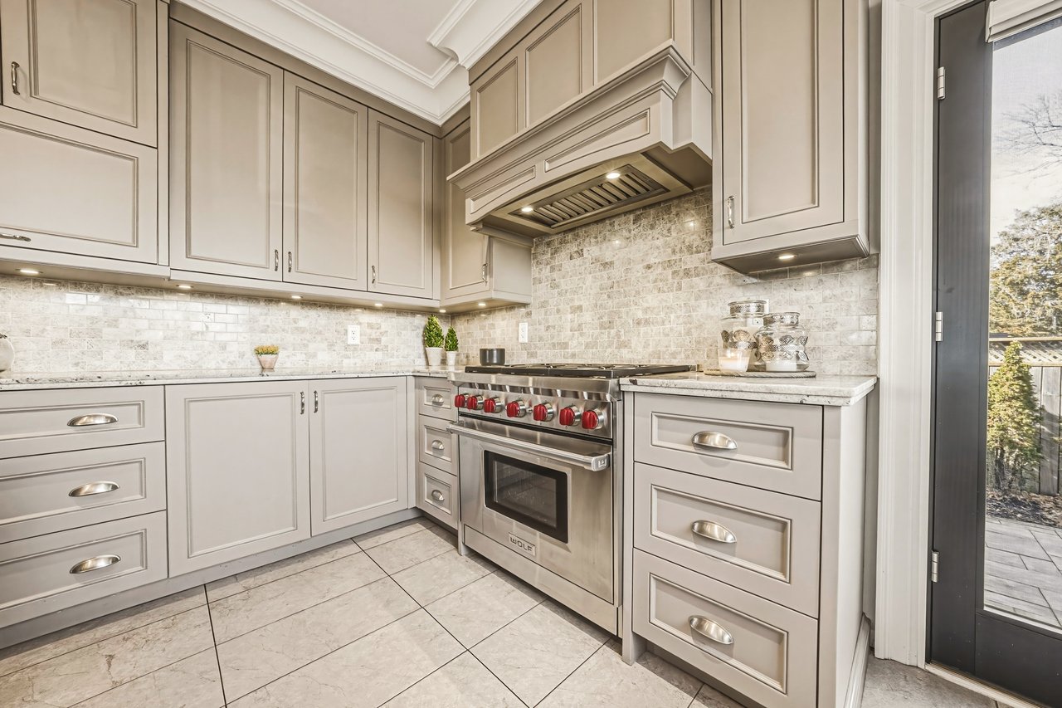
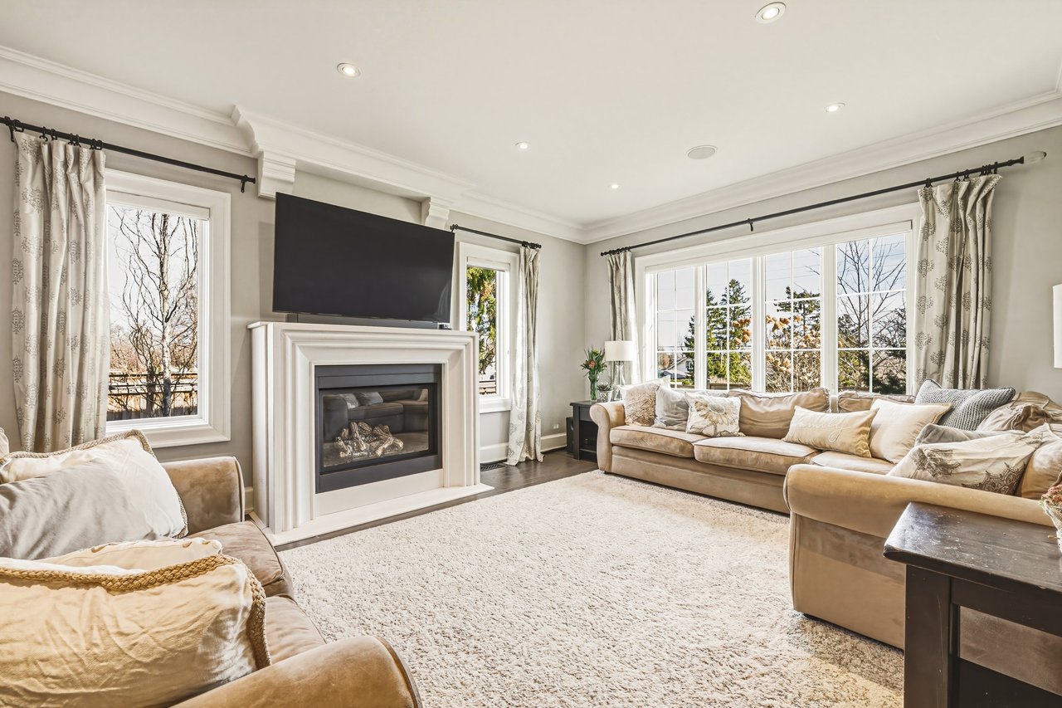
At the heart of the home is an exceptional chef's kitchen featuring custom Gravelle cabinetry, premium appliances, granite countertops, and an oversized island that naturally becomes the gathering place for family and friends. Flowing seamlessly into the inviting great room, anchored by a custom-crafted fireplace, this is a home designed for effortless entertaining while maintaining an unmistakable sense of comfort and refinement.
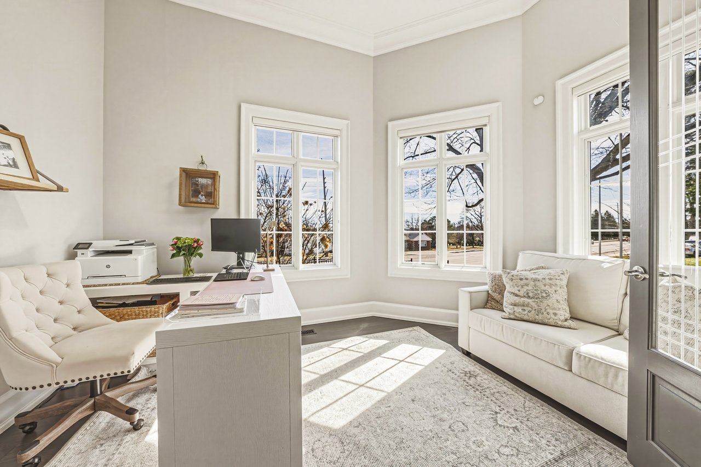
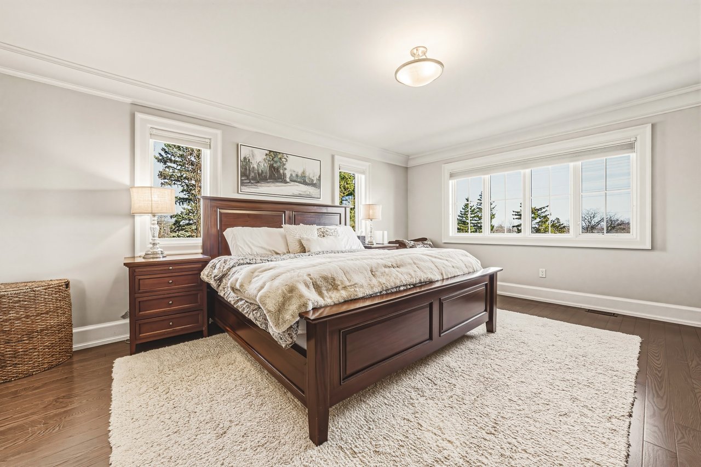
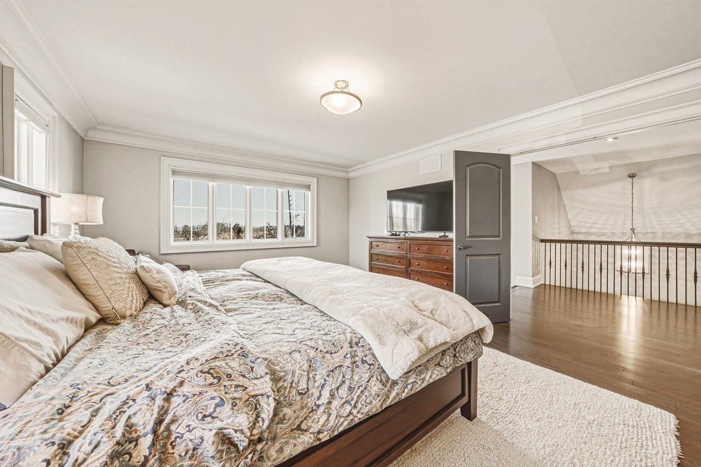
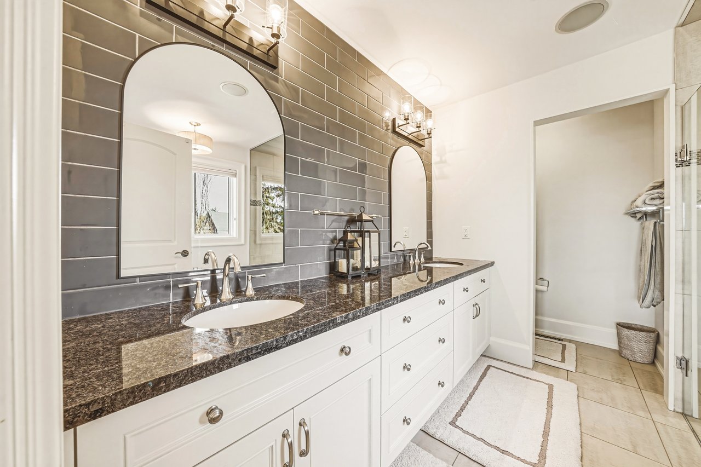
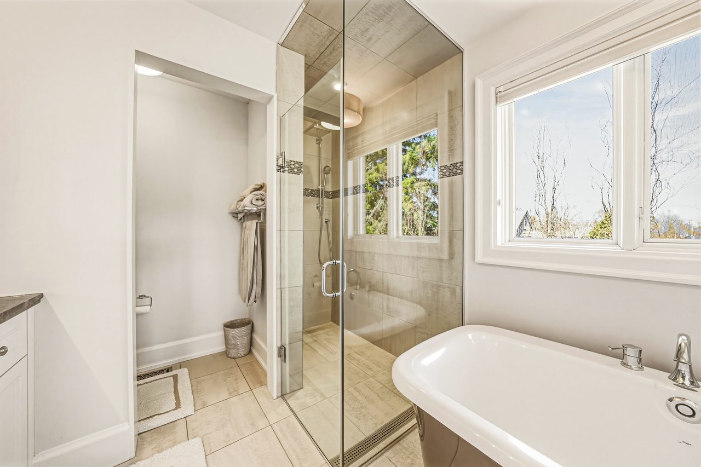
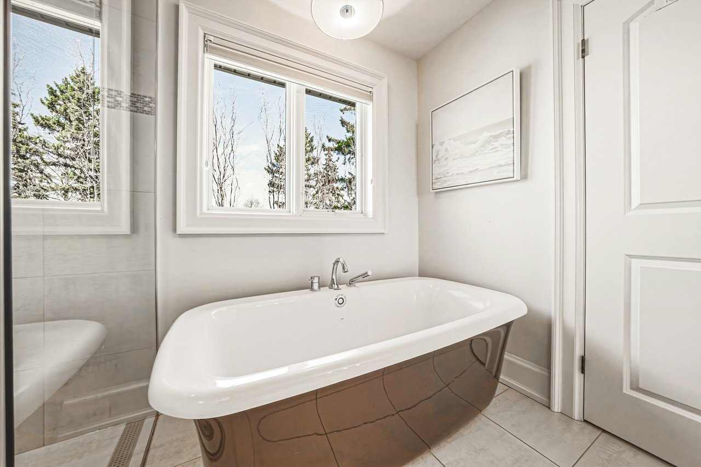
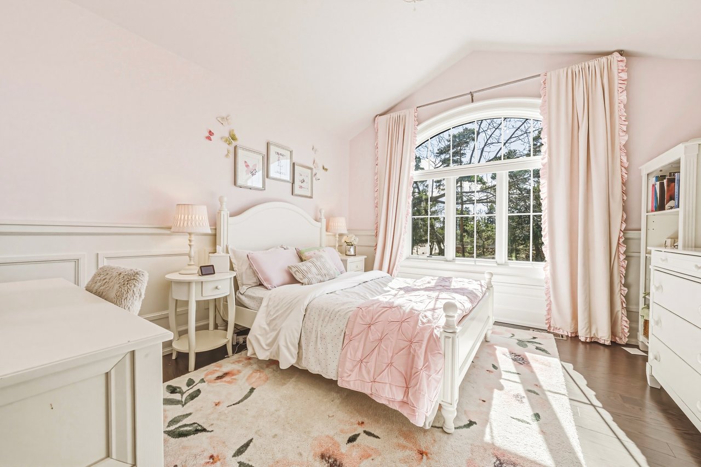
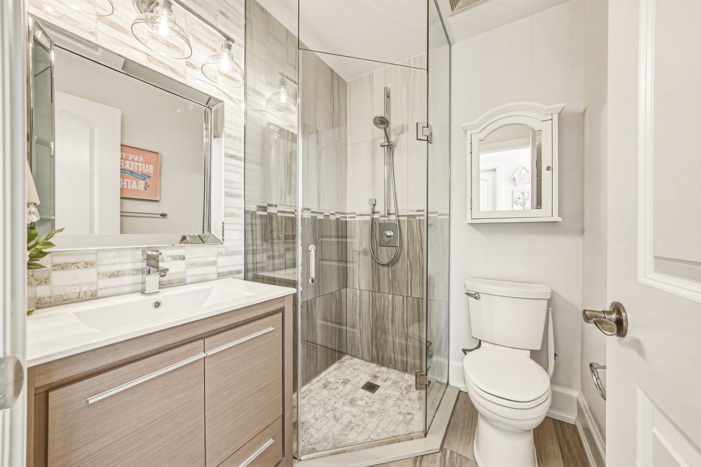
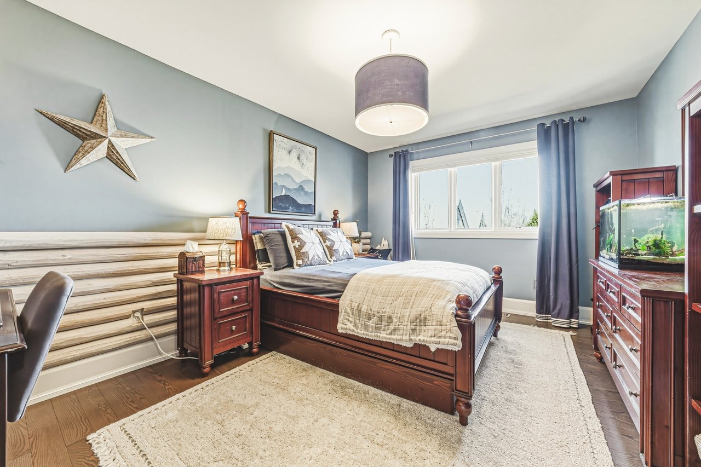
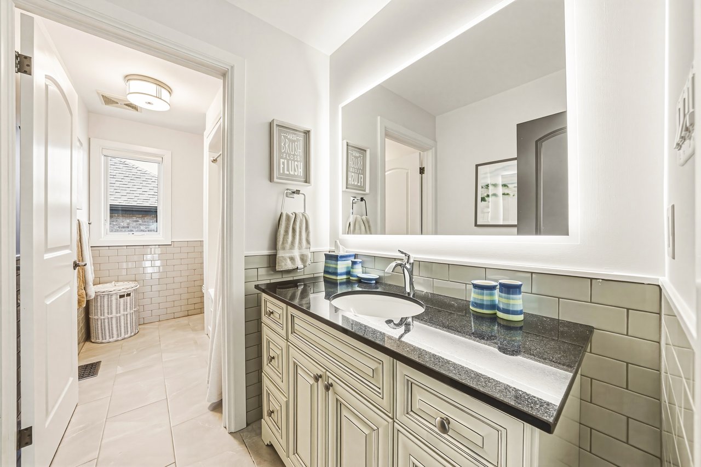
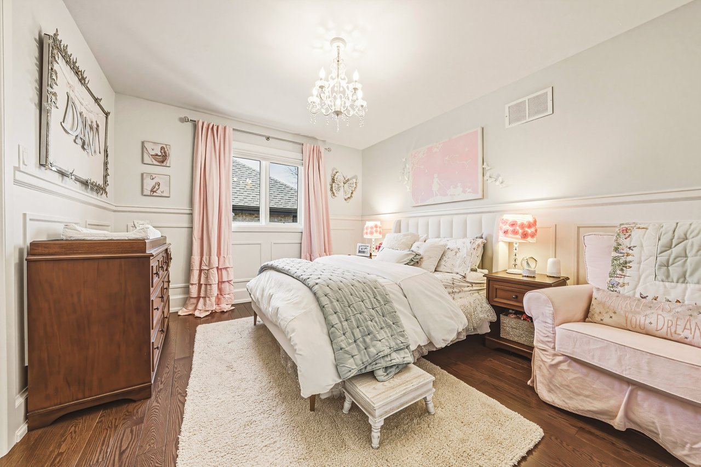
A dramatic vaulted office provides an inspiring work-from-home environment, while upstairs the luxurious primary retreat offers a true private sanctuary, complete with a spa-inspired ensuite featuring dual granite vanities, a freestanding soaker tub, oversized glass shower, and carefully curated finishes. Three additional bedrooms and beautifully appointed bathrooms complete the upper level with comfort, privacy and flexibility for family or guests.
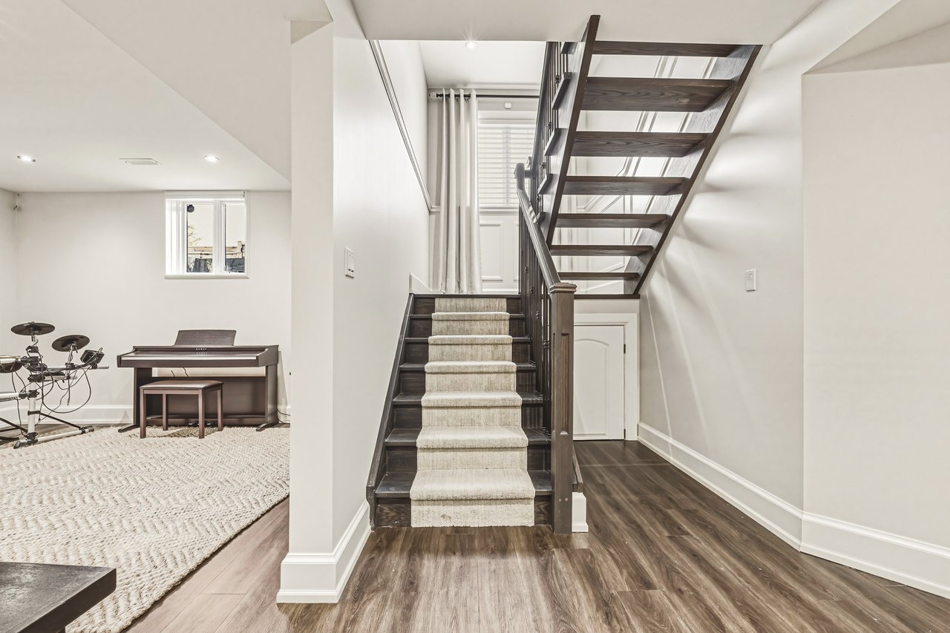
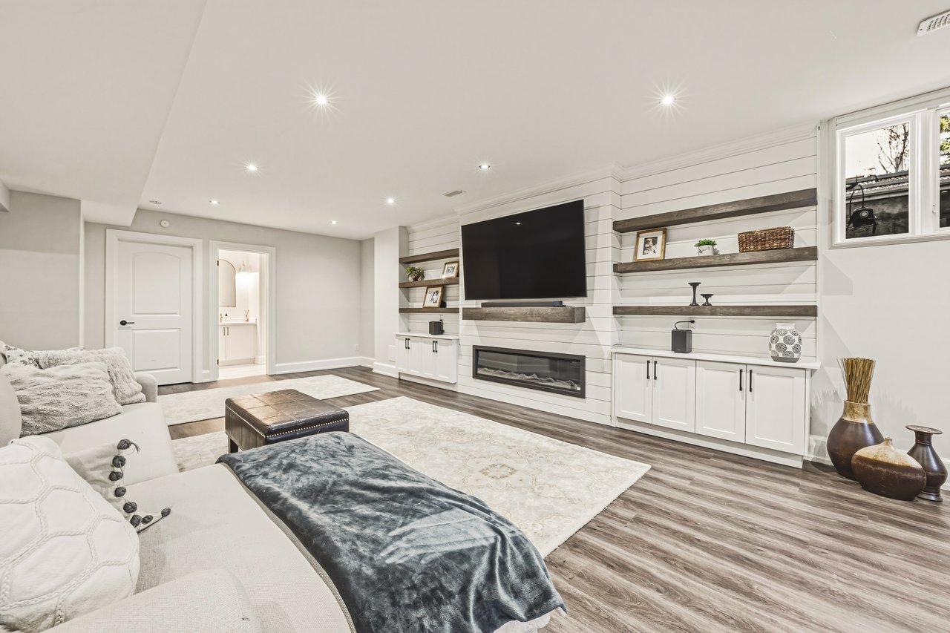
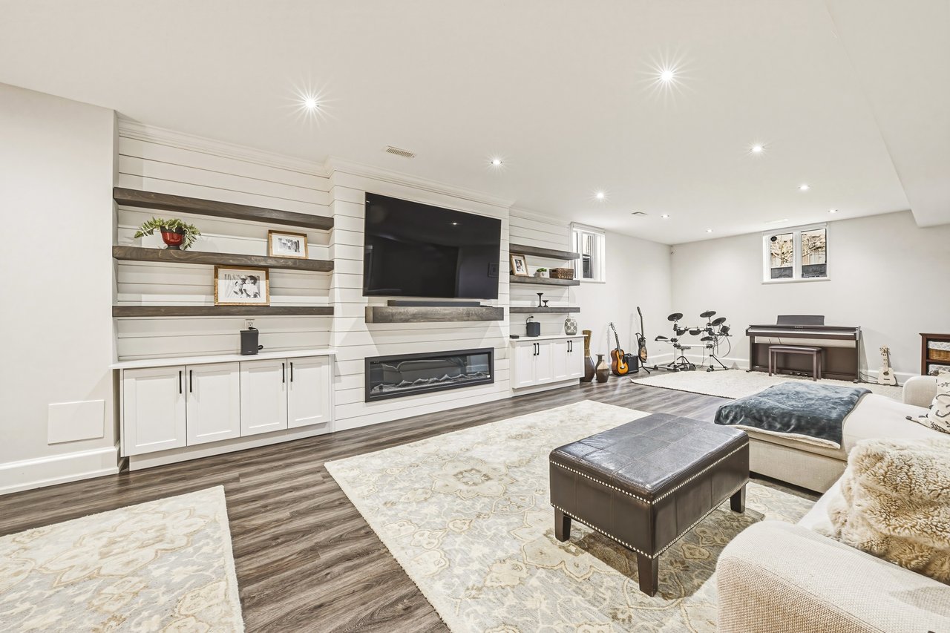
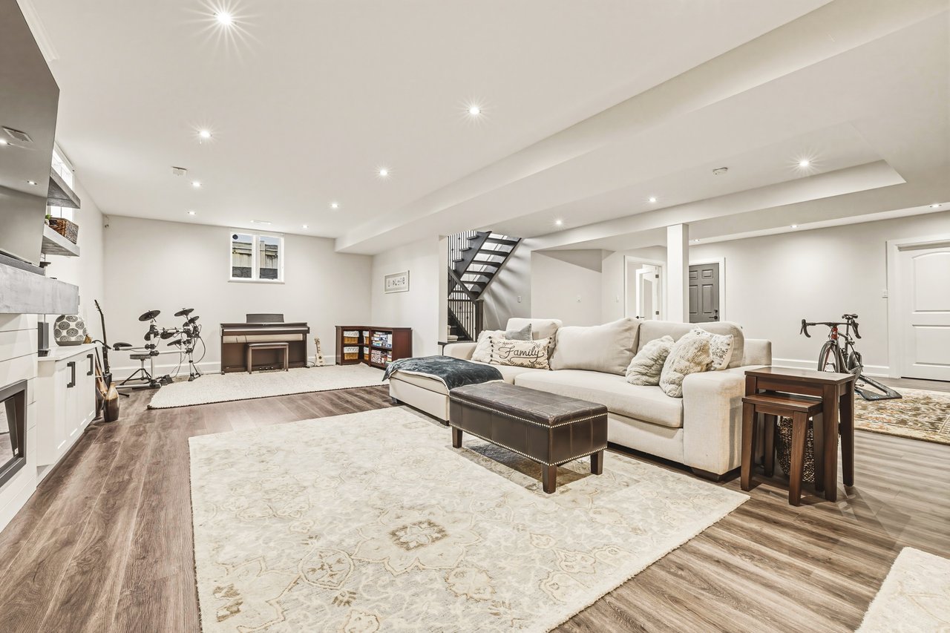
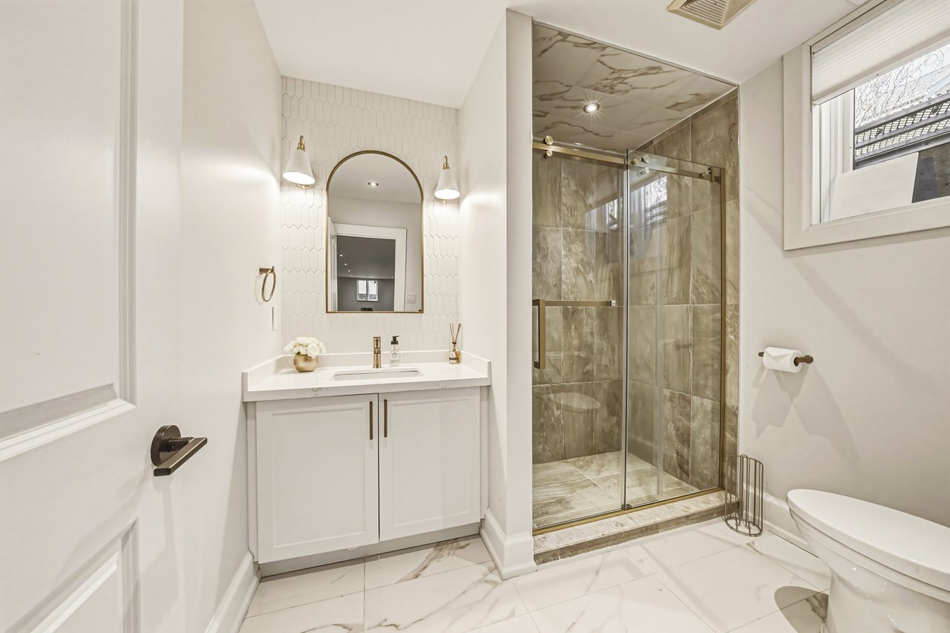
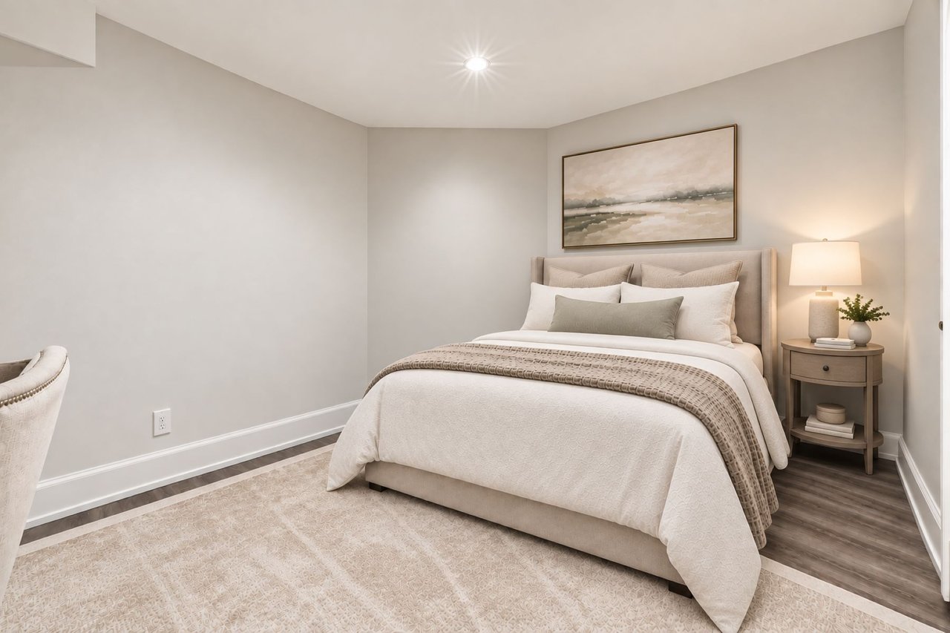
The professionally finished lower level continues the home's exceptional standard of quality, offering generous recreation space, bespoke built-in cabinetry, an additional bedroom, full bathroom, fireplace and versatile living areas ideally suited for entertaining, fitness or extended family.
Outside, the experience becomes equally impressive.
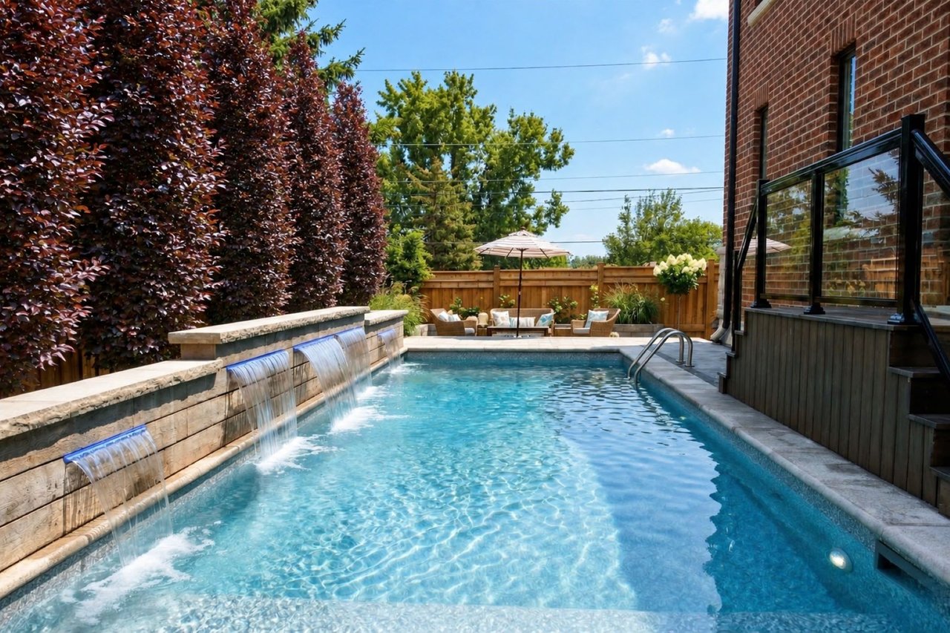
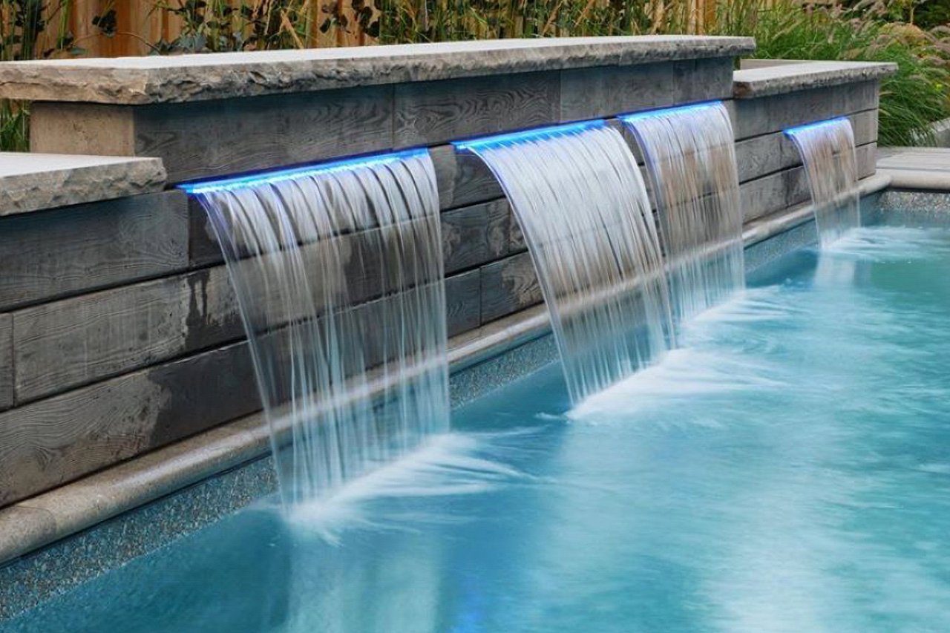
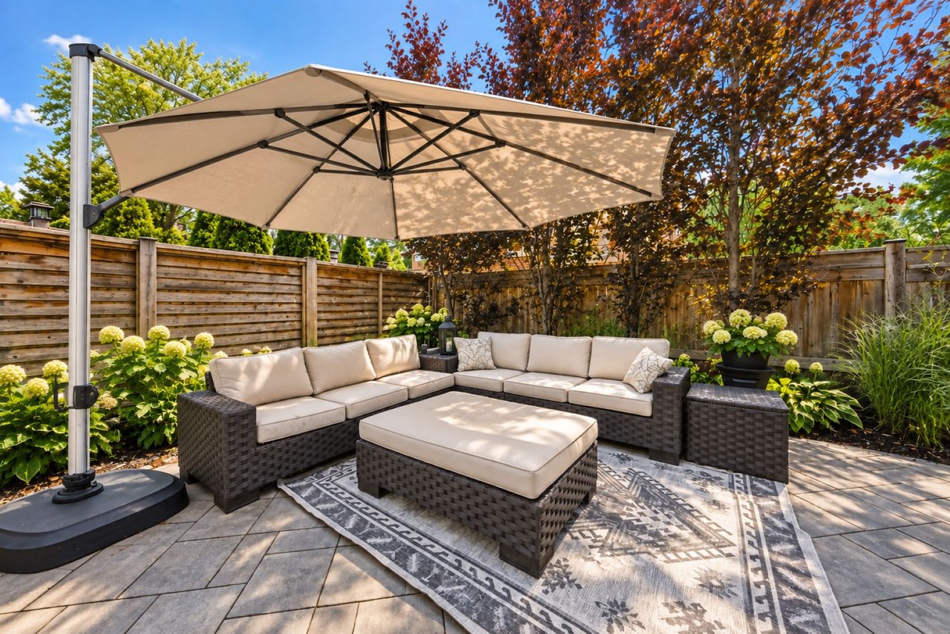
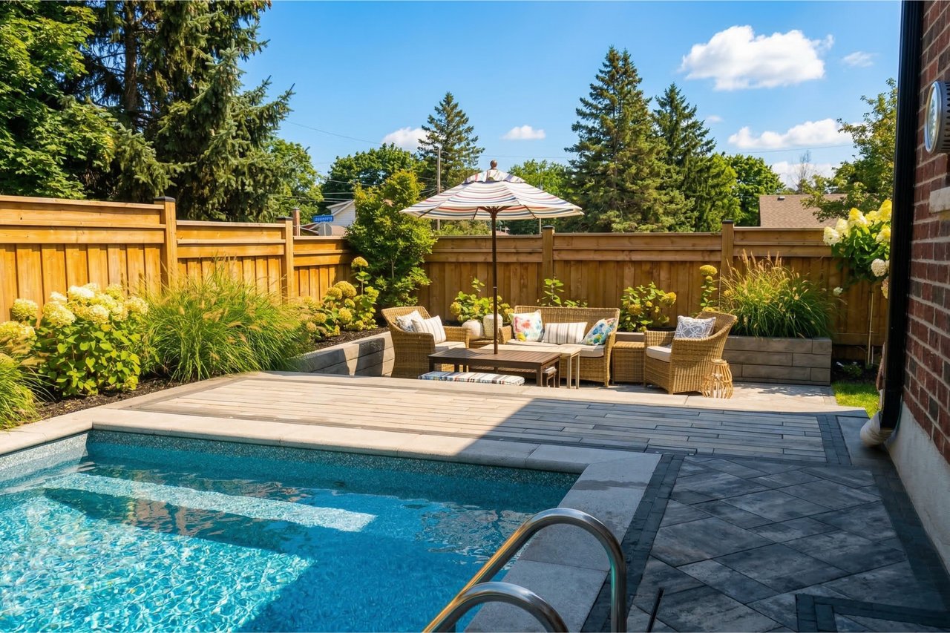
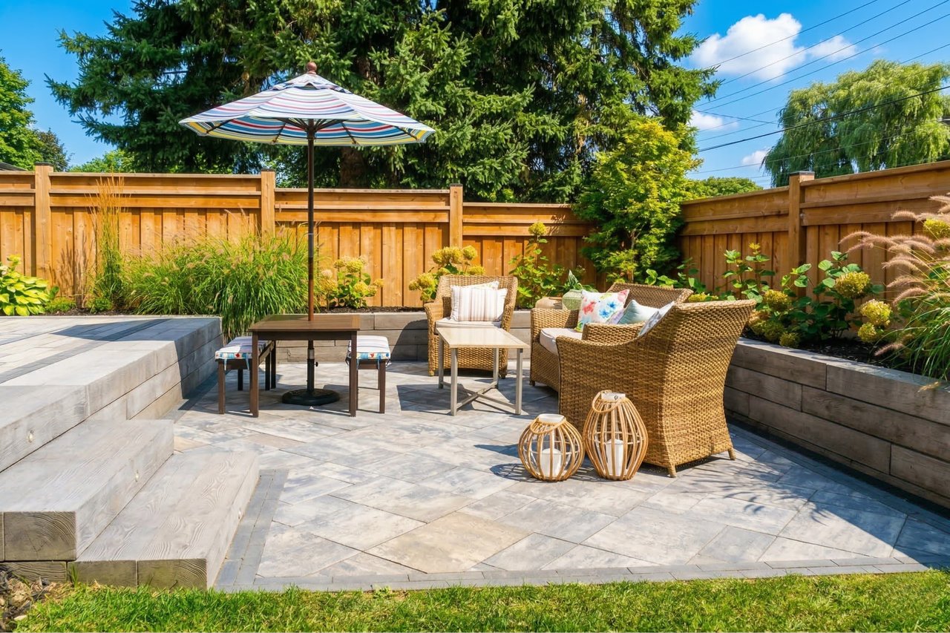
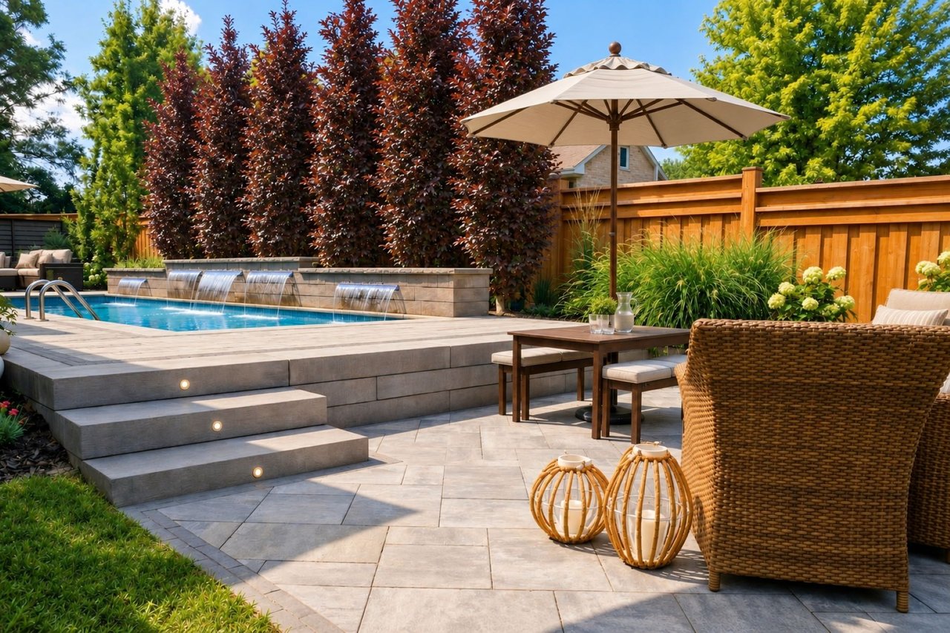
Designed as a private backyard retreat, the outdoor living spaces feature a spectacular saltwater pool with cascading waterfall features, programmable LED lighting, two tumbled-stone patios, mature landscaping, an irrigation system, and beautifully curated perennial gardens—creating an atmosphere that feels more like a private resort than a suburban backyard.
Yet what truly distinguishes this home isn't immediately visible.
Behind the walls lies the kind of construction rarely found today. An ICF foundation, steel floor joists, premium plywood sheathing, spray foam insulation, upgraded insulation throughout, premium Pella windows and doors, Control4 home automation, and countless structural upgrades reflect a philosophy that prioritized performance, efficiency, and longevity from the very beginning. These are investments that quietly enhance comfort every single day while providing the confidence that only exceptional construction can deliver.
Perfectly positioned in Burlington's prestigious South Aldershot community, residents enjoy immediate access to the Royal Botanical Gardens, waterfront trails, Burlington Golf & Country Club, excellent schools, Aldershot GO Station, and major commuter routes—offering an exceptional balance of natural beauty and everyday convenience.
Some luxury homes impress with finishes.
The exceptional ones are remembered because they were built differently.
476 Patricia Drive is a custom estate built beyond expectations—where enduring craftsmanship, thoughtful design, and uncompromising quality come together to create a home as remarkable behind the walls as it is at first glance.
Estimate your monthly mortgage payment, including the principal and interest, property taxes, and HOA. Adjust the values to generate a more accurate rate.
Experience a seamless real estate journey with Amy and Alex. We handle every detail with care and integrity, ensuring a smooth process. Contact us today to start your real estate journey.