There is no property location added.
There is no property location added.
There is no property location added.
There is no property location added.
3 Beds 3 Baths 1,506 Sq.Ft.
Tastefully Updated. Space to Grow. A Community to Call Home.
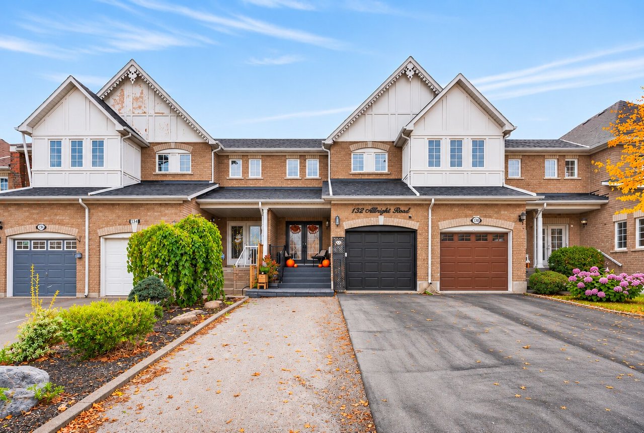
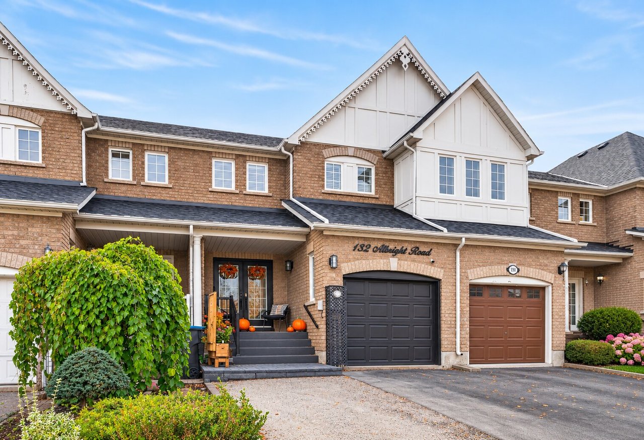
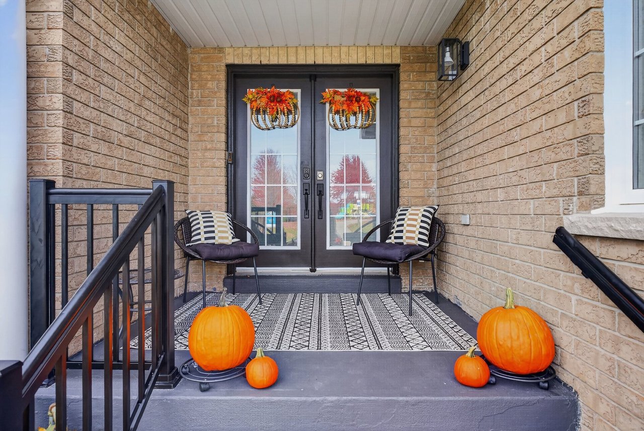
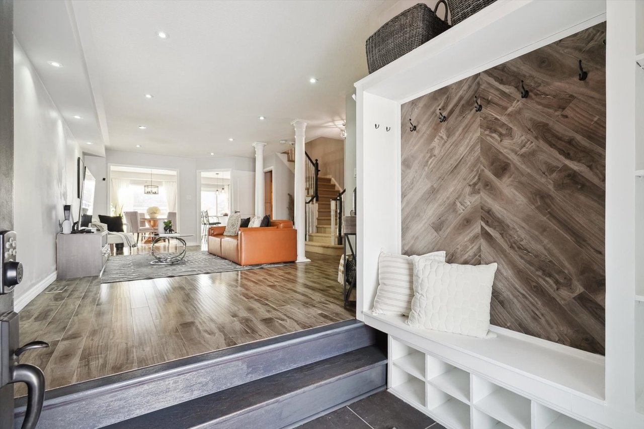
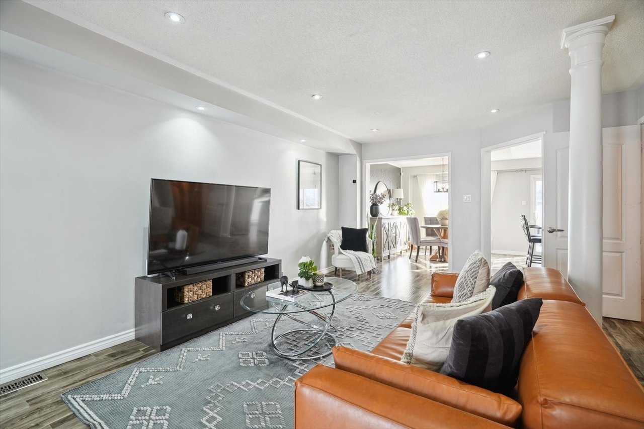
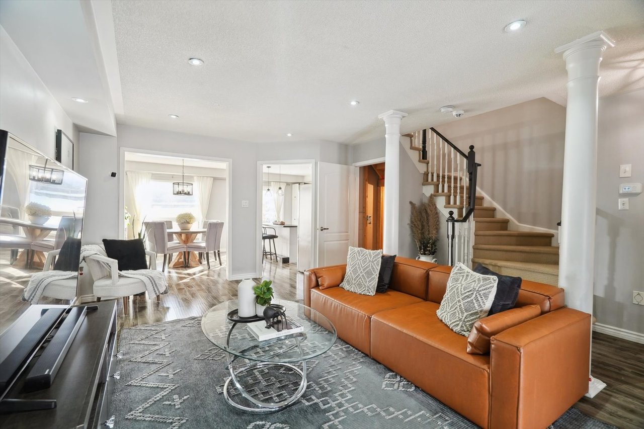
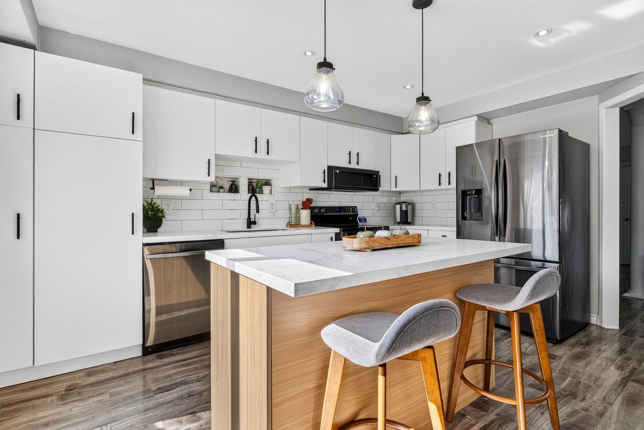
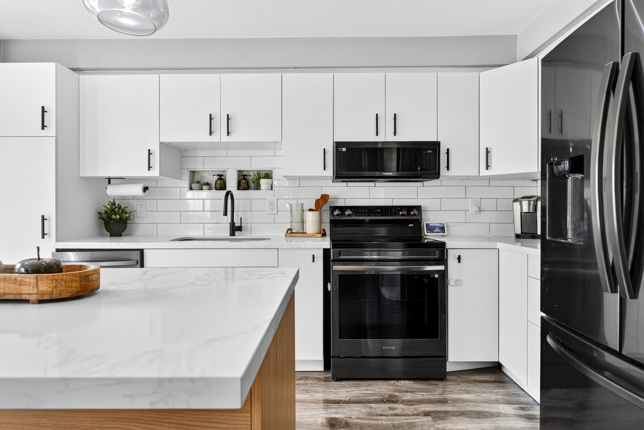
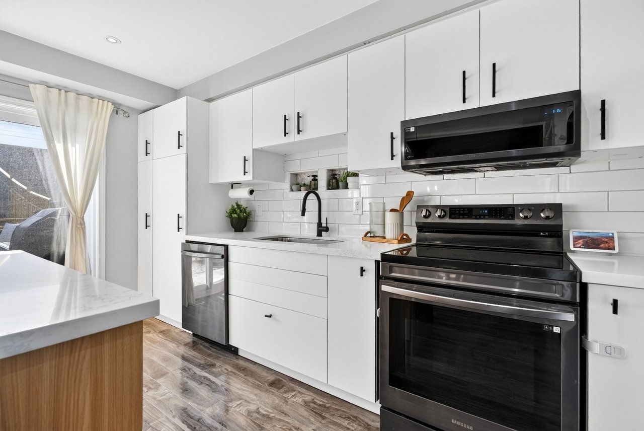
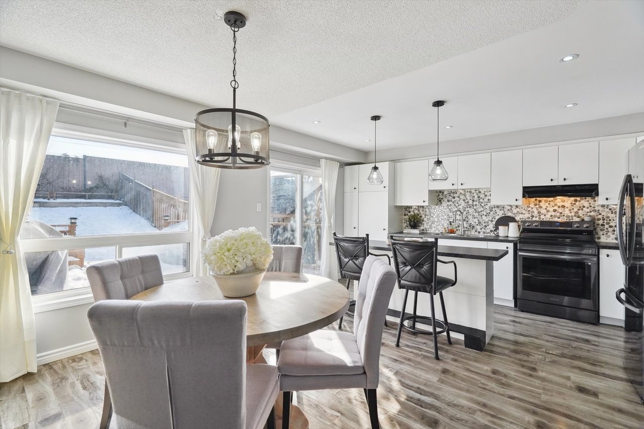
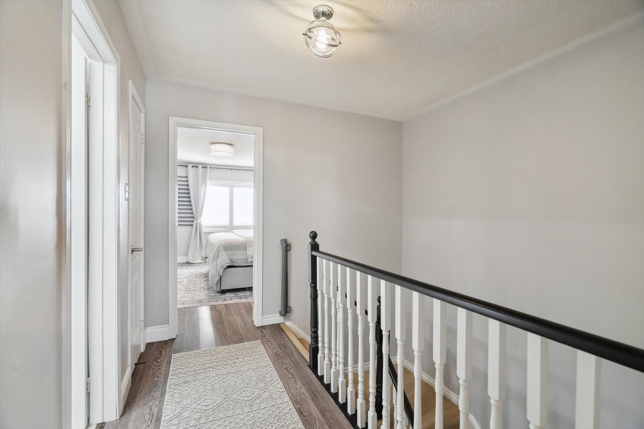
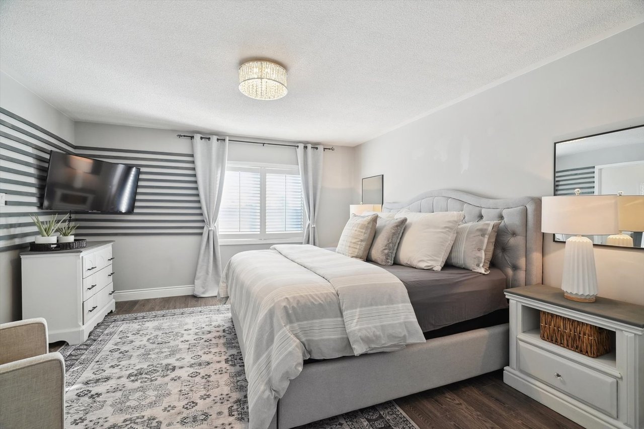
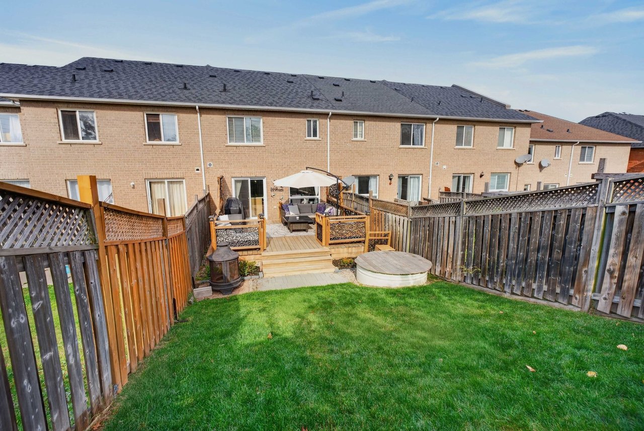
Welcome to 132 Albright Road, a tastefully updated three-bedroom, three-bathroom townhome in Brampton’s established Fletcher’s Creek Village. With a generous backyard and schools, parks, and transit close by, this inviting home brings together everyday comfort and a well-connected neighbourhood setting.
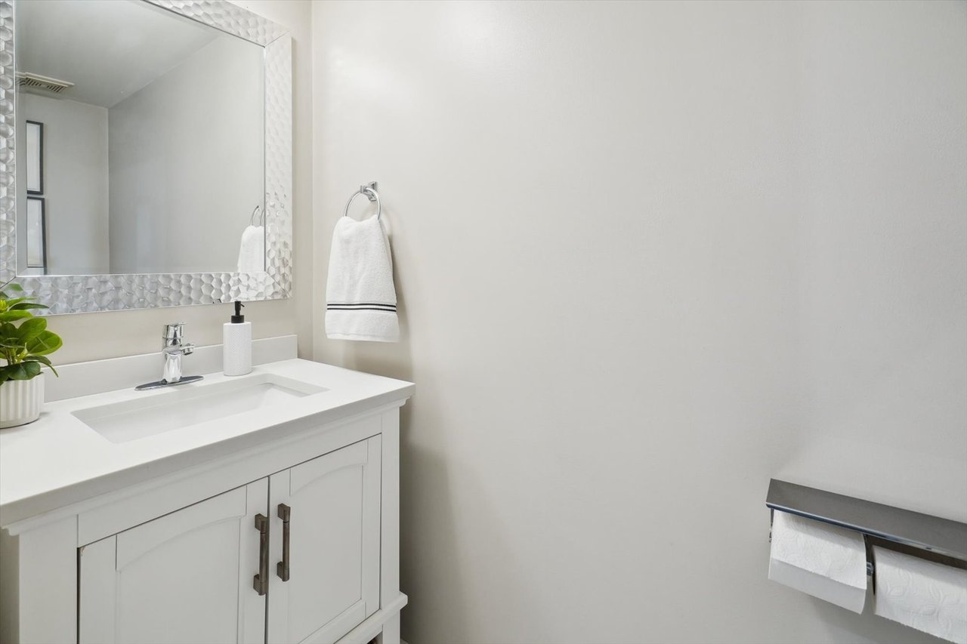
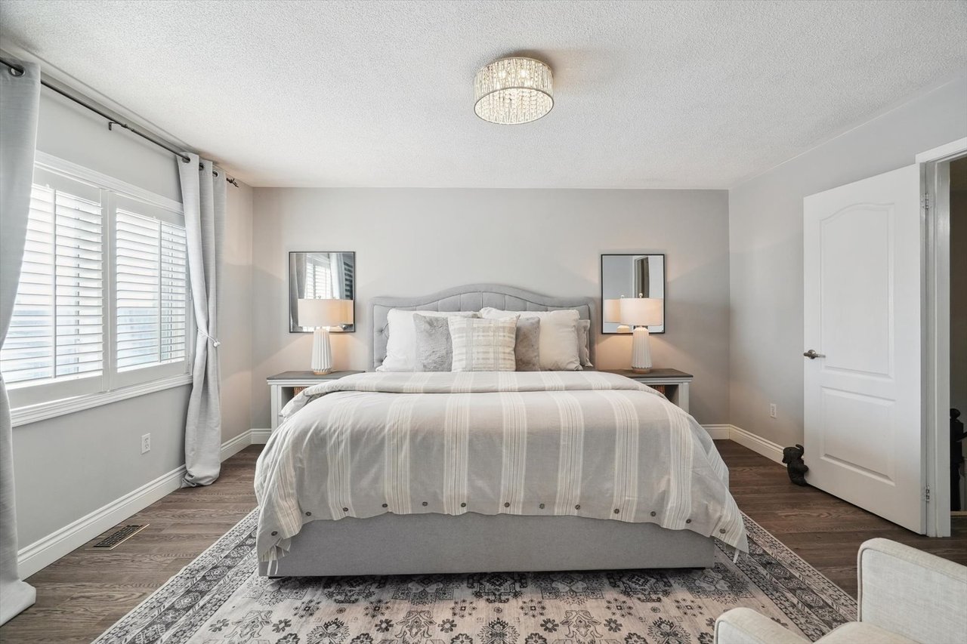
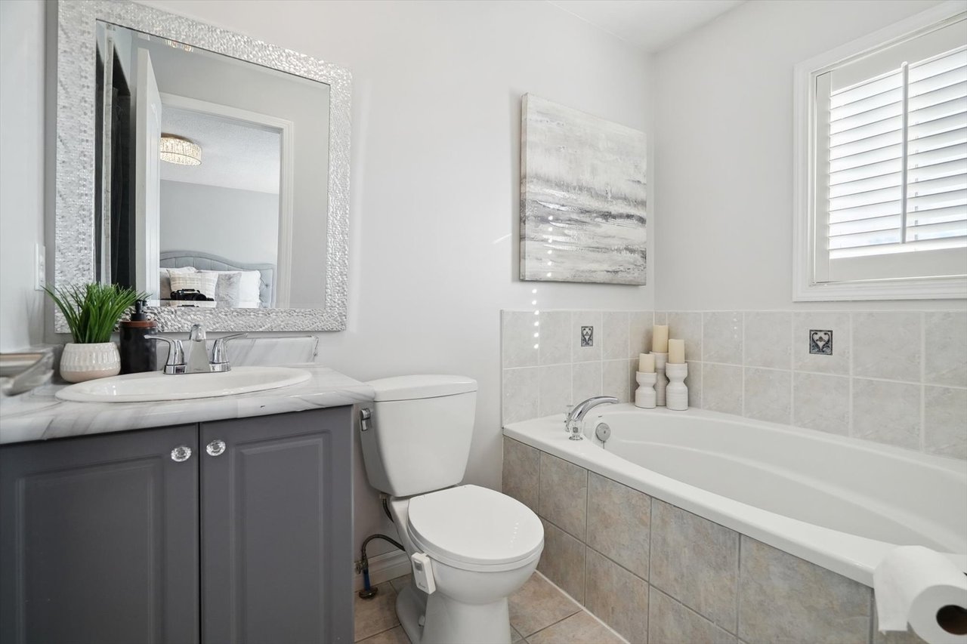
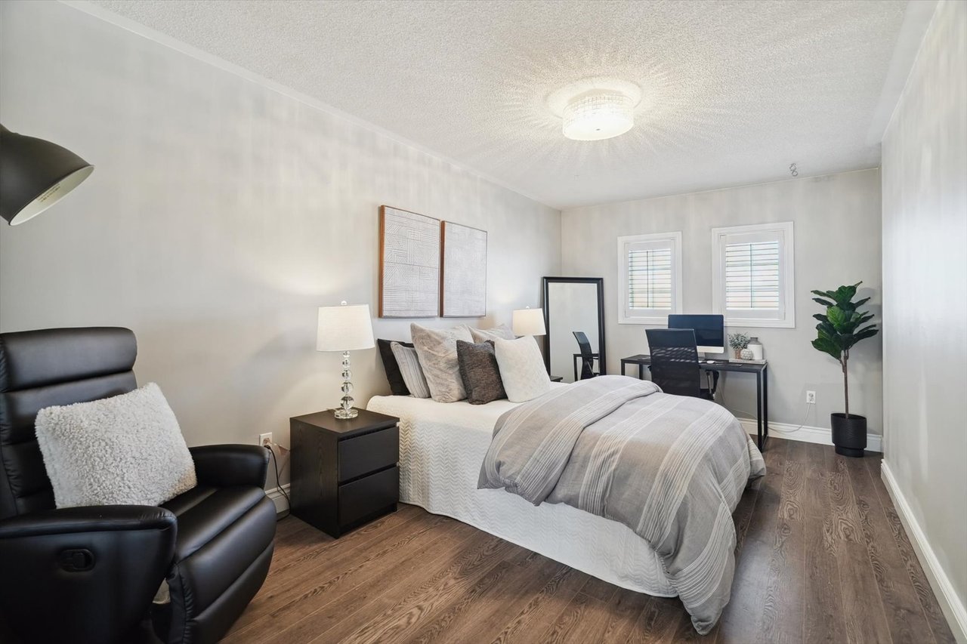
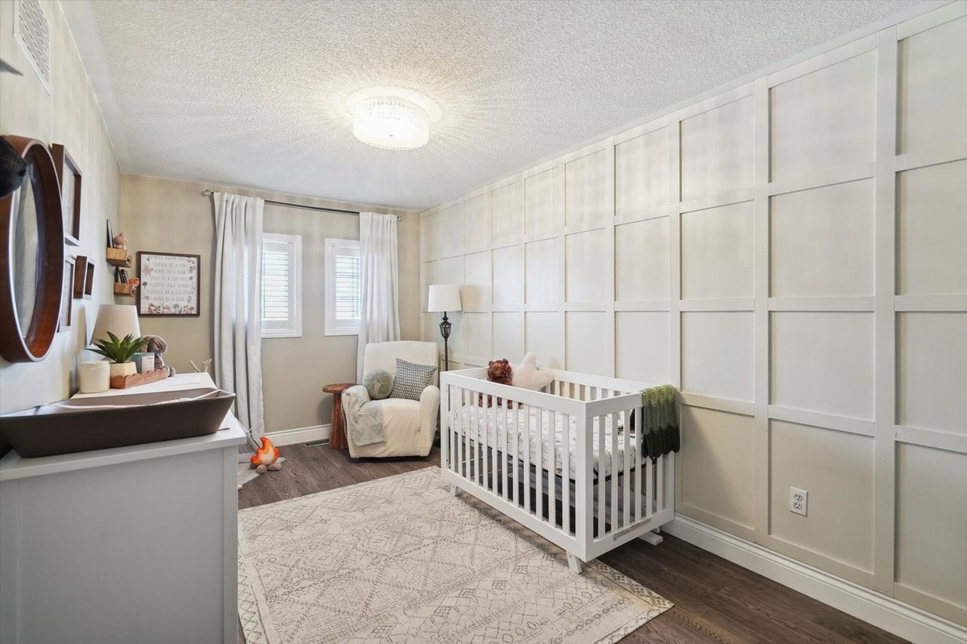
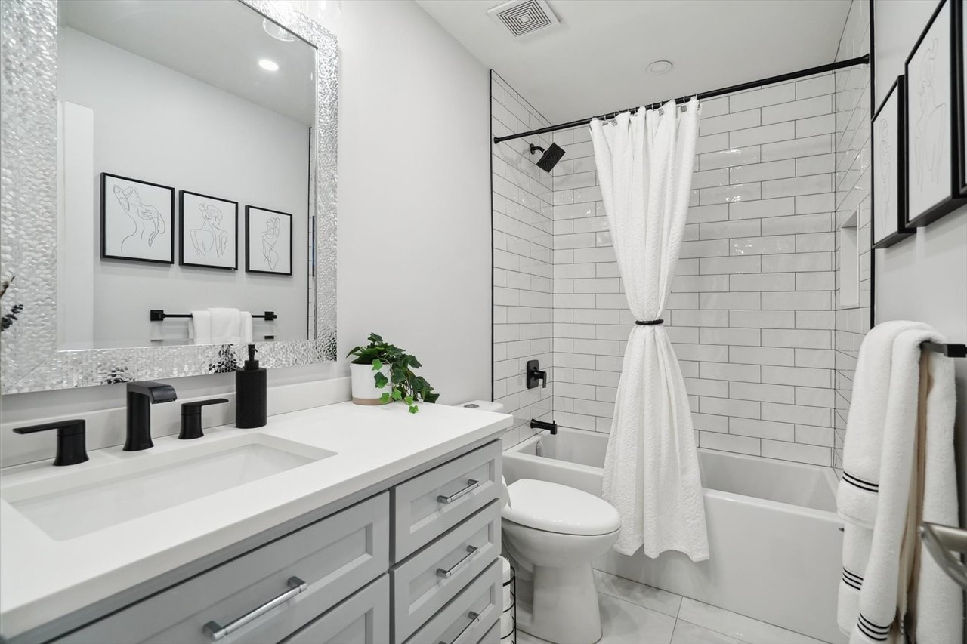
Tasteful updates create an appealing backdrop for your next chapter, while three bedrooms offer flexibility for a growing household, visiting guests or a dedicated work-from-home space. Three bathrooms add welcome convenience to daily routines, whether you are getting everyone out the door or welcoming friends for the weekend.
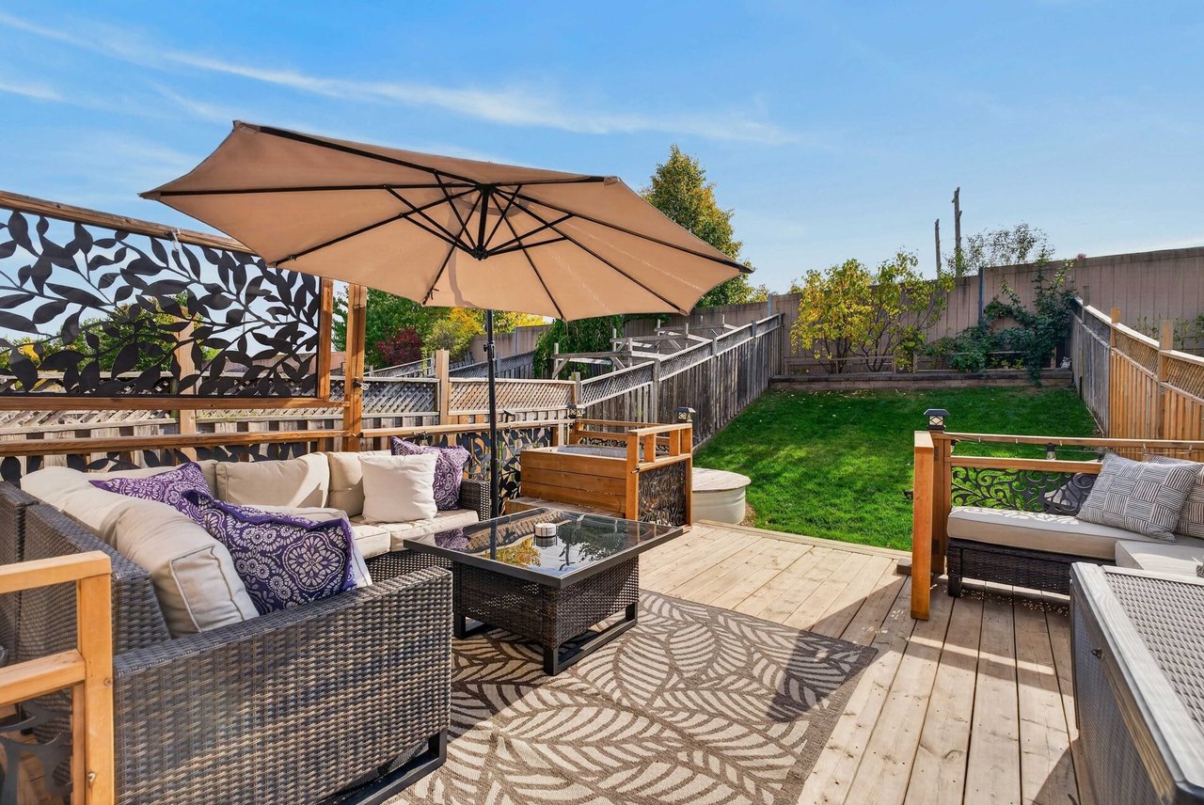
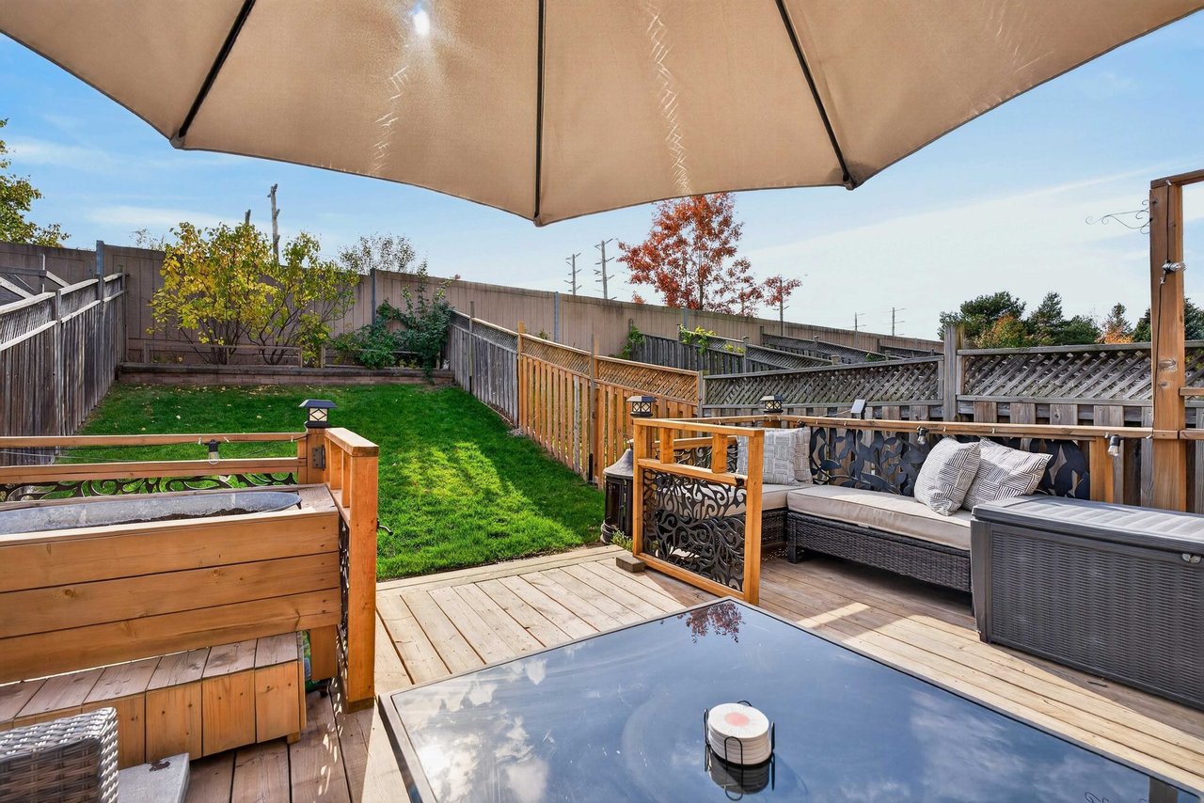
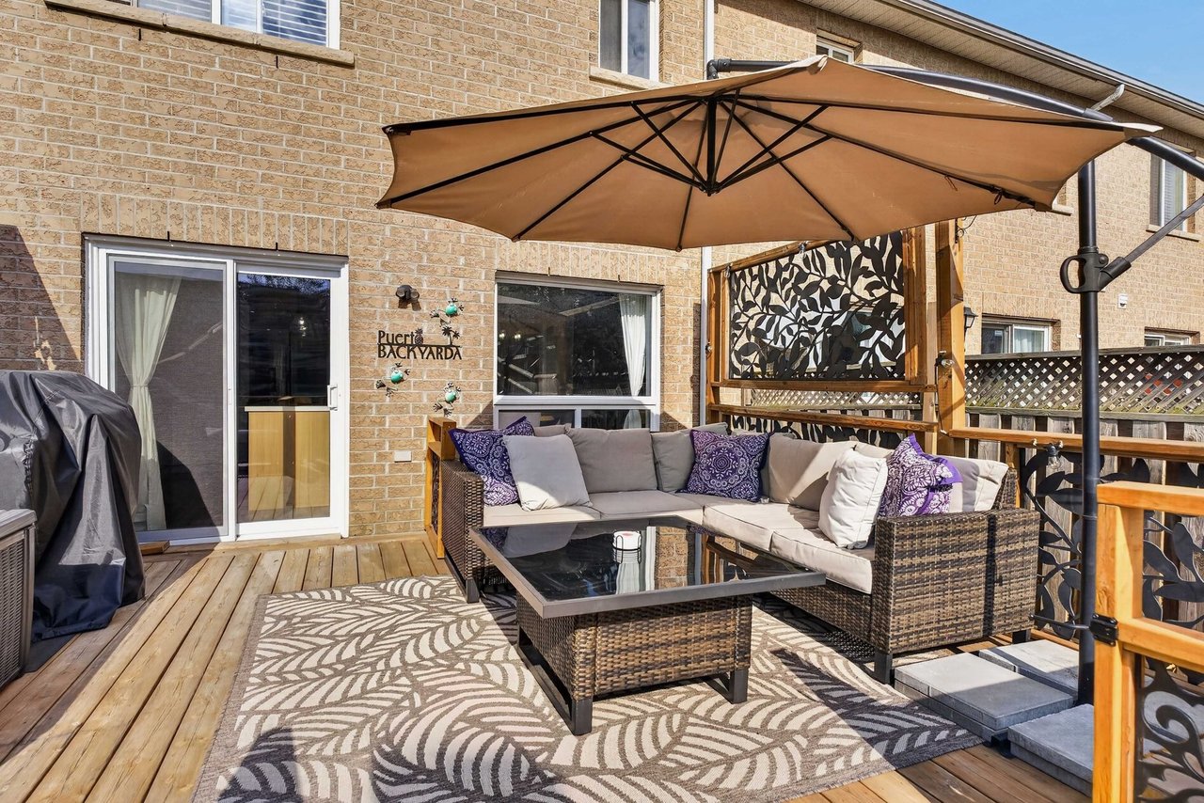
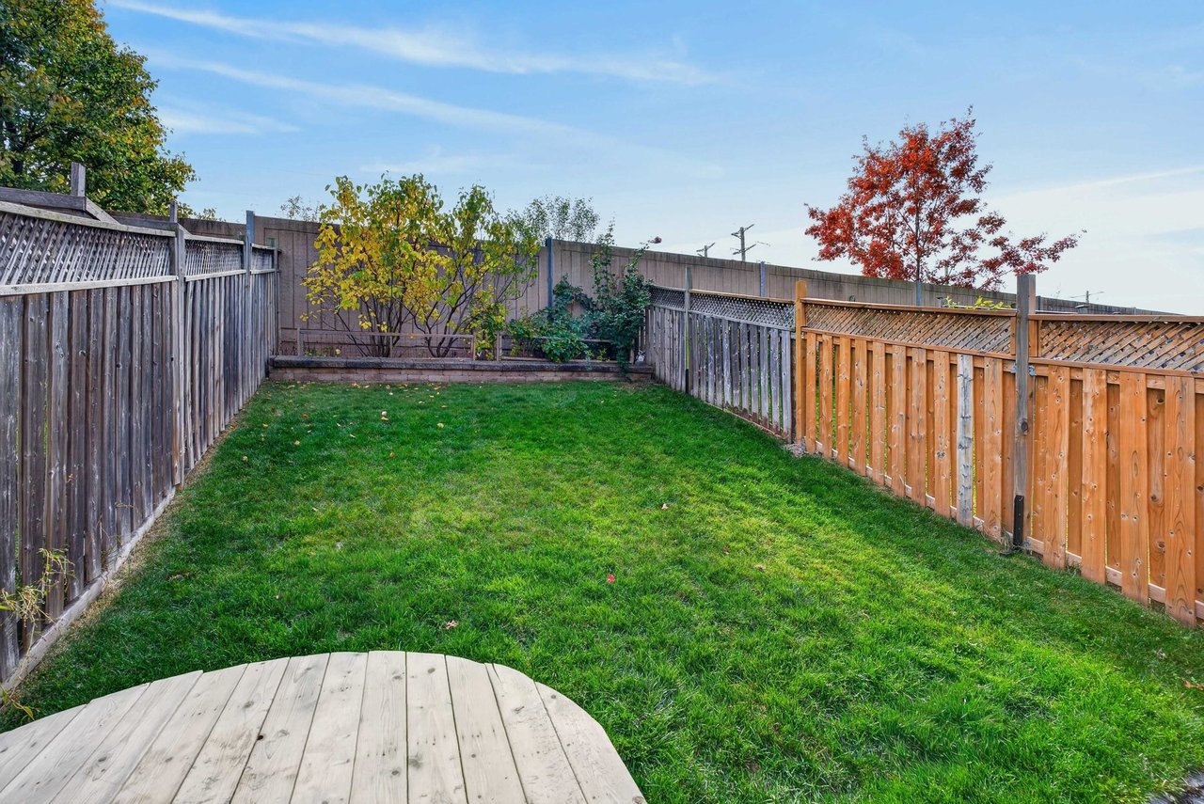
Outside, the generous backyard is a standout feature. Imagine summer dinners outdoors, a garden of your own, or room to play and unwind. It is an extension of the home that makes outdoor living part of everyday life.
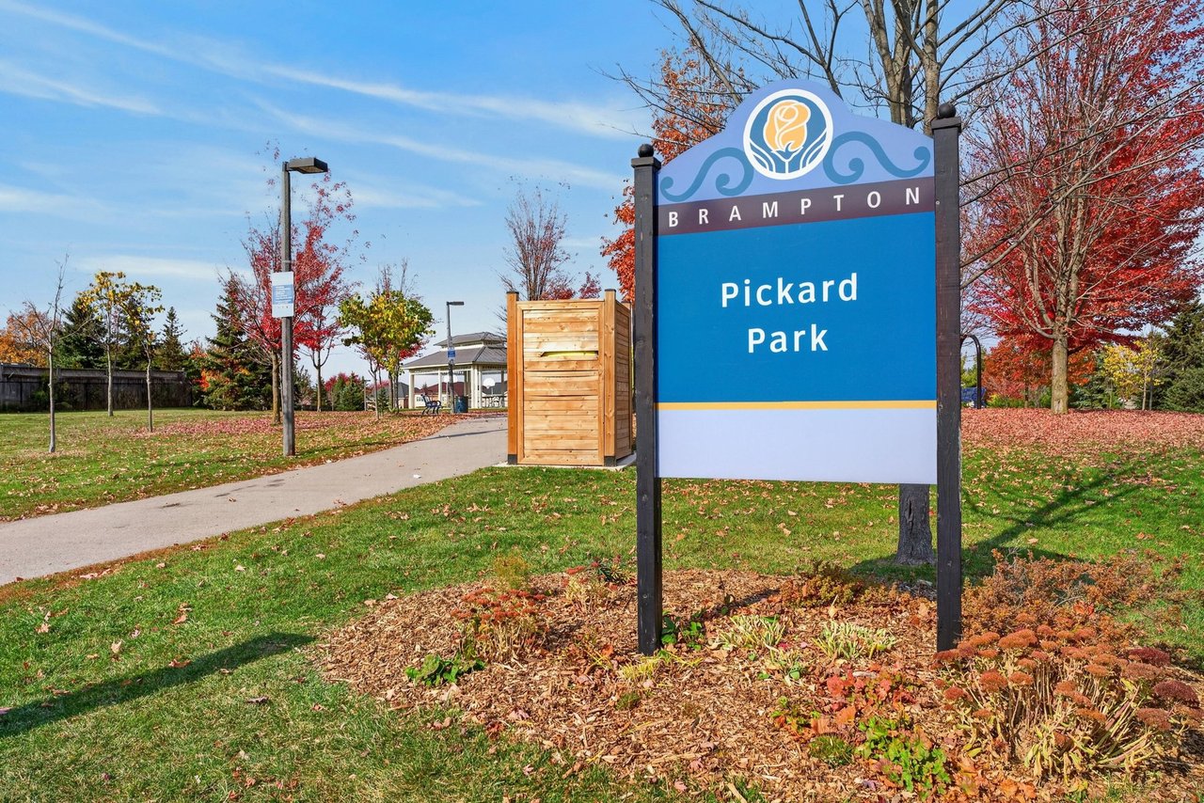
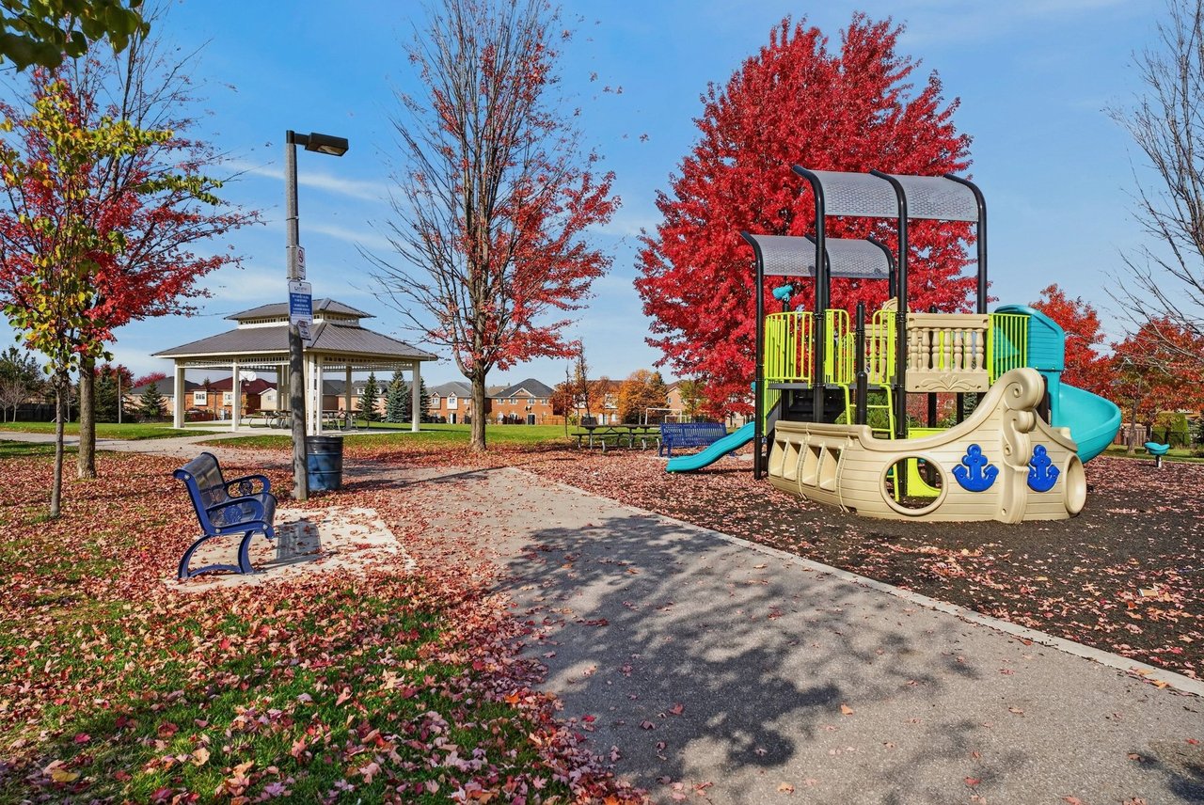
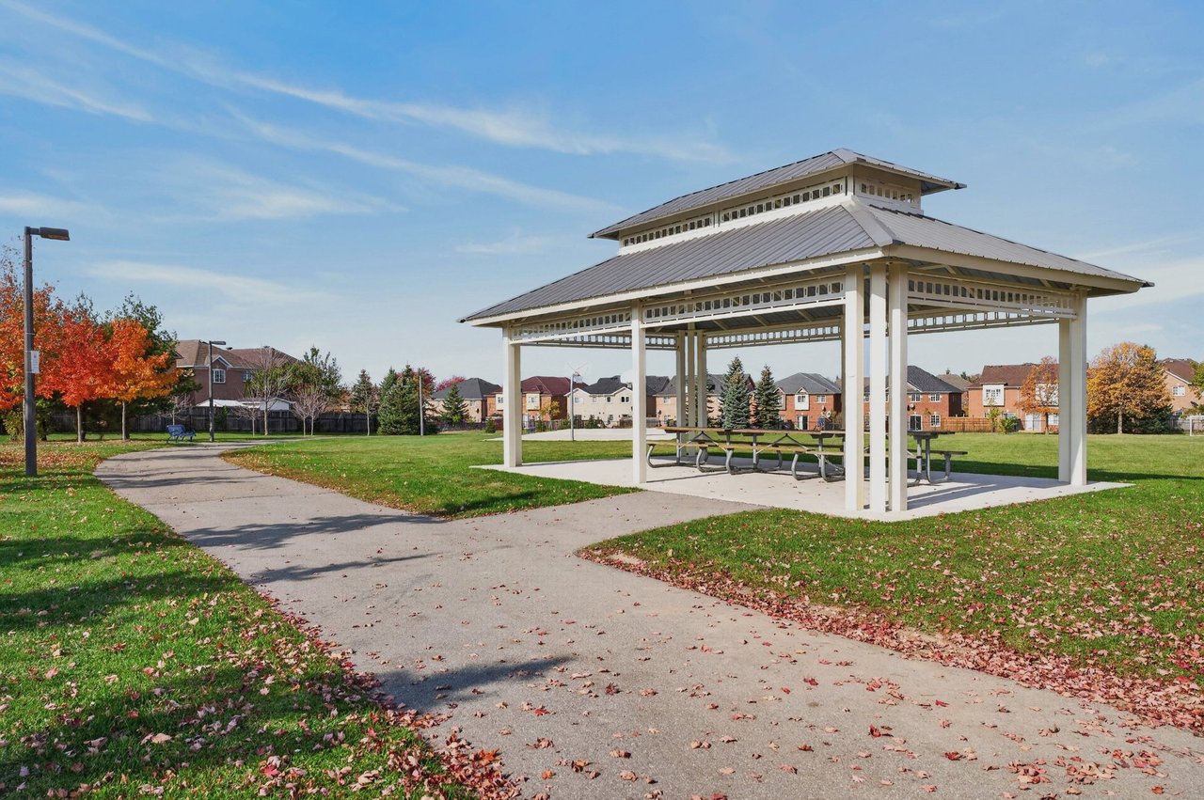
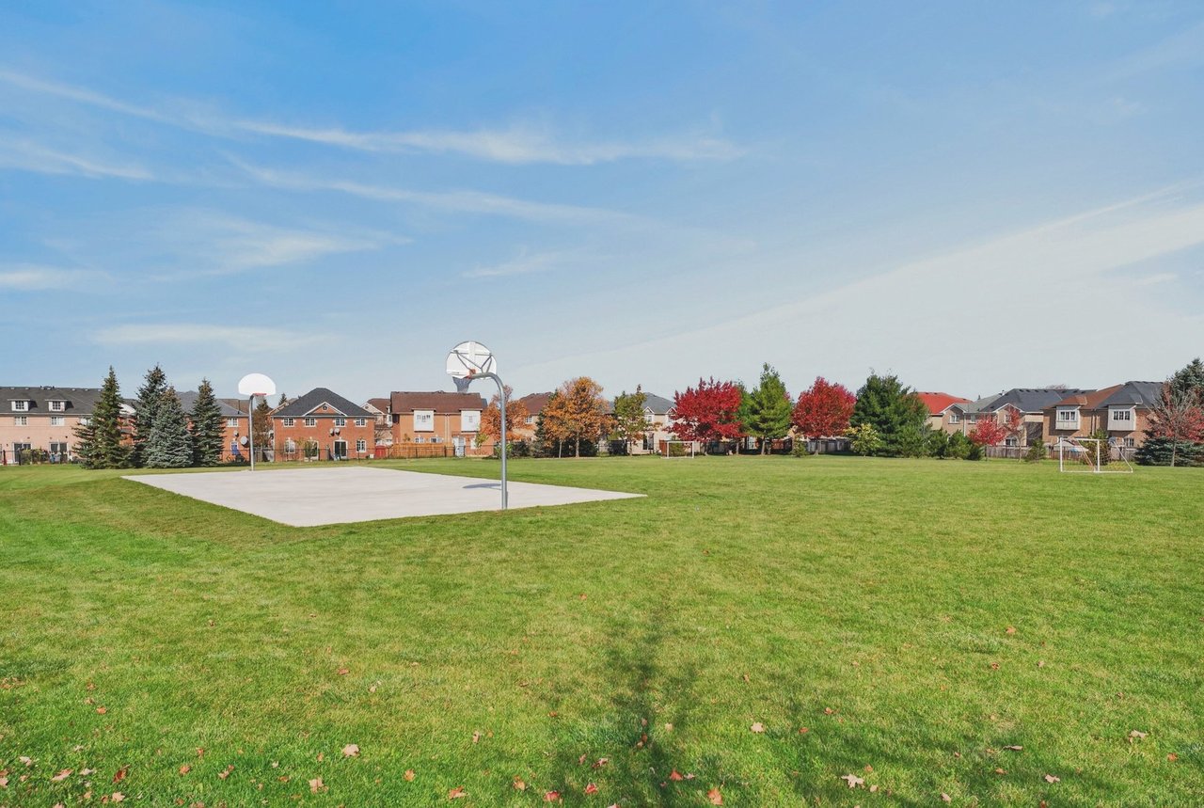
The surrounding community adds to the appeal. Pickard Park is right on Albright Road, with nearby Mashkiki Parkette offering another neighbourhood destination for fresh air and outdoor time. Nearby schools make this an appealing setting for families seeking connection and convenience.
For commuters, nearby Brampton Transit service along Chinguacousy Road and access to Mount Pleasant GO offer options for travelling across the city and beyond. Shopping, dining and everyday services round out a location that keeps daily life convenient.
Whether you are purchasing your first home or looking for space to grow, 132 Albright Road offers an appealing combination of tasteful updates, outdoor space and community connection.
Estimate your monthly mortgage payment, including the principal and interest, property taxes, and HOA. Adjust the values to generate a more accurate rate.
Experience a seamless real estate journey with Amy and Alex. We handle every detail with care and integrity, ensuring a smooth process. Contact us today to start your real estate journey.