4 Beds 2.5 Baths 2,863 Sq.Ft.
Some homes are built to impress.
Others are created to endure.
A home conceived by its original owners as a lasting expression of craftsmanship, where every finish, every sightline, and every material was selected with intention rather than compromise.
Nothing in this home demands attention. It quietly earns admiration through proportion, craftsmanship, and thoughtful restraint.
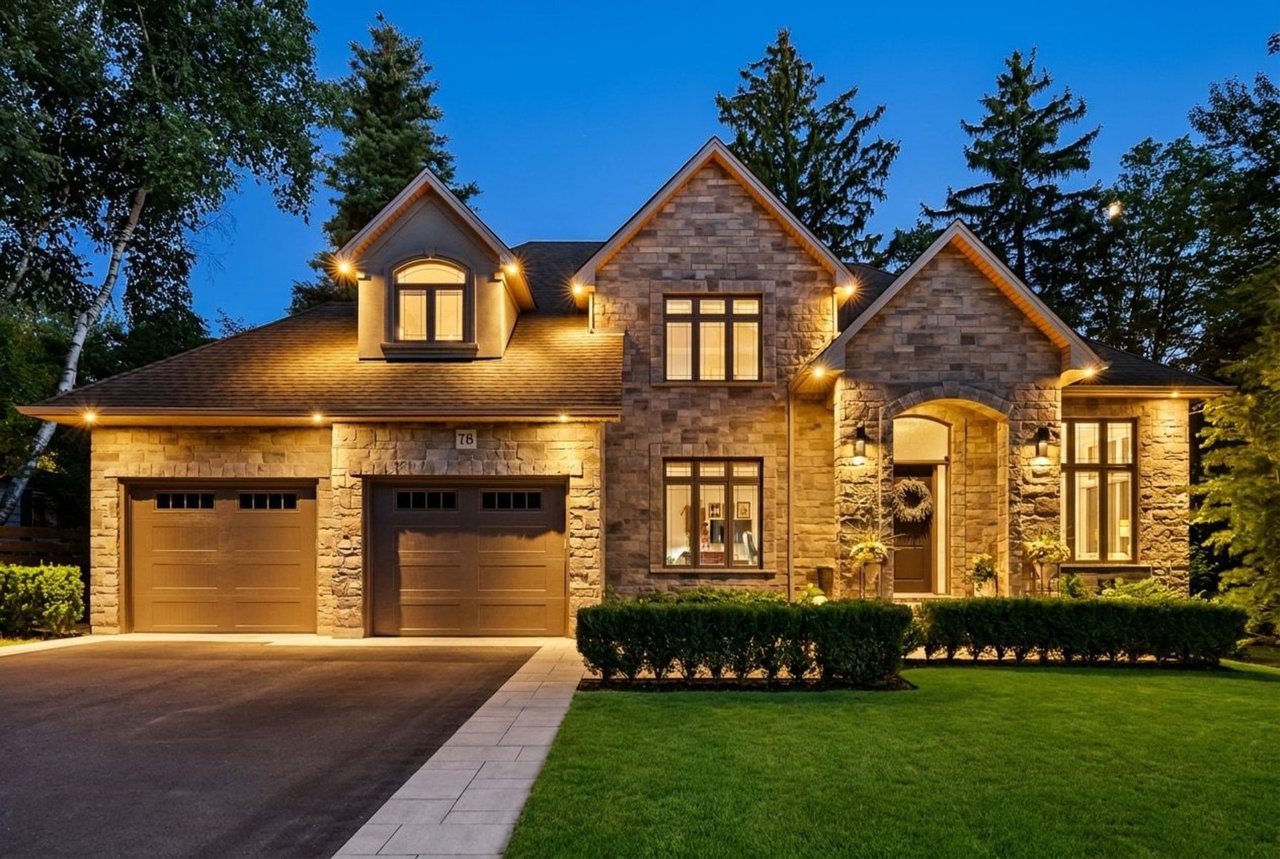
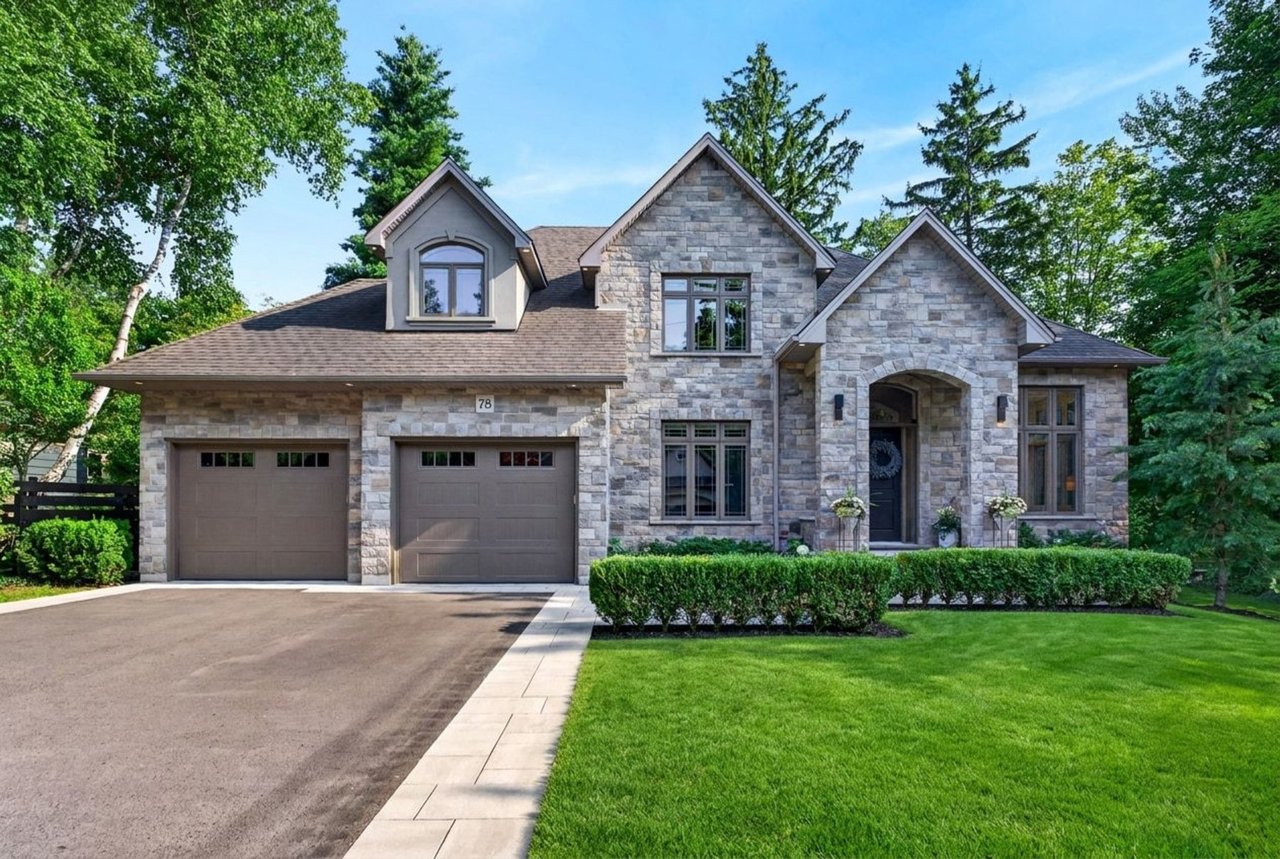
Thoughtfully designed for exceptional main-floor living, this custom-built residence represents a rare opportunity to experience timeless architecture, refined craftsmanship and an extraordinary connection to nature within one of Ancaster's most coveted executive neighbourhoods.
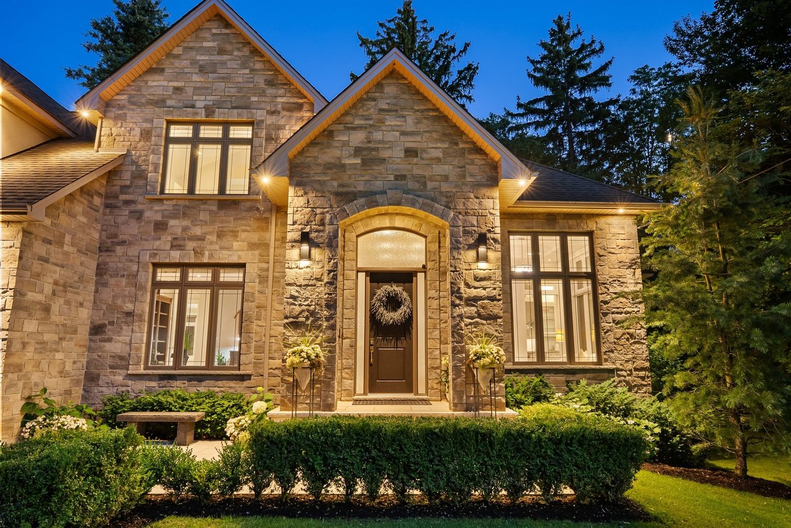
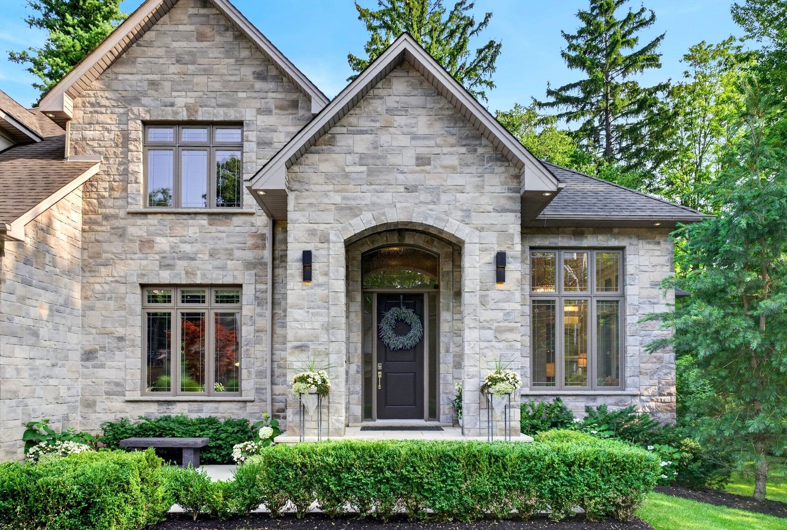
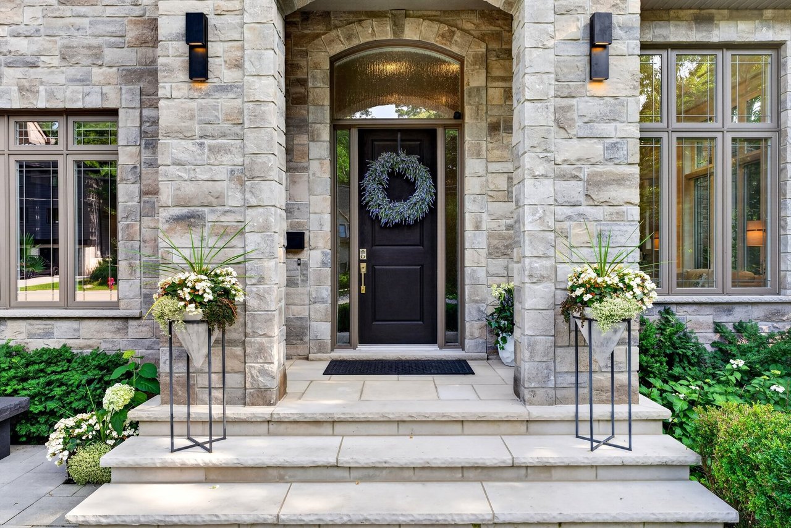
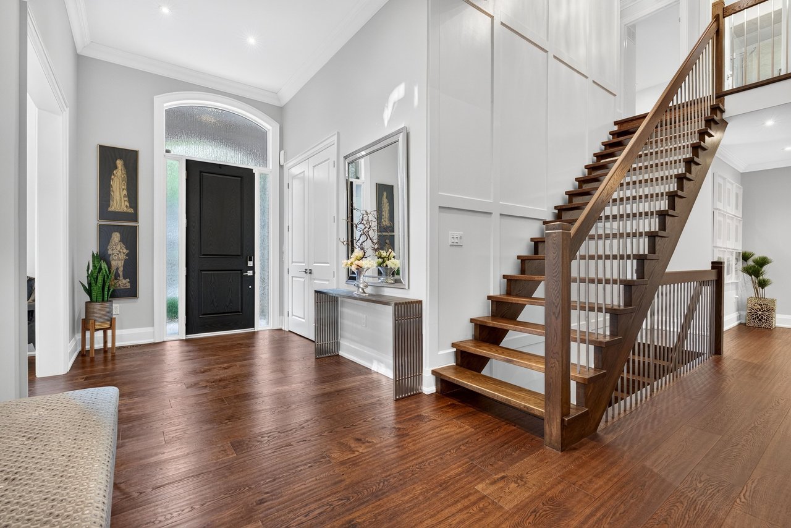
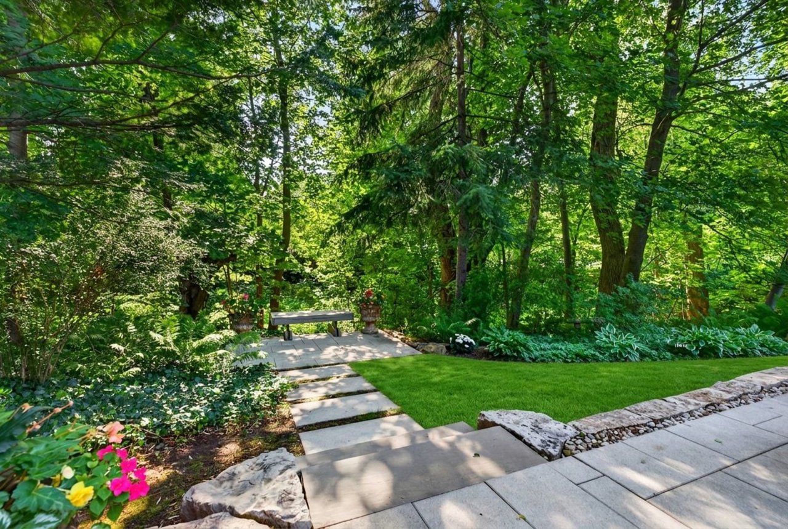
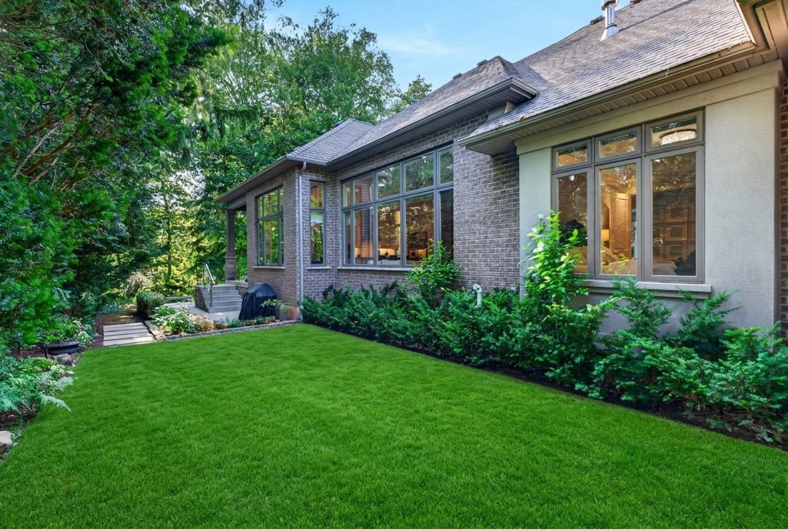
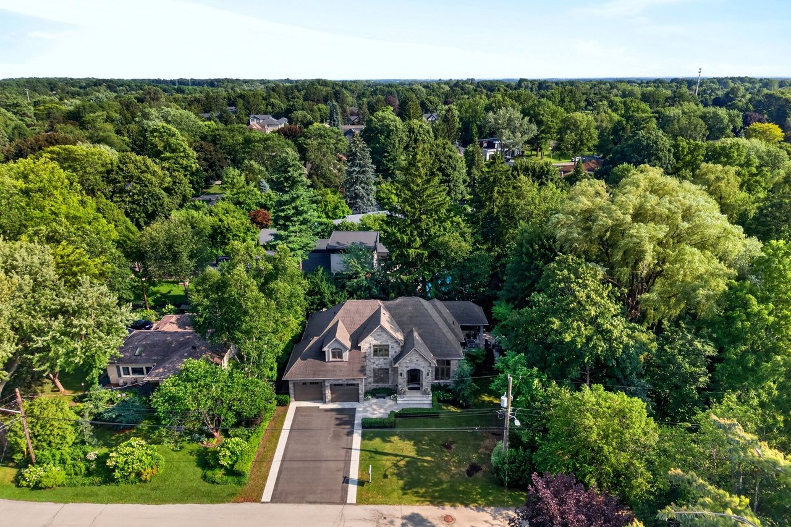
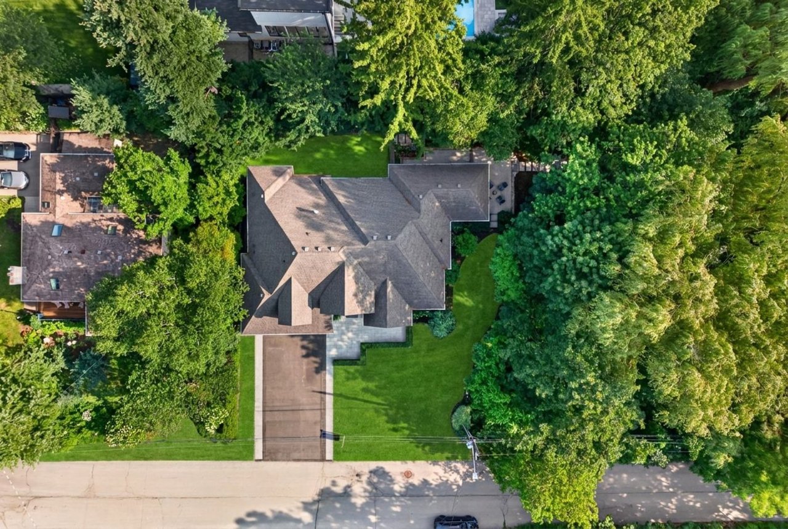
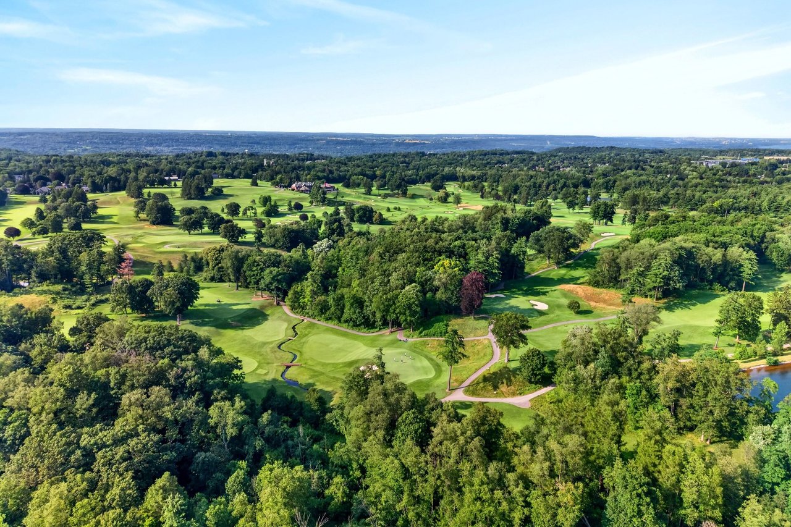
Perfectly positioned beside a protected ravine and embraced by a mature tree canopy, the home offers remarkable privacy while remaining just moments from every modern convenience. From the moment you arrive, its architectural presence is unmistakable. A full natural stone façade, handcrafted stone steps and beautifully balanced proportions create an elegant first impression—one that continues throughout the home with quiet confidence rather than excess.
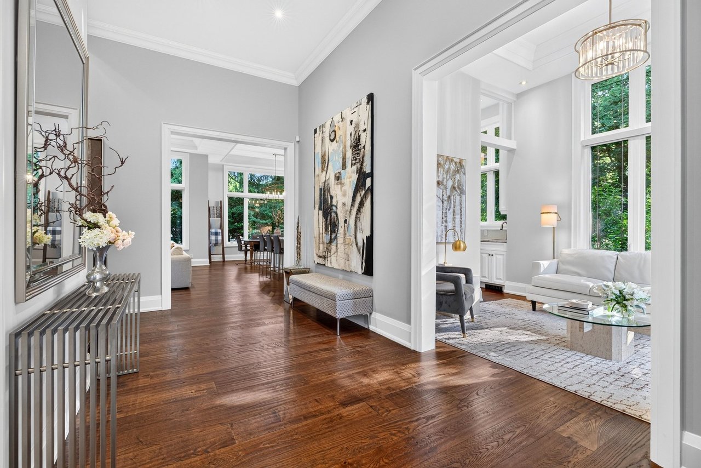
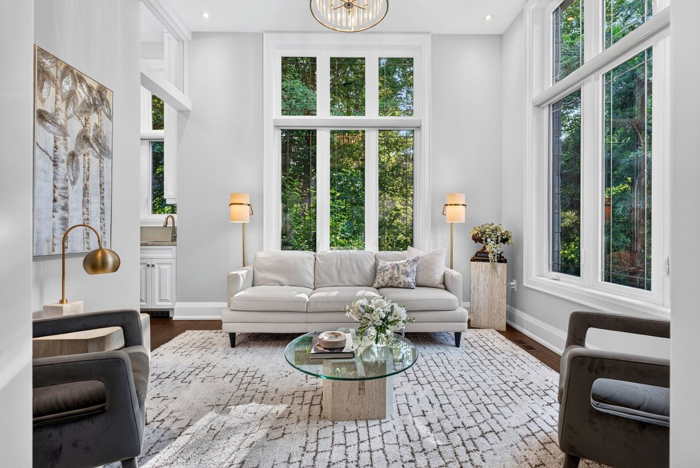
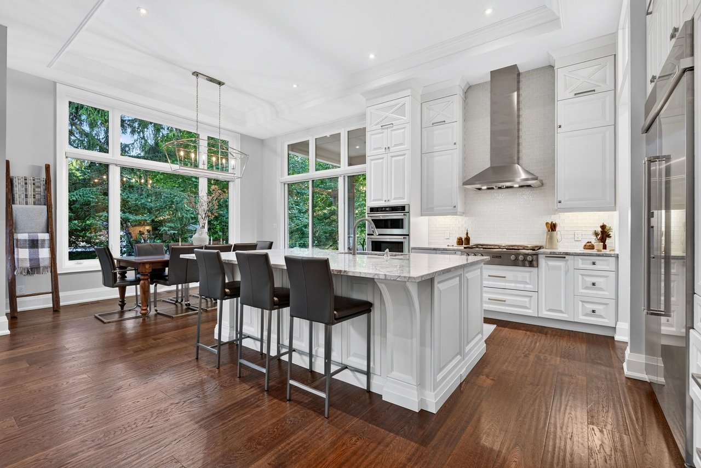
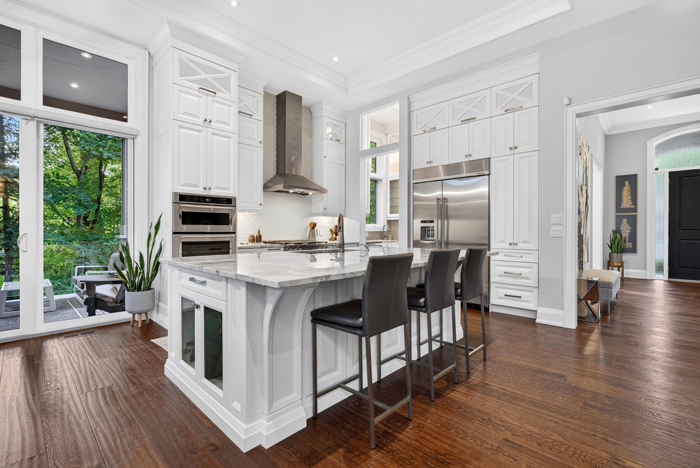
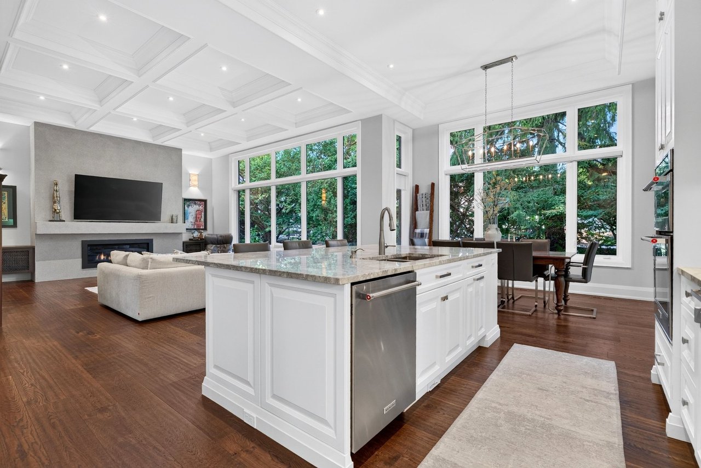
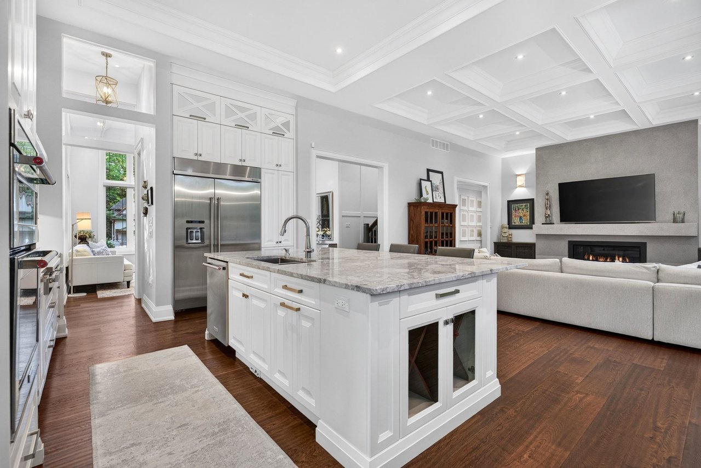
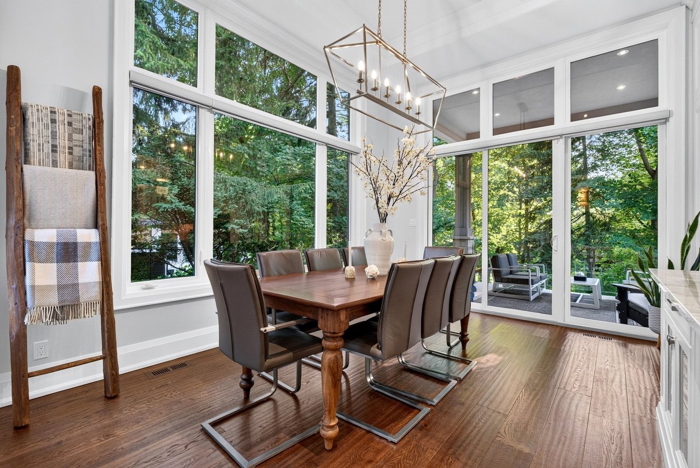
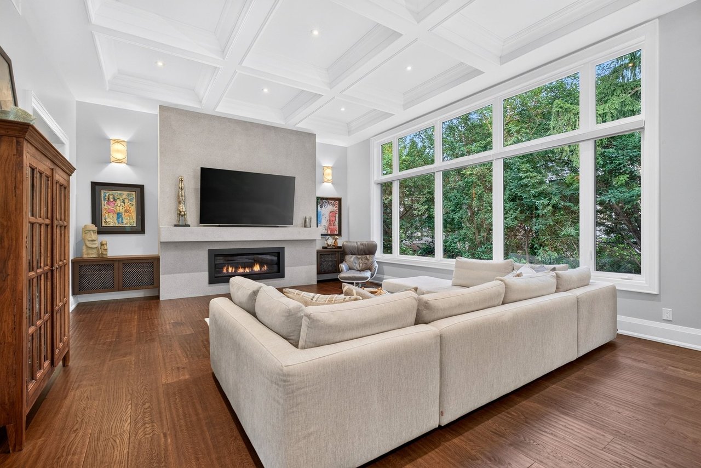
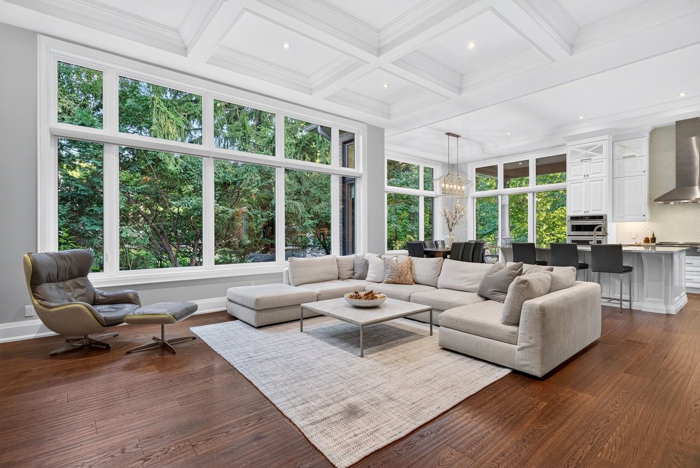
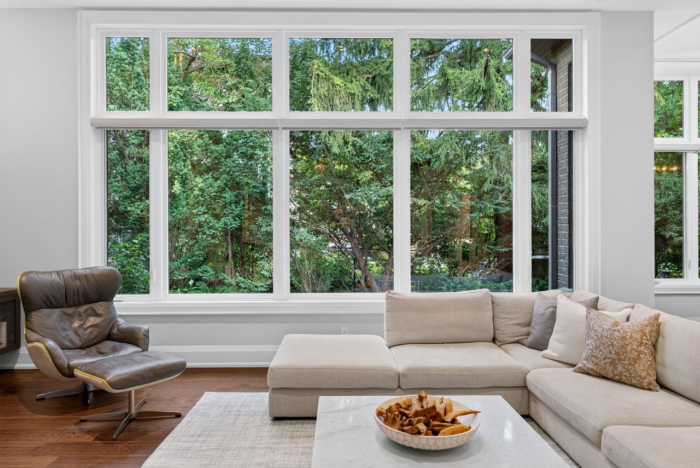
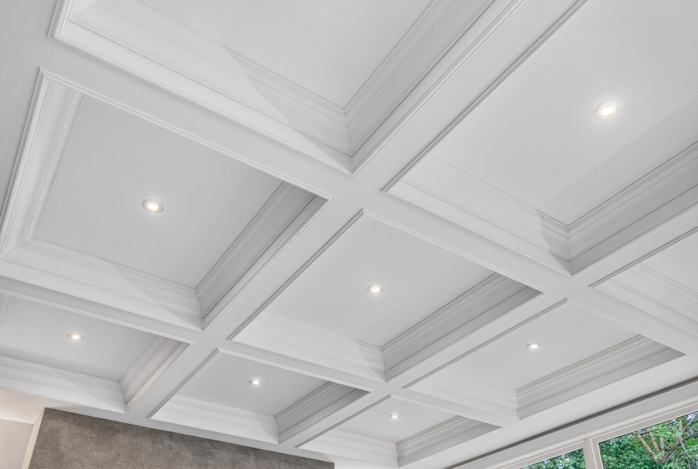
Inside, soaring 12-foot coffered ceilings create a remarkable sense of scale while expansive windows draw the surrounding landscape into every principal living space. Natural light fills the home throughout the day, allowing the changing seasons to become part of the living experience.
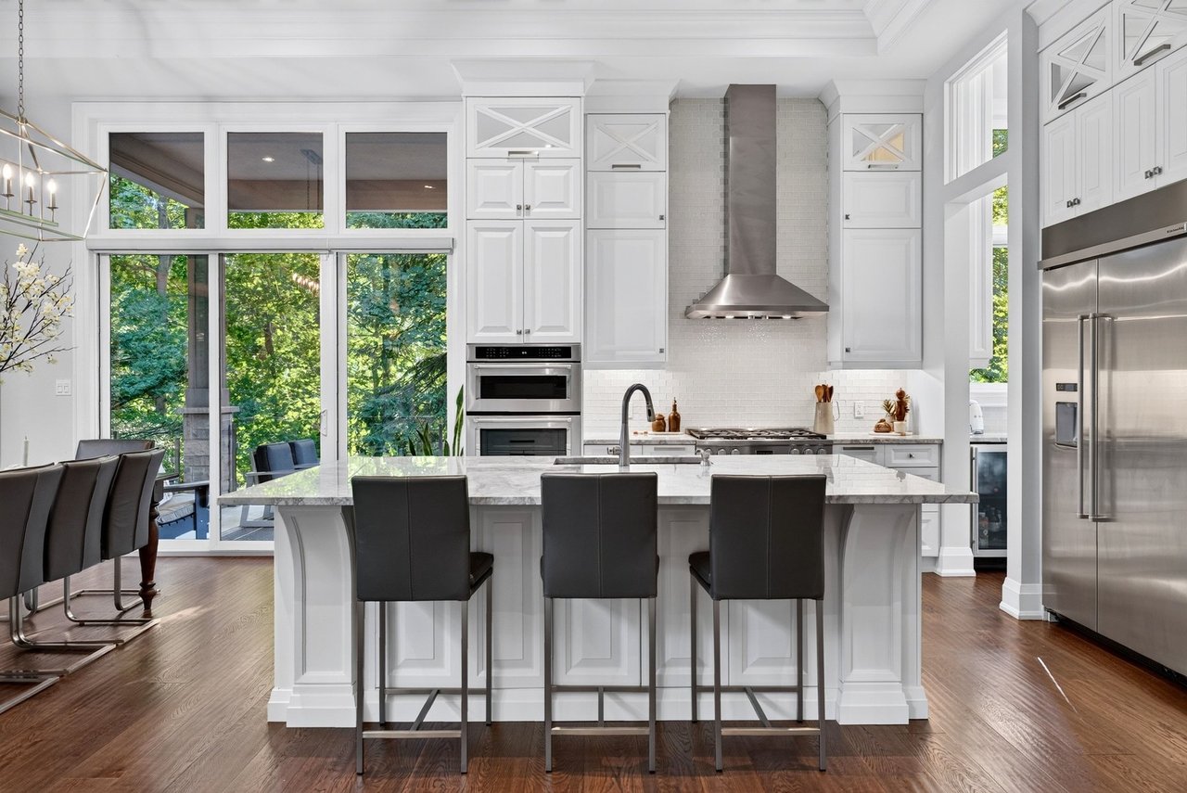
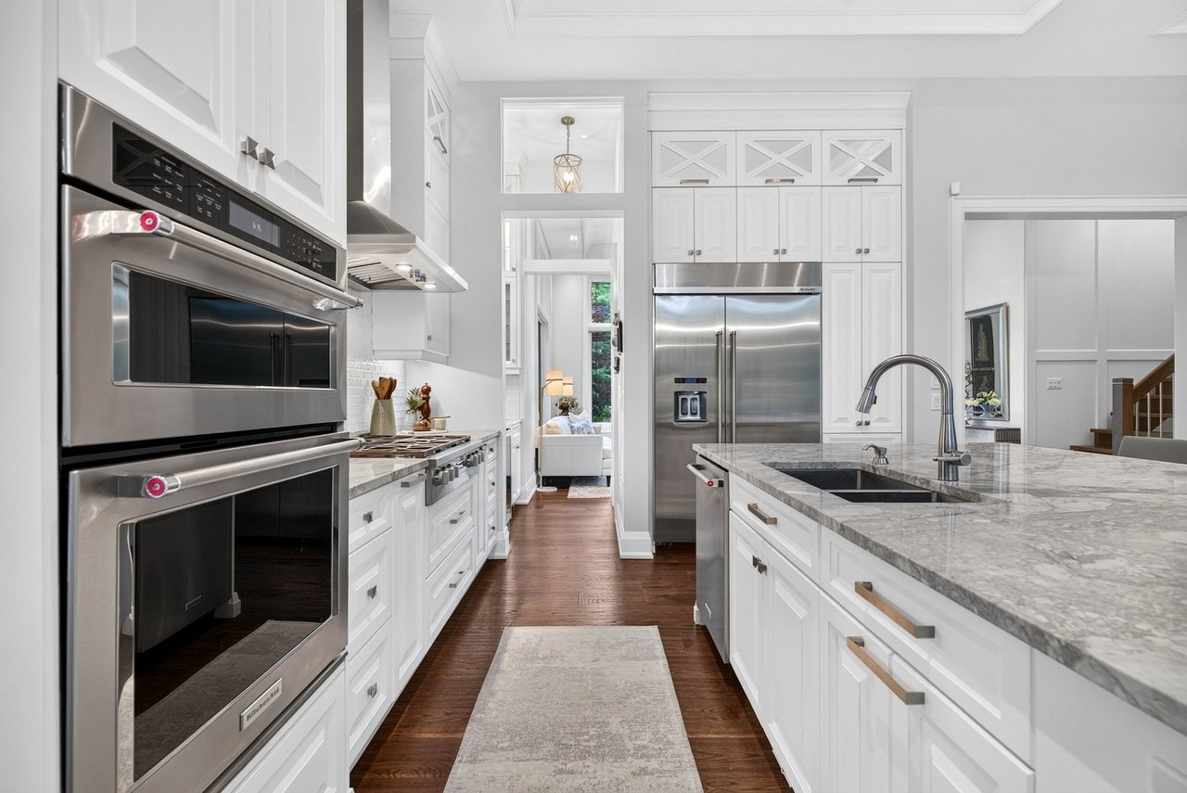
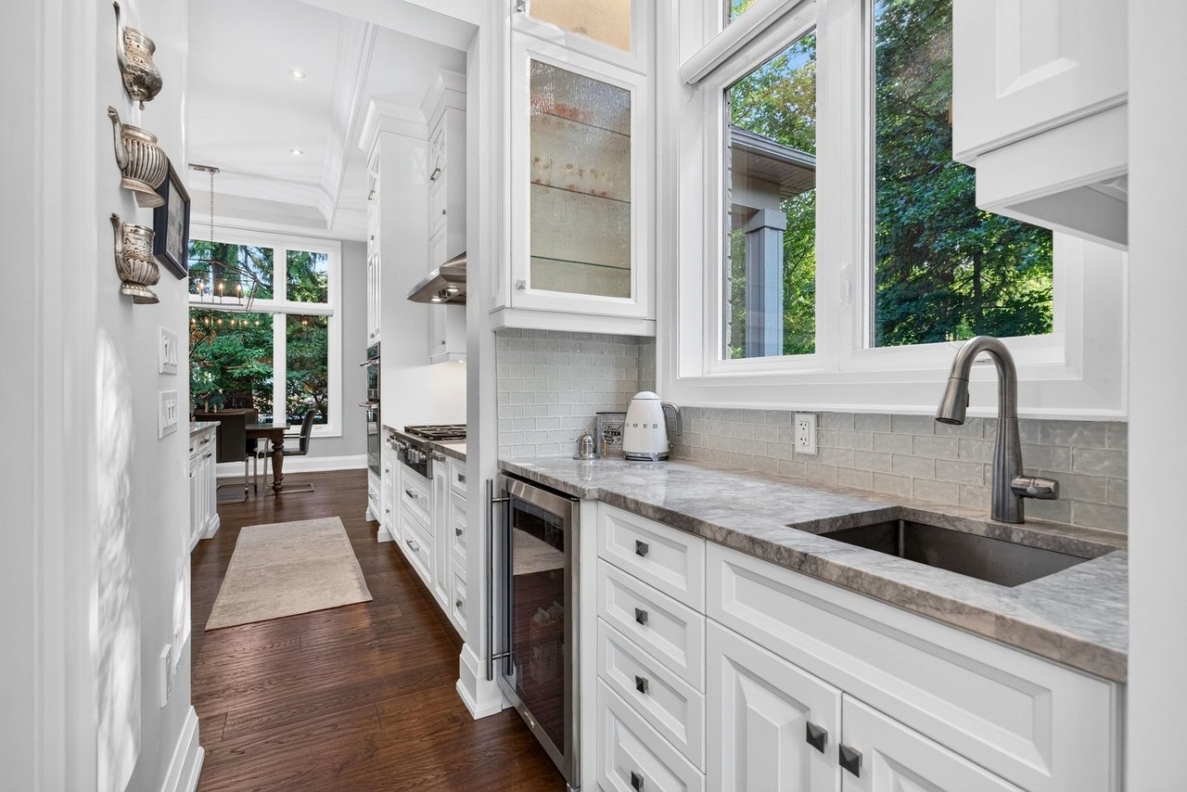
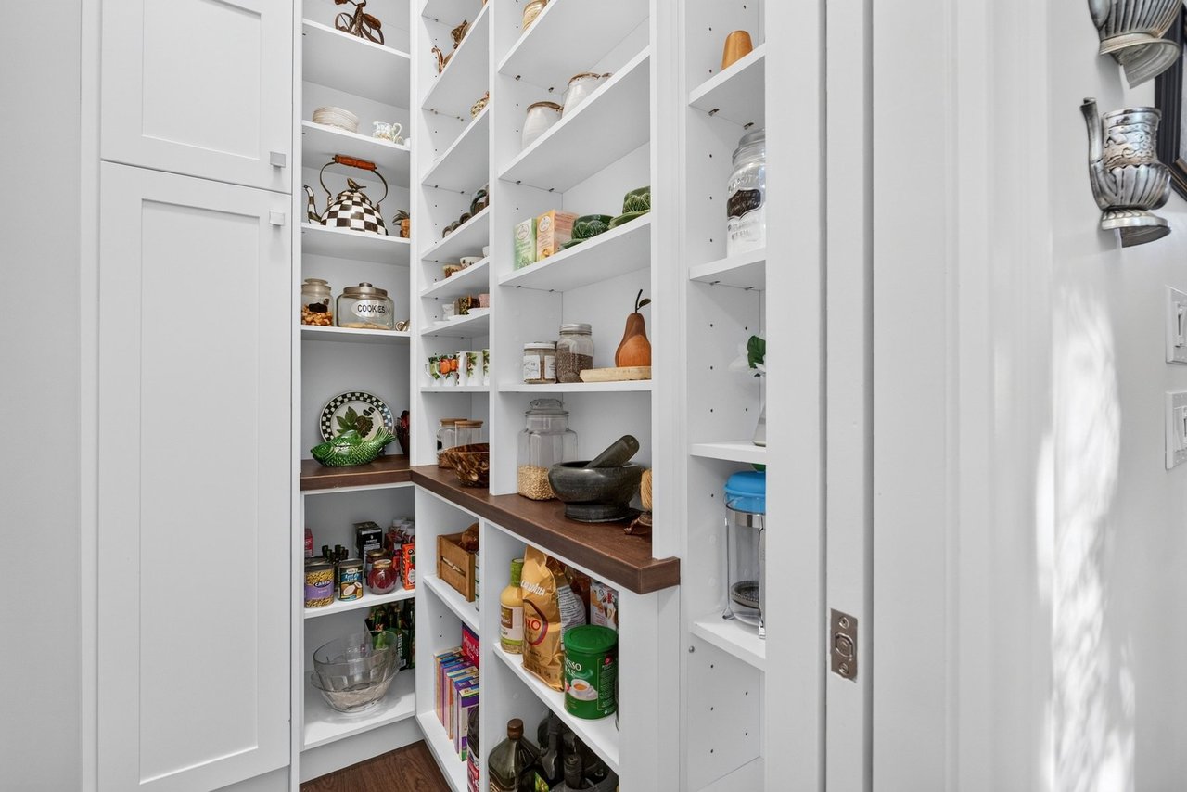
At the heart of the residence is a beautifully curated chef's kitchen, thoughtfully appointed with a collection of premium appliances, exquisite quartzite surfaces, bespoke cabinetry, integrated storage solutions, a walk-in pantry and a fully equipped butler's pantry with its own sink. Every cabinet, every drawer and every material selection reflects the same meticulous attention to detail that defines the home as a whole.
Yet perhaps the home's greatest luxury is not found within its walls.
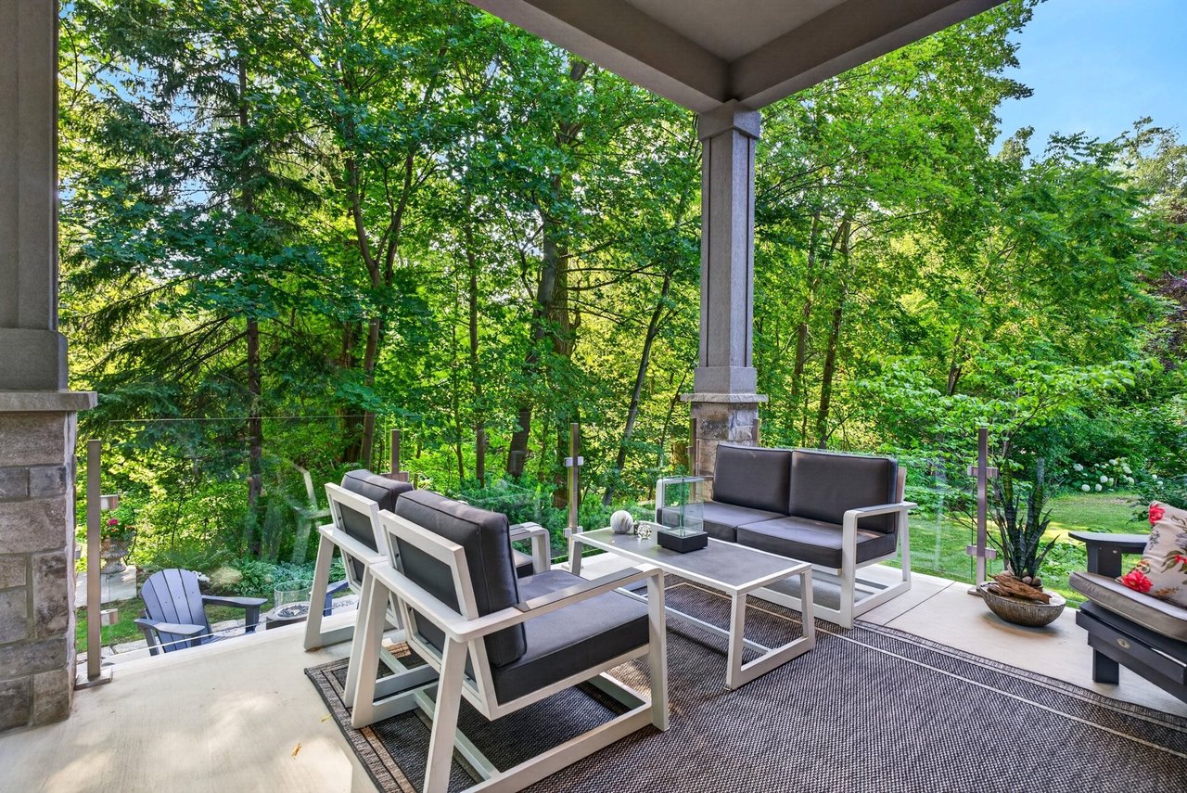
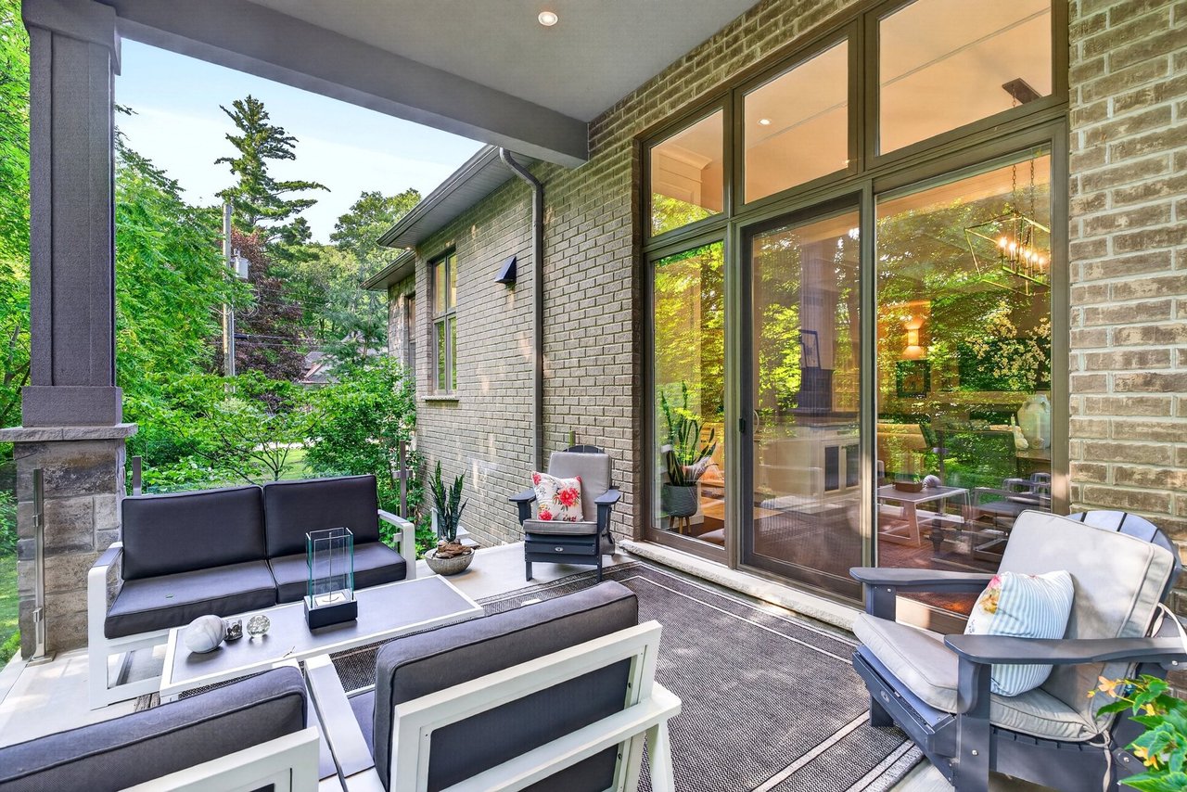
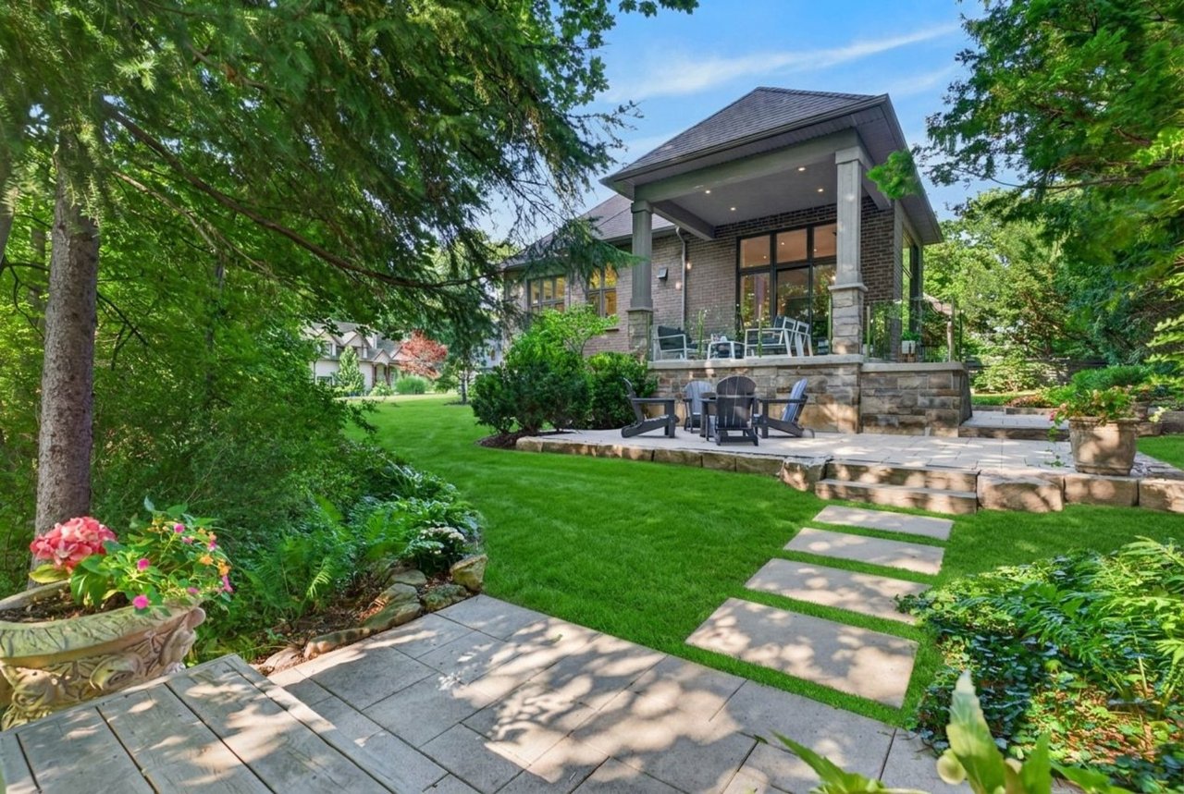
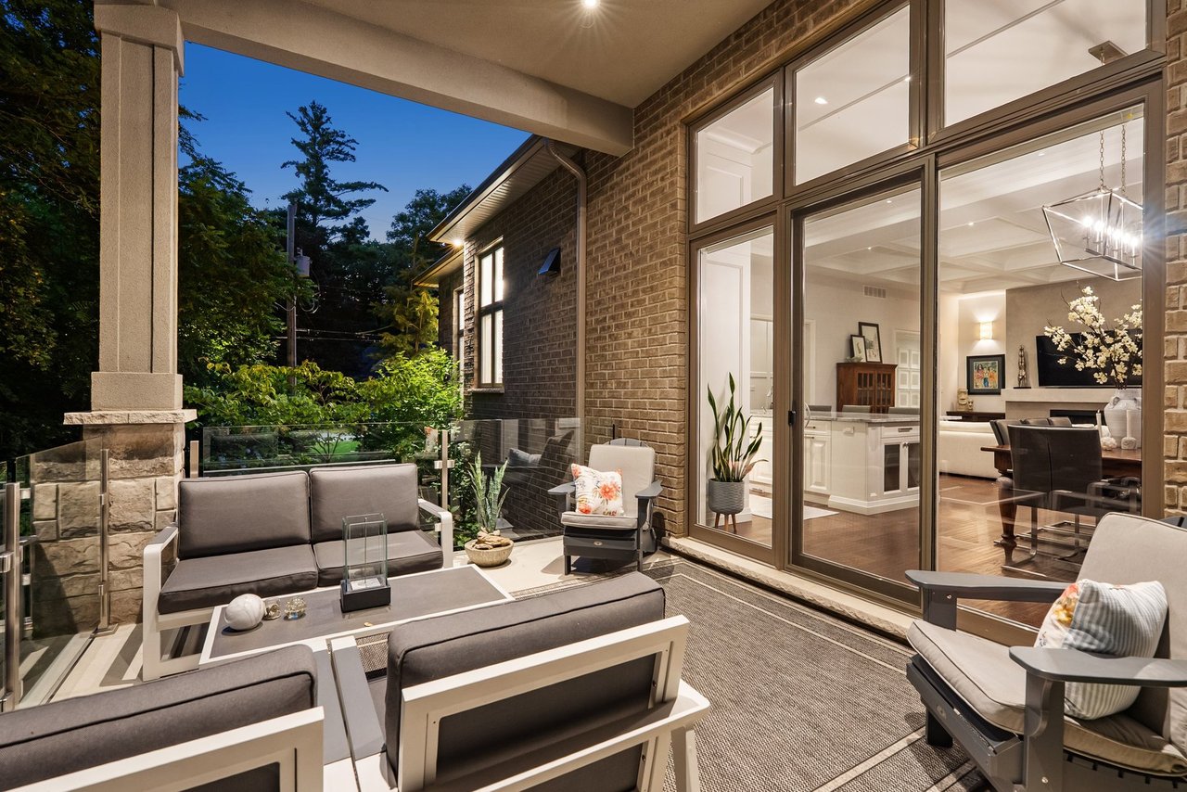
Every principal room—including the kitchen, dining room, great room and butler's pantry—was intentionally positioned to celebrate the surrounding ravine. Framed by mature trees and uninterrupted natural views, the landscape becomes part of the architecture itself. Morning coffee on the covered porch, family dinners overlooking the forest, and evenings spent surrounded by nature create an experience that feels remarkably private while remaining effortlessly connected to the city.
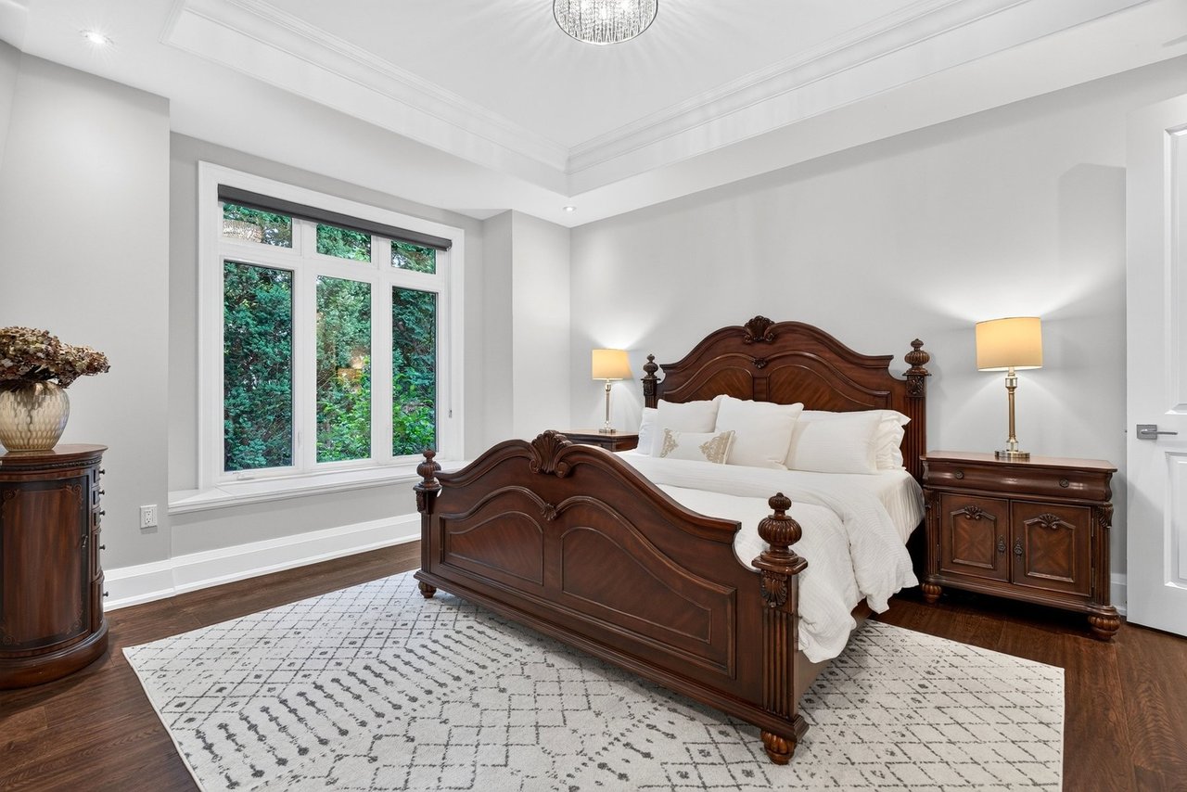
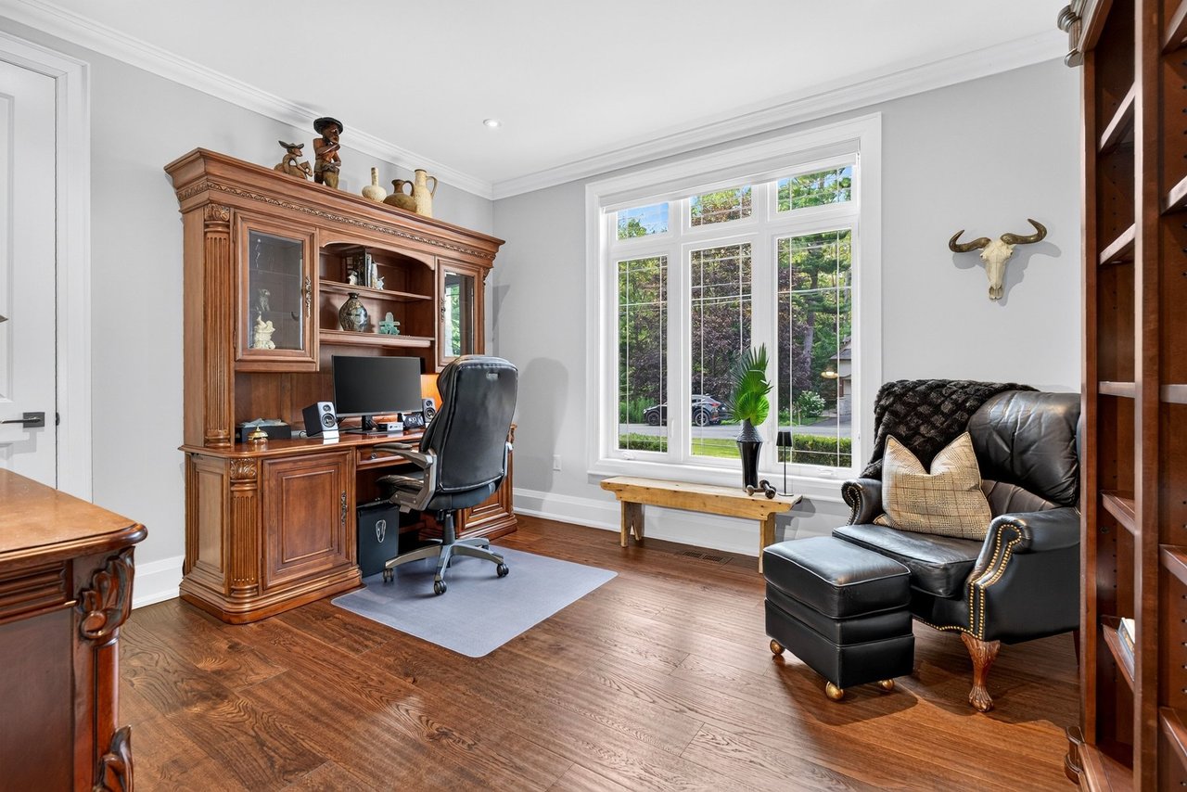
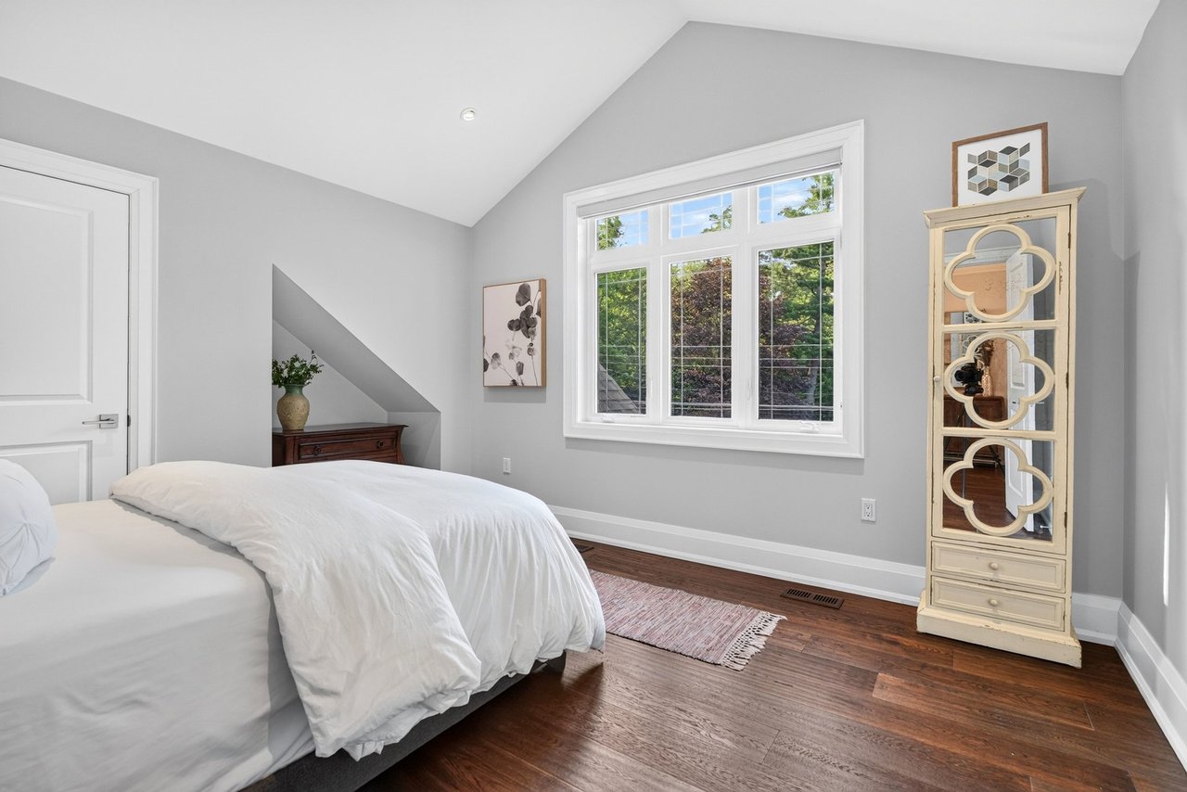
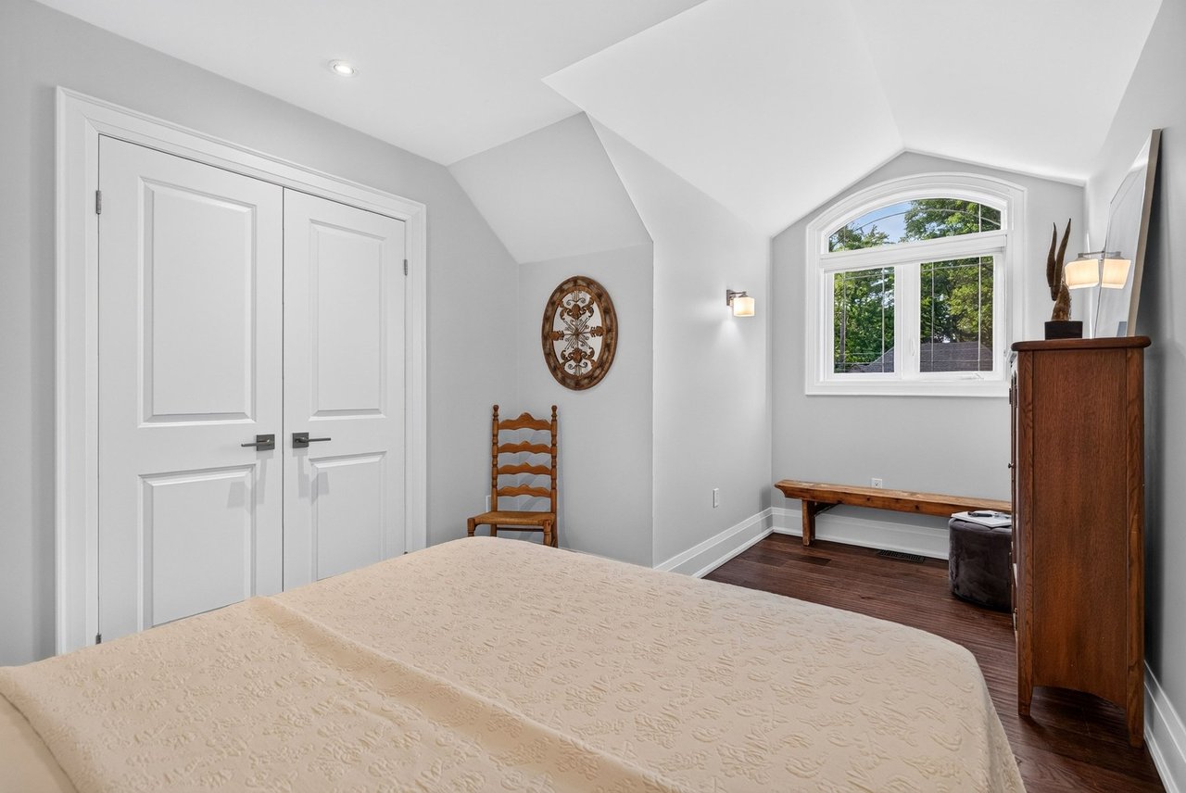
Designed to evolve with its owners, the thoughtfully planned floor plan offers exceptional flexibility with three or four-bedroom possibilities, including a main-floor office with closet that can easily become an additional bedroom. Offering the ease and comfort of luxurious main-floor living, the upper level provides beautifully appointed accommodations for family, guests or a private retreat without compromising the convenience of everyday living.
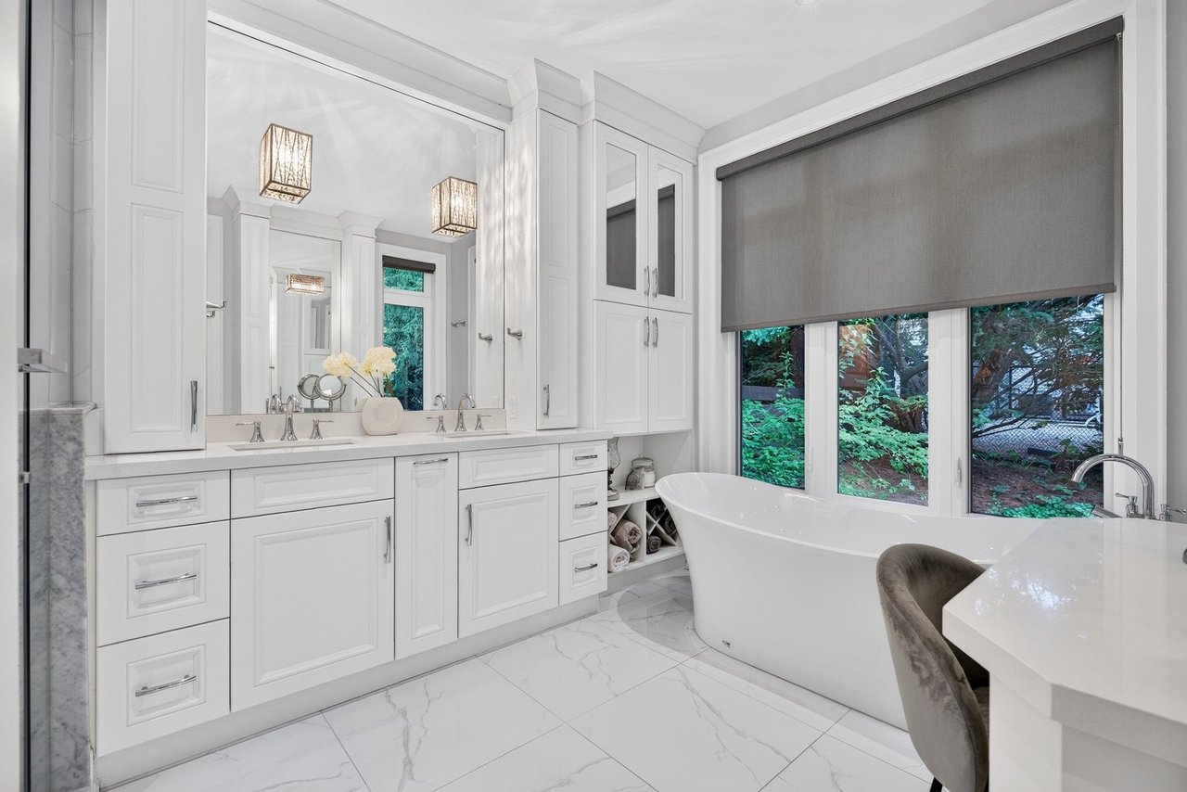
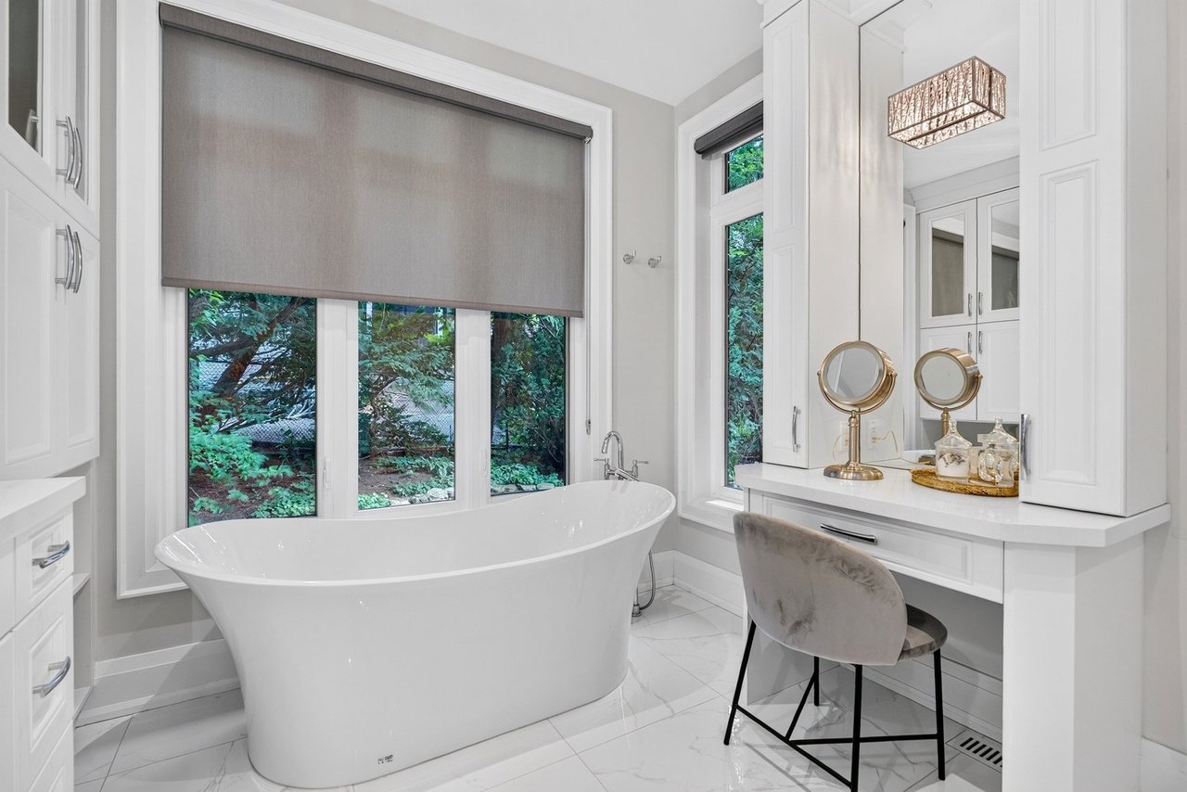
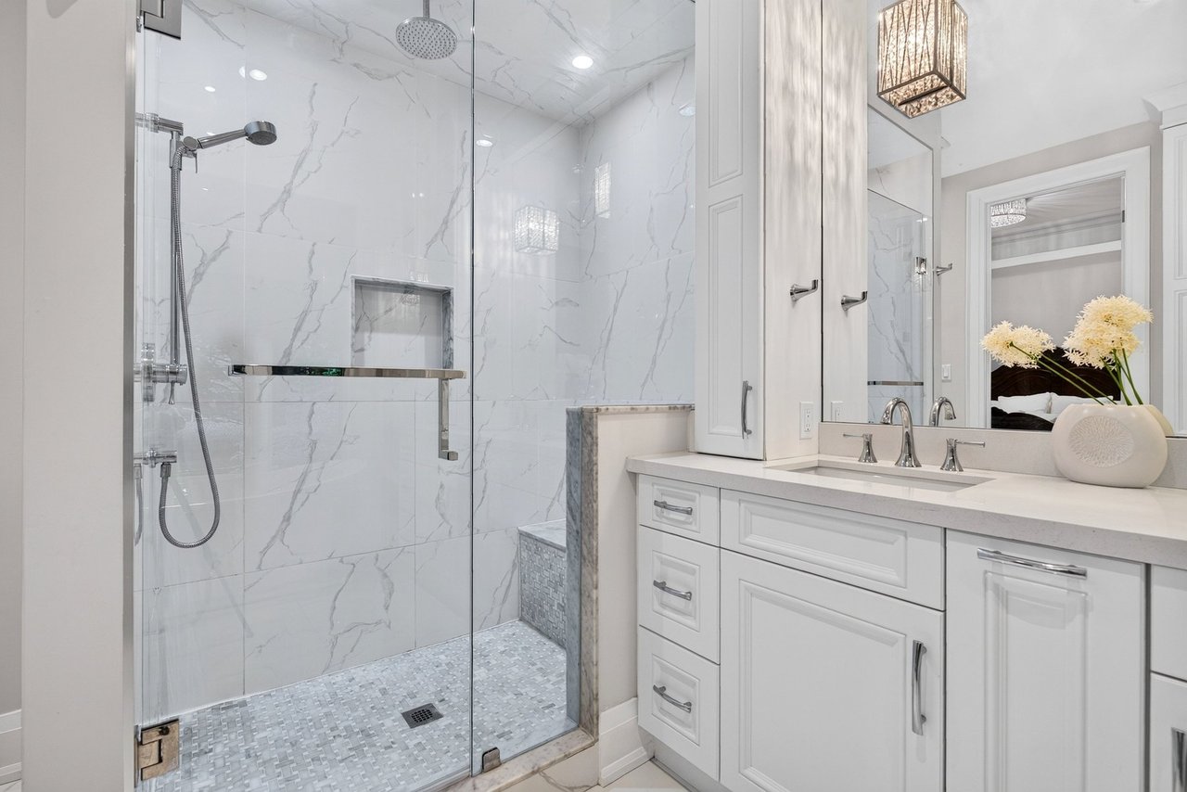
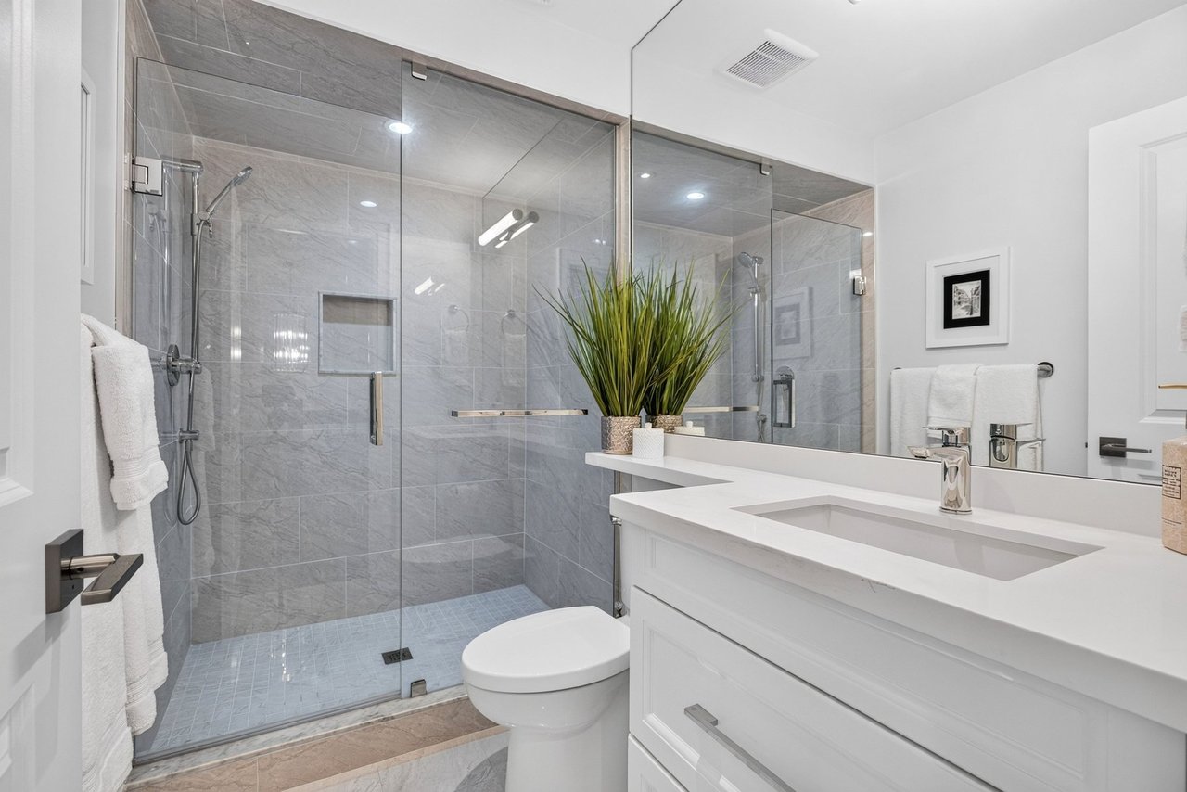
The primary suite serves as a peaceful sanctuary, complete with a spa-inspired ensuite finished in marble and quartzite—materials selected not simply for their beauty, but for their timeless quality and enduring appeal.
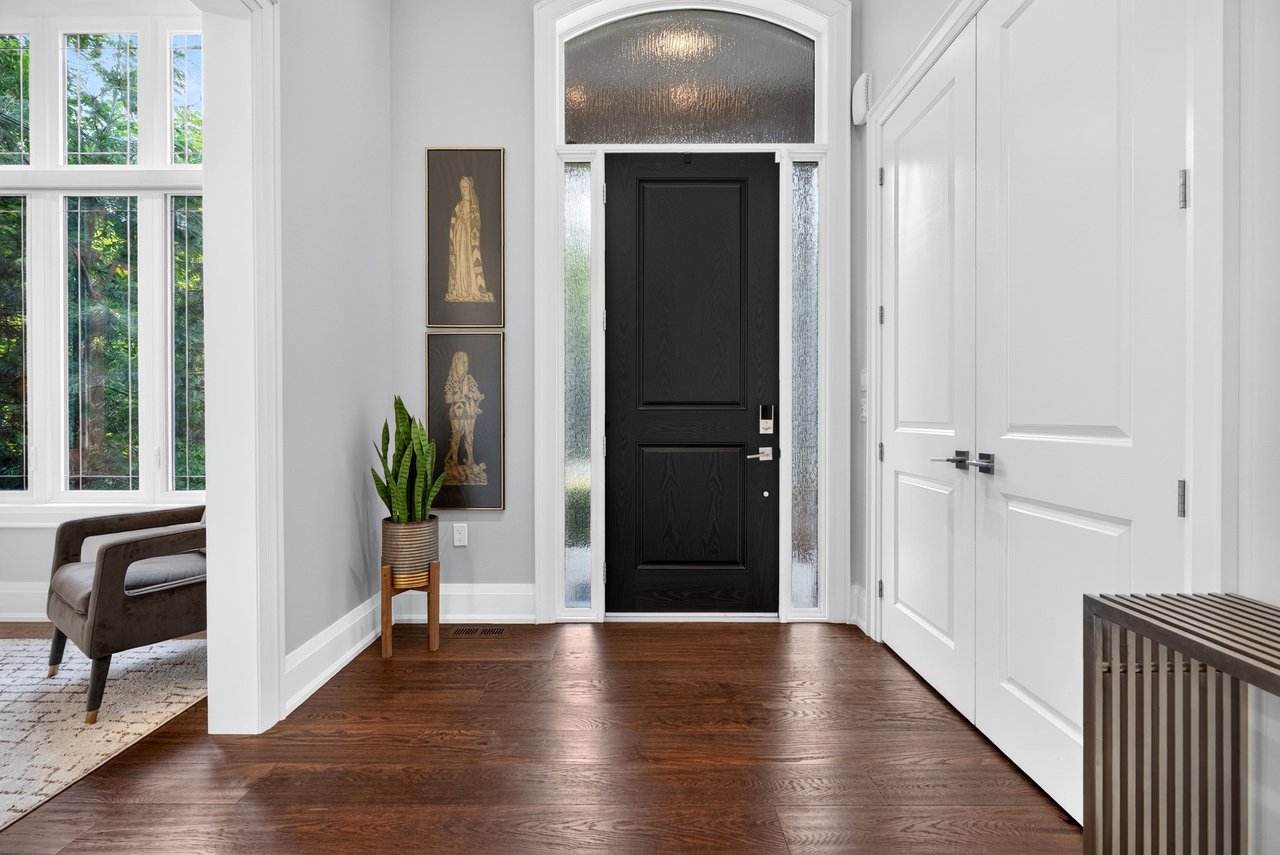
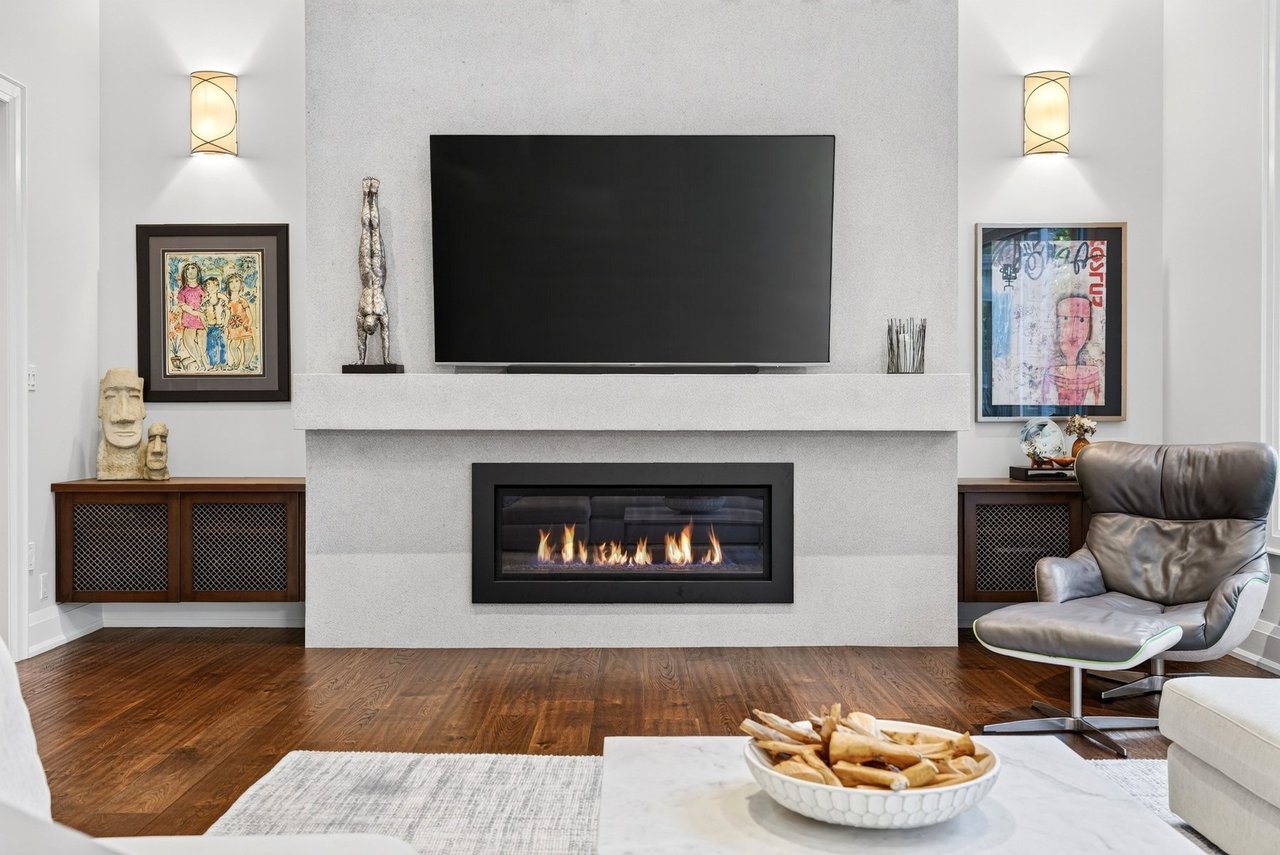
Throughout the residence, craftsmanship is evident in every detail. Extensive custom wall and ceiling millwork, a sculptural textured fireplace, hardwood flooring throughout the principal living spaces, integrated LED lighting inside and out, nine-foot basement ceilings and carefully curated finishes reflect an unwavering commitment to quality rarely found in contemporary construction.
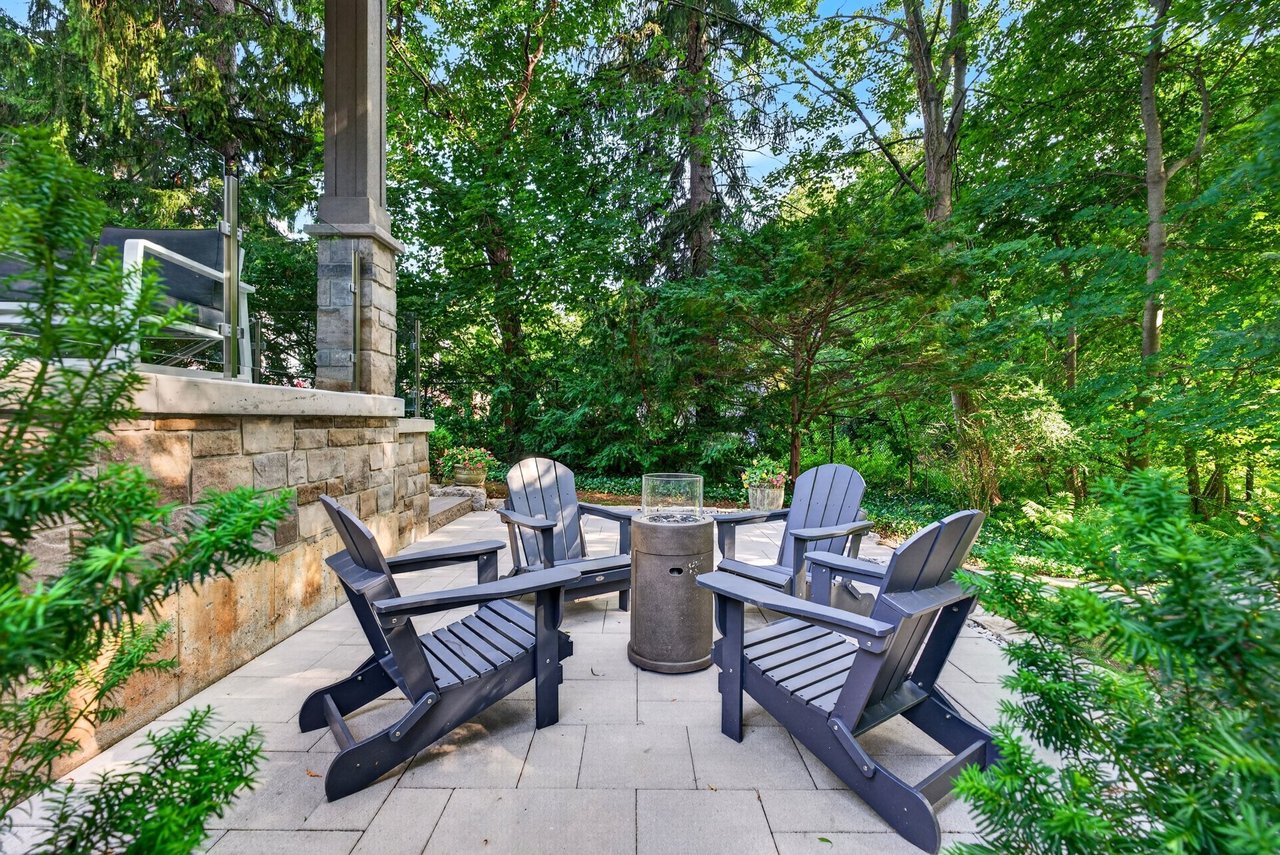
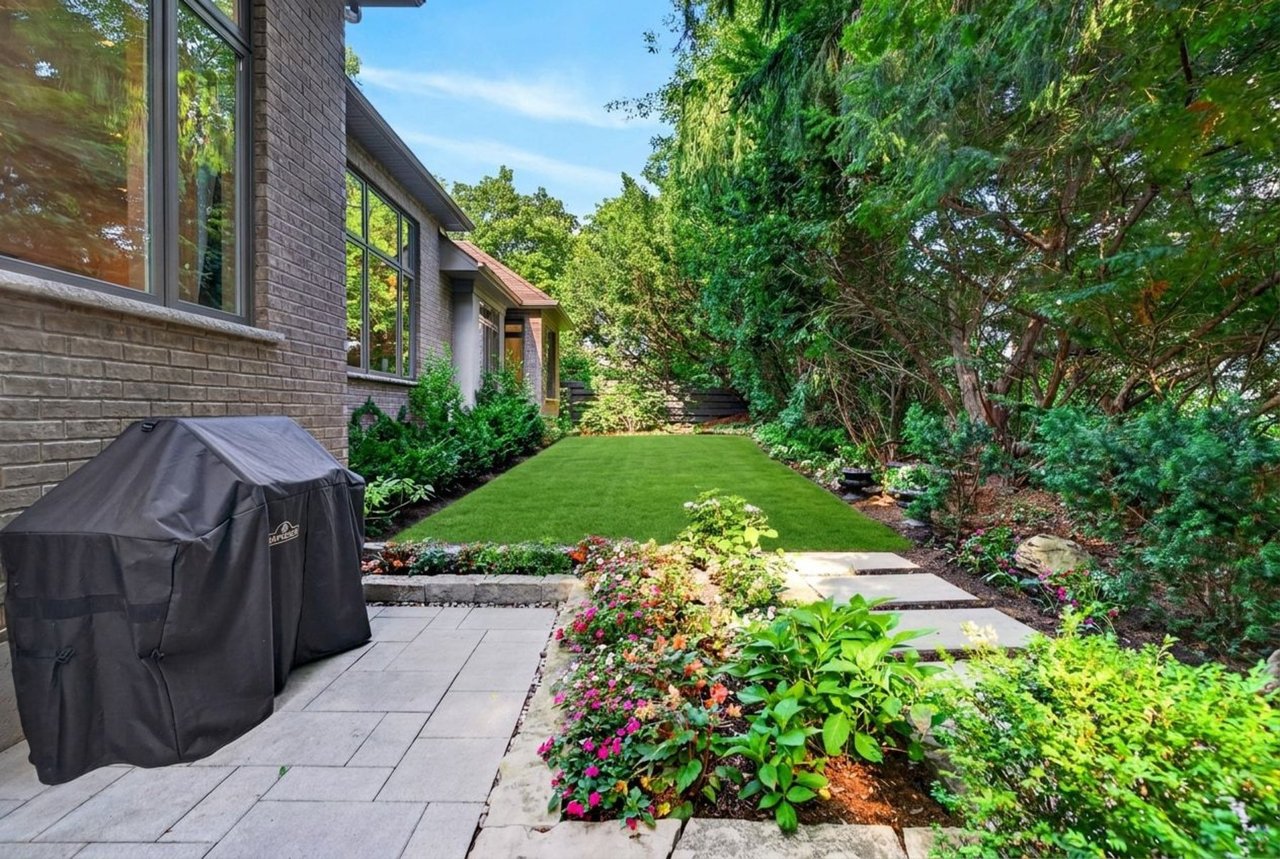
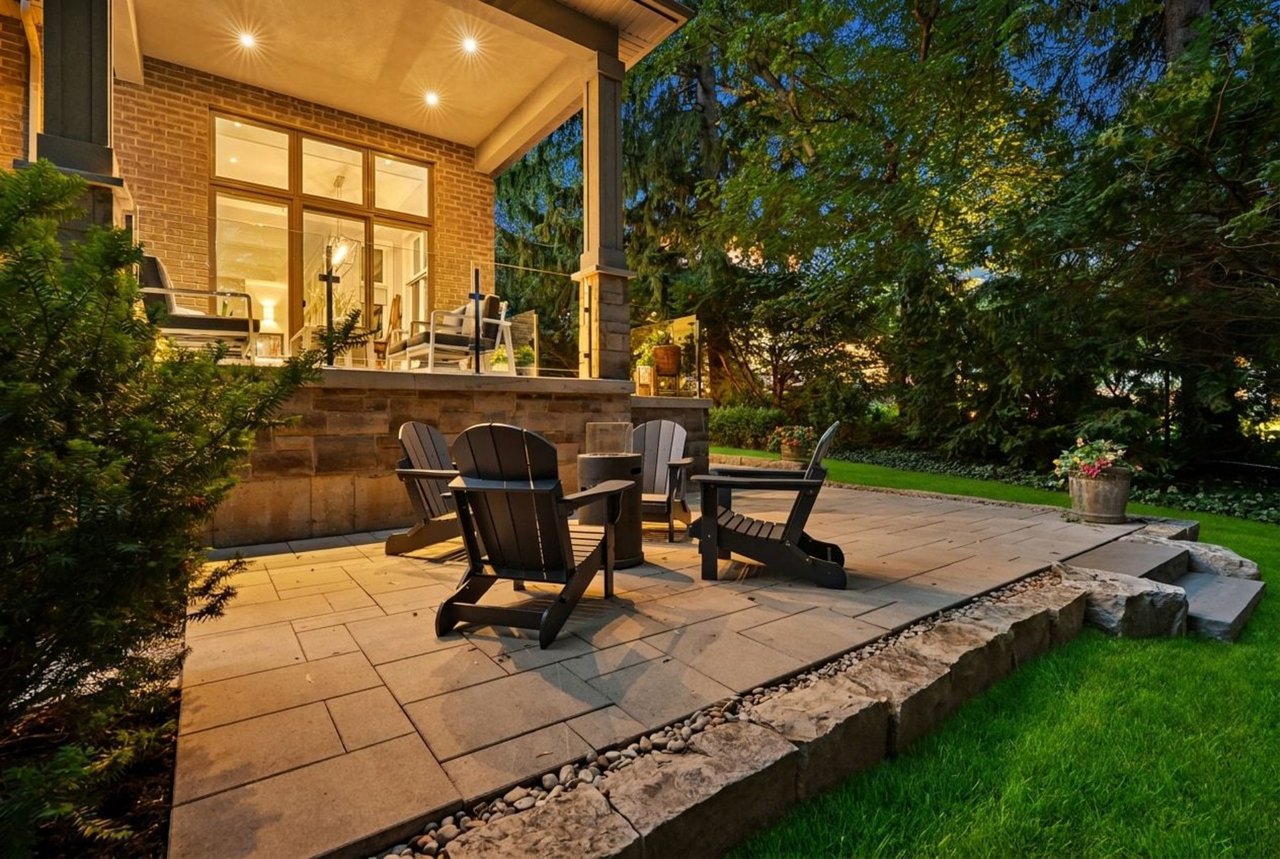
Outside, covered and uncovered outdoor living spaces extend the home naturally into its surroundings, creating inviting places to entertain, unwind or simply enjoy the remarkable setting that defines this property.
The finest homes are rarely defined by a single feature.
They are remembered for the way they make you feel.
Quietly confident.
Beautifully composed.
Effortless to live in.
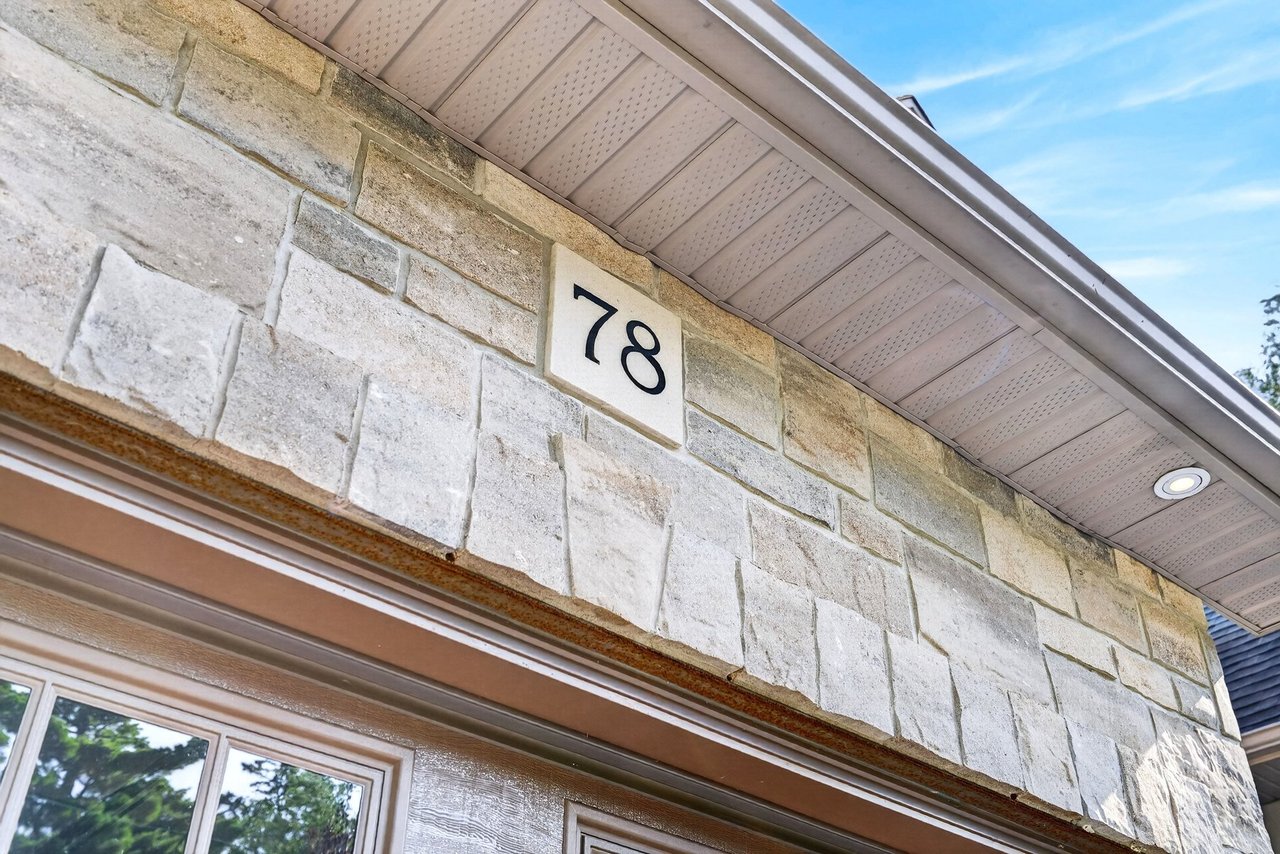
That philosophy shaped every decision behind 78 Ravina Crescent.
More than an exceptional residence, this is a home where timeless craftsmanship, intentional design and an extraordinary natural setting come together in perfect balance—a home created not simply to be admired, but to be lived in and enjoyed for generations.

Experience a seamless real estate journey with Amy and Alex. We handle every detail with care and integrity, ensuring a smooth process. Contact us today to start your real estate journey.