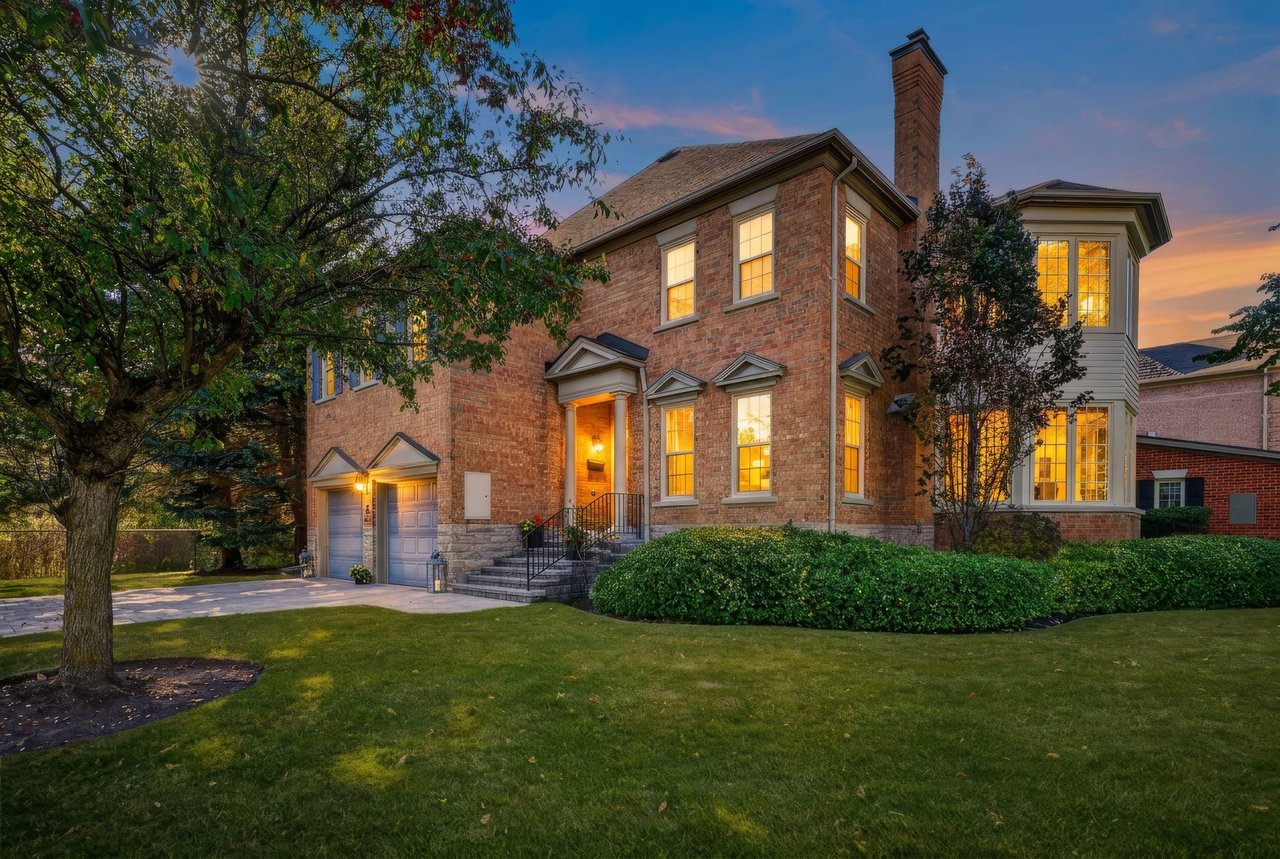
Large brick house with arched windows, a covered entrance, and landscaped front yard at dusk.
Aerial view of a large brick-and-stone home with a backyard pool and landscaped grounds.
Two-storey gray-brick home with a columned entrance, balcony, and landscaped front garden at dusk.
Two-storey brick house with three garage doors and arched windows, photographed at dusk.
Staged living room with tall windows, dark wood floors, and a pale wood fireplace surround.
Living room with abstract coastal artwork, sculptural console, glass coffee table, and a view toward the curved staircase.
Foyer with polished hardwood floors, ornate columns, double wooden doors, and a staircase.
Powder room with a dark wood vanity, gold-framed mirror, and white toilet.
Furnished home office with extensive wood built-ins, a dark desk, and a chandelier.
Living room with a stone fireplace, white sofas, hardwood floors, and tall windows.
Living room with white sectional sofas, a large stone fireplace, and hardwood floors.
Kitchen and dining area with a wood island, marble backsplash, hardwood floors, and tall windows.
Open-plan dining and living room with a stone fireplace, barn doors, and dark hardwood floors.
Kitchen with a large white-countertop island, rich wood cabinetry, and tall arched windows.
Kitchen with a white stone island, warm wood cabinetry, stainless appliances, and a large arched window.
Dining room with a crystal chandelier, round table, patterned curtains, and tall arched windows.
Upper landing with polished hardwood floors, iron railings, an arched window, and a hanging lantern.
Bedroom with a dark four-poster bed, a sofa at its foot, and French doors to a deck.
Empty balcony with white railings and a leafy tree view, seen through an open glass door.
Modern bathroom with double vanity, marble-look tile, glass shower, and freestanding tub.
Bright bathroom with a freestanding tub beneath large windows and marble-look tile flooring.
Staged bedroom with a white paneled bed, dark hardwood floors, and teal curtains beside a large window.
Bedroom with a neatly made bed, desk, gaming chair, and large windows overlooking trees.
Bedroom with a tufted gray bed, pale blue walls, tall windows, and white bookcases.
Bright bathroom with a double vanity, oval mirrors, wood cabinetry, and a glass-enclosed shower.
Bathroom with glass shower, double wood vanity, round mirrors, and tiled floor.
Backyard outdoor kitchen with a stainless-steel grill, stone counters, and a gravel path with stepping stones.
Stone house patio with wicker dining set, built-in grill, and covered seating area.
Covered patio with vaulted timber roof, wicker seating, stone pavers, and a fenced garden.
Furnished stone patio beneath a white timber pergola, bordered by lawn, privacy fencing, and mature trees.
Backyard pool and paved patio with wicker seating beside a light-brick house.
Backyard swimming pool bordered by stone decking, lounge chairs, illuminated evergreens, and a white privacy fence.
Backyard pool beside four cushioned wicker loungers and a landscaped privacy fence.
Backyard swimming pool beside a covered pavilion and stone patio, surrounded by mature trees and outdoor seating.
Stone house beside a blue backyard pool, with cushioned loungers and a covered patio.
Backyard putting green with two flagsticks, illuminated garden beds, and a tall privacy fence.
Aerial view of a gray-brick home with landscaped grounds and a backyard pool.
Large stone-and-brick home with a landscaped entrance and rectangular pool, surrounded by mature trees.
Aerial view of a landscaped home with a blue swimming pool and mature trees.
Aerial view of homes along a winding street beside a large wooded area.
VIEW PHOTOS
$2,800,000 CAD

2318 Valley Forest Way

4 Beds 4 Baths 7,313.21 Sq.Ft.

Description

Introducing 2318 Valley Forest Way a distinguished residence in the prestigious enclave of esteemed River Oaks, renowned for its top-ranked schools and unparalleled community charm. This exquisite home, equipped with a 3-car garage, is perfectly situated on the serene banks of the 16 Mile Creek, showcasing professional landscaping and meticulous craftsmanship both inside and out. Every detail of this home has been thoughtfully and tastefully updated, featuring handcrafted elements that exude luxury. The French Decor kitchen, elevated millwork, and designer lighting infuse a sense of refined elegance throughout the home. The main floor boasts rich hardwood flooring and offers a harmonious blend of open-concept entertaining spaces and distinct traditional rooms, including a formal great room, dining area, and a sophisticated office. Designed for comfort and style, the second floor provides well-appointed spaces with generous room sizes and lavish ensuites. The primary suite includes a private walkout balcony, offering tranquil views of the surrounding forest, creating a perfect retreat within this extraordinary home. The rear yard presents endless opportunities for enjoyment, featuring a custom inground saltwater pool, a bespoke pool cabana, two-hole mini putt, and dedicated lounge and dining areas. This home truly encompasses every luxury and convenience imaginable.

Share Property

Location

2318 Valley Forest Way, Oakville, Ontario L6H 6W8, Canada

Status

Sold

Date Sold

September 13, 2024
Amy Bray

Amy Bray

TITLE

Senior Vice President, Sales | Founder

PHONE

416.802.5017

Property Amenities

Interior
Laundry room Lower
Total Bedrooms: 4
Area & Lot
Lot Area 7,313.21 Sq.Ft.
MLS® ID W9236149
Type Residential
Status Sold
Exterior
Pool Inground
Air conditioning Central Air
Heat type Forced Air, Gas
Water Source Municipal
Garage Space 3.0
Sewer Sewers
Parking Attached
Lot Features Cul De Sac, Hospital, Park, Ravine, School, Wooded/Treed
Finance
Sales Price $2,800,000 CAD
Real Estate Tax $11,118 CAD yearly
Aerial view of a large brick-and-stone home with a backyard pool and landscaped grounds.

360 Virtual Tour

Take a tour of this property

River Oaks

Work With Us

Experience a seamless real estate journey with Amy and Alex. We handle every detail with care and integrity, ensuring a smooth process. Contact us today to start your real estate journey.